7709 S FITZGERALD STREET, TAMPA, FL, 33616

Save
Ask
Tour
Hide
Share
$549,900
New Listing

7709 S FITZGERALD STREET
TAMPA, FL 33616

For Sale|Single Family Residence|Active
3
Beds
2
Total Baths
2
Full Baths
1,551
SqFt
$355
/SqFt
2010
Built
Subdivision:
PORT TAMPA CITY MAP
County:
Hillsborough
Call Now: 813-317-4300
Is this the listing for you? We can help make it yours.
813-317-4300
7709 S FITZGERALD STREET7709 S FITZGERALD STREET7709 S FITZGERALD STREET7709 S FITZGERALD STREET
Save
Ask
Tour
Hide
Share

Mortgage Calculator

Monthly Payment (Est.)

$2,509
Calculator powered by Showcase IDX, a Constellation1 Company. Copyright ©2026 Information is deemed reliable but not guaranteed.

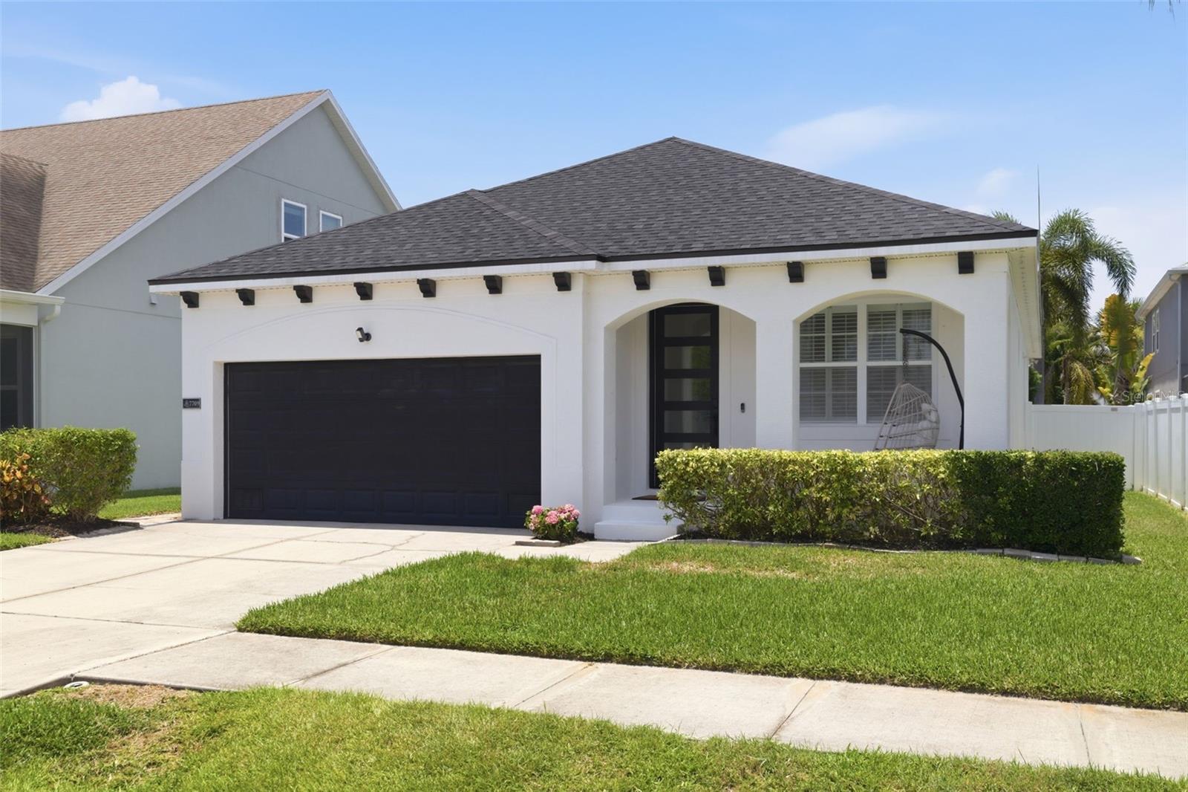
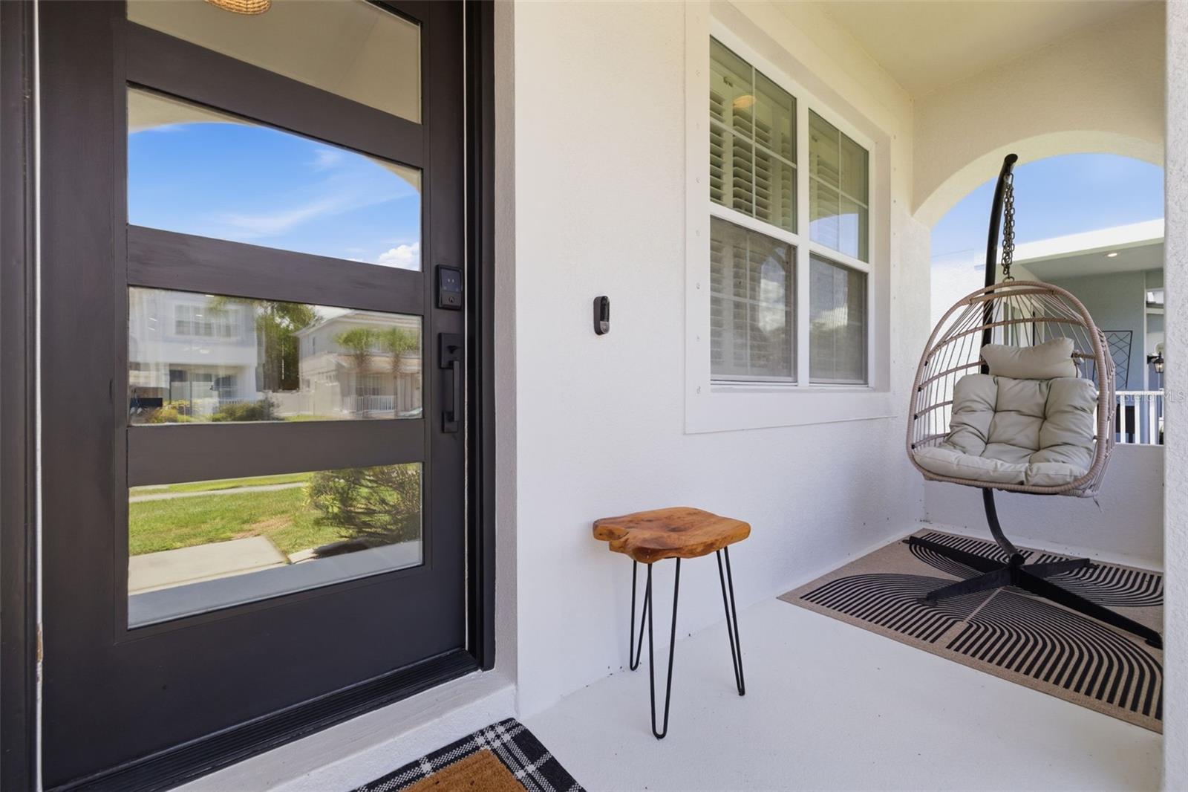
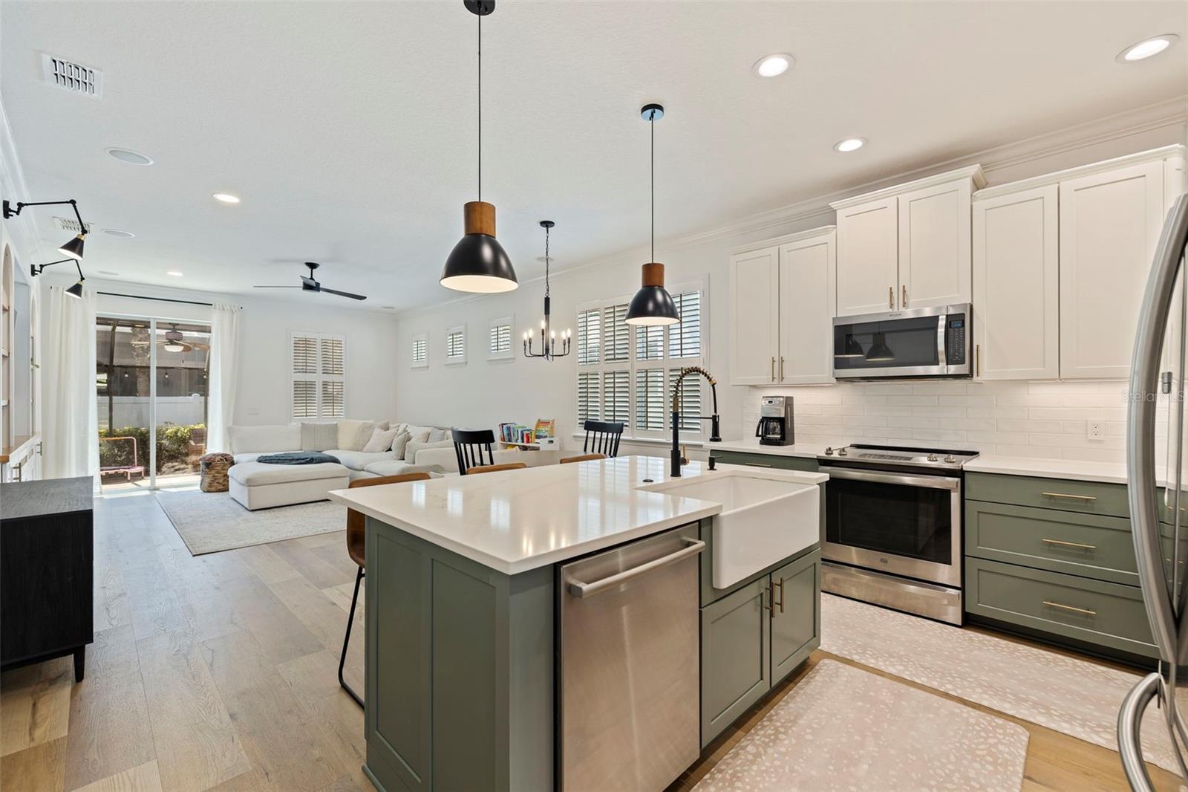
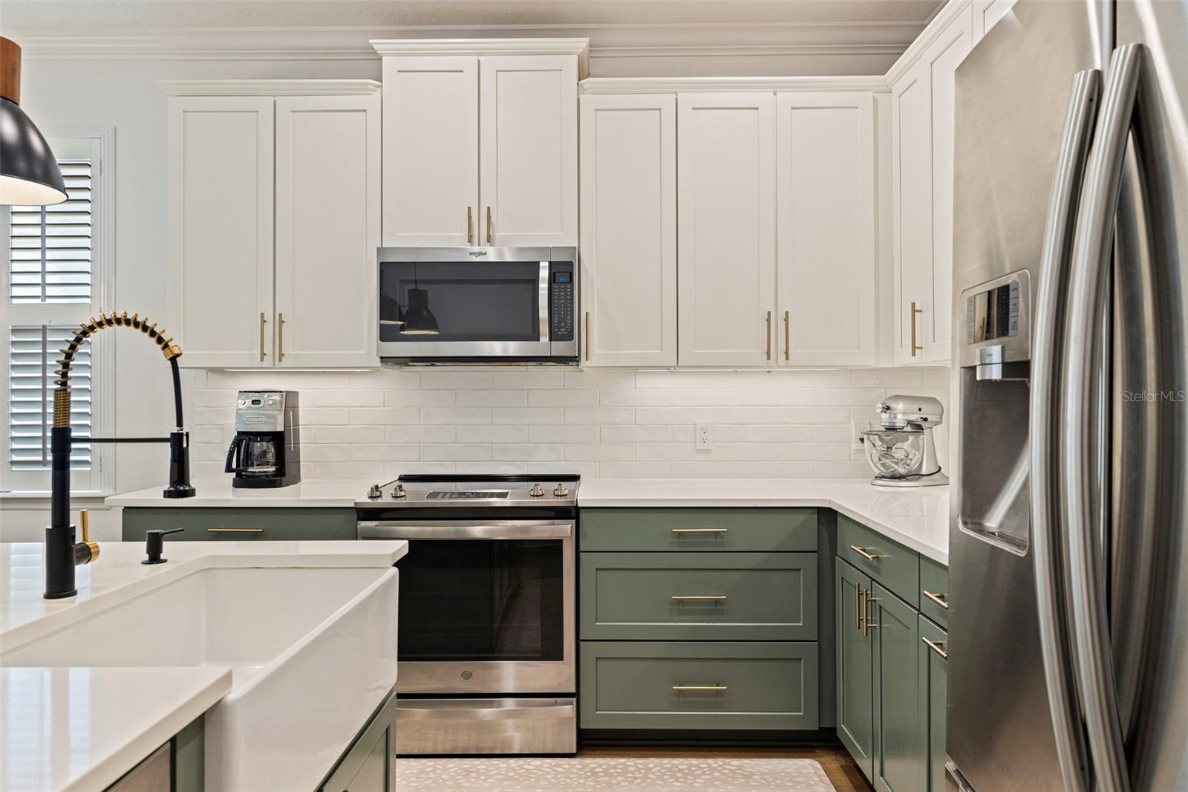
Move-in ready and straight out of Instagram, this stylish smart home pairs modern upgrades with unbeatable value including a rare 4.87 percentage assumable VA loan. Featuring 3 bedrooms, 2 bathrooms, a screened-in paver patio, and a 2-car garage, this home is packed with high-end touches like quartz countertops, soft-close cabinets, a farmhouse sink, closet systems, plantation shutters, custom built-in entertainment center, luxury vinyl flooring, and smart home automation throughout. Smart home features include capabilities through the Ecobee Thermostat, never forgetting if you shut the garage door, and several light features and functions all controlled from your phone. Govee lights have been installed on the front and both sides of the house so you never have to put holiday lights up! Major updates include a brand-new roof (2026), AC (2021), and water heater and range (2022). The home sat high and dry during the storms of 2024. Enjoy customizable outdoor lighting, app-controlled features, and a location just minutes from MacDill AFB, Downtown Tampa, Gandy Boulevard, and the Gulf beaches.

Save
Ask
Tour
Hide
Share
Listing Snapshot
Price 
$549,900
Days On Site 
0 Days
Bedrooms 
3
Inside Area (SqFt) 
1,551 sqft
Total Baths 
2
Full Baths 
2
Partial Baths 
N/A
Lot Size 
0.11 Acres
Year Built 
2010
MLS® Number 
TB8512322
Status 
Active
Property Tax 
$6,738
HOA/Condo/Coop Fees 
N/A
Sq Ft Source 
Public Records
Friends & Family
Recent Activity
2 hours agoListing updated with changes from the MLS®
4 hours agoListing first seen on site
General Features
Acres 
0.11
Attached Garage 
Yes
Direction Faces 
East
Foundation 
Block
Garage 
Yes
Garage Spaces 
2
Levels 
One
Parking 
Attached
Pets 
Yes
Property Sub Type 
Single Family Residence
Security 
Security LightsSecurity SystemSmoke Detector(s)
Sewer 
Public Sewer
SqFt Total 
2049
Utilities 
Underground Utilities
Water Source 
Public
Zoning 
RS-50
Interior Features
Appliances 
Convection OvenDishwasherDisposalMicrowaveRefrigerator
Cooling 
Central Air
Flooring 
Ceramic Tile
Furnished 
Unfurnished
Heating 
Central
Interior 
Open FloorplanSmart HomeStone CountersWalk-In Closet(s)
Laundry Features 
InsideLaundry Room
Window Features 
BlindsDouble Pane Windows
Bedroom 1 
Dimensions - 10x10Level - First
Bedroom 2 
Dimensions - 10x9Level - FirstFeatures - Ceiling Fan(s)
Kitchen 
Dimensions - 15x14Level - FirstFeatures - Kitchen Island, Stone Counters
Living Room 
Dimensions - 15x15Level - FirstFeatures - Ceiling Fan(s)
Master Bathroom 
Dimensions - 10x9Level - FirstFeatures - Stone Counters
Master Bedroom 
Dimensions - 16x13Level - FirstFeatures - Ceiling Fan(s)
Save
Ask
Tour
Hide
Share
Exterior Features
Construction Details 
BlockStucco
Fencing 
Vinyl
Lot Features 
Paved
Patio And Porch 
Front PorchPatioScreened
Roof 
Shingle
Windows/Doors 
BlindsDouble Pane Windows
Community Features
Community Features 
Street Lights
MLS Area 
33616 - Tampa
Roads 
Paved
Township 
30
Schools
School District
Unknown
Elementary School
West Shore-HB
Middle School
Madison-HB
High School
Robinson-HB
Listing courtesy of PREMIER SOTHEBYS INTL REALTY (217) 280-0407


Listing information is provided by Participants of the Stellar MLS. IDX information is provided exclusively for personal, non-commercial use, and may not be used for any purpose other than to identify prospective properties consumers may be interested in purchasing. Information is deemed reliable but not guaranteed. Properties displayed may be listed or sold by various participants in the MLS Copyright 2026, Stellar MLS.
Last checked: 2026-05-27 06:43 PM EDT

Neighborhood & Commute
Source: Walkscore
Disclosure: Community information and market data powered by Constellation Data Labs. Information is deemed reliable but not guaranteed.
Save
Ask
Tour
Hide
Share