7102 DELLWOOD DRIVE, TAMPA, FL, 33619

Save
Ask
Tour
Hide
Share
$385,000
New Listing

7102 DELLWOOD DRIVE
TAMPA, FL 33619

For Sale|Single Family Residence|Active
4
Beds
2
Total Baths
2
Full Baths
1,858
SqFt
$207
/SqFt
1962
Built
Subdivision:
CLAIR MEL CITY
County:
Hillsborough
Call Now: 813-317-4300
Is this the listing for you? We can help make it yours.
813-317-4300
7102 DELLWOOD DRIVE7102 DELLWOOD DRIVE7102 DELLWOOD DRIVE7102 DELLWOOD DRIVE
Save
Ask
Tour
Hide
Share

Mortgage Calculator

Monthly Payment (Est.)

$1,757
Calculator powered by Showcase IDX, a Constellation1 Company. Copyright ©2026 Information is deemed reliable but not guaranteed.

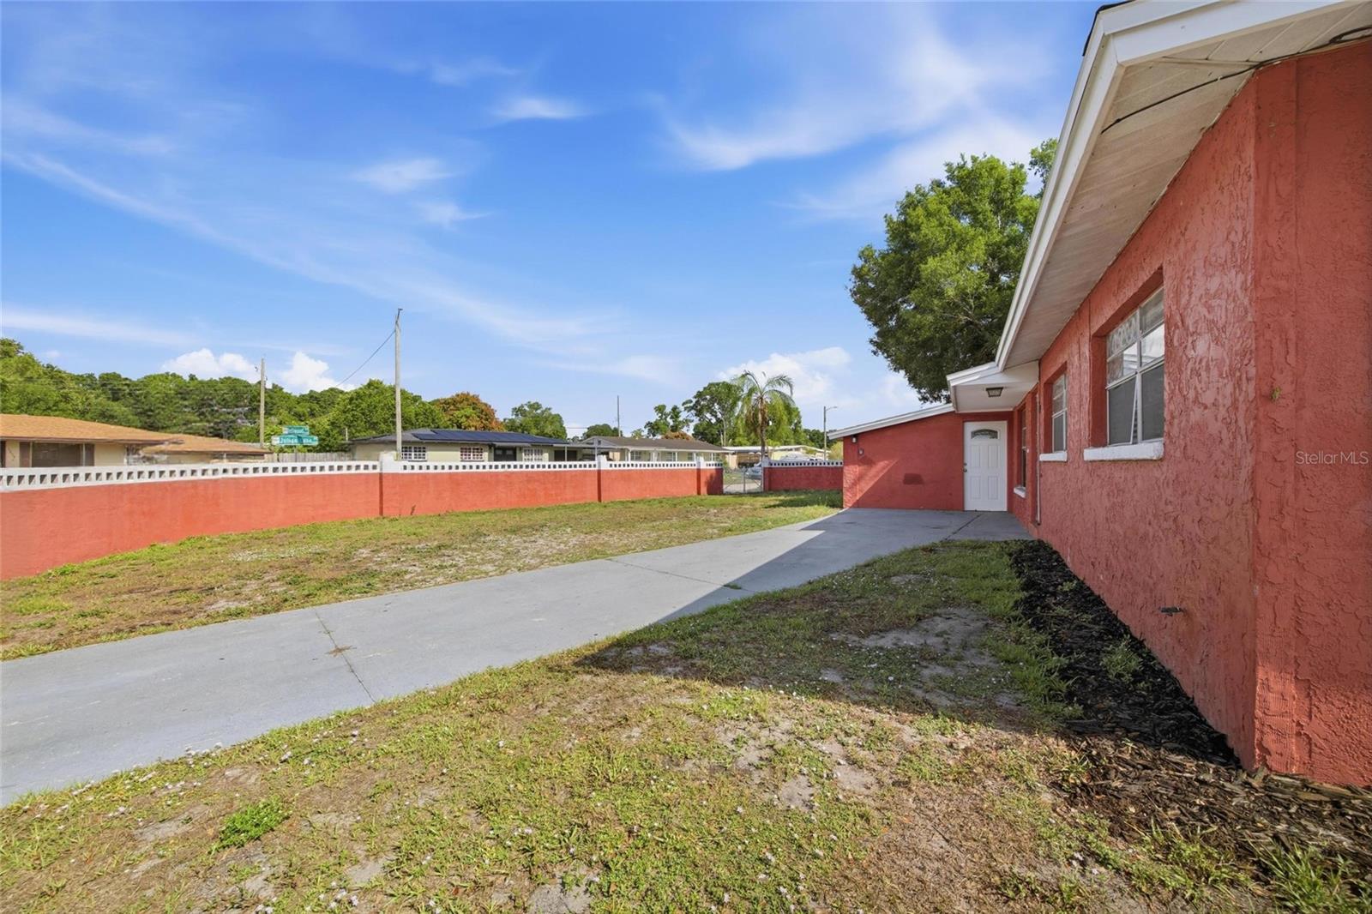
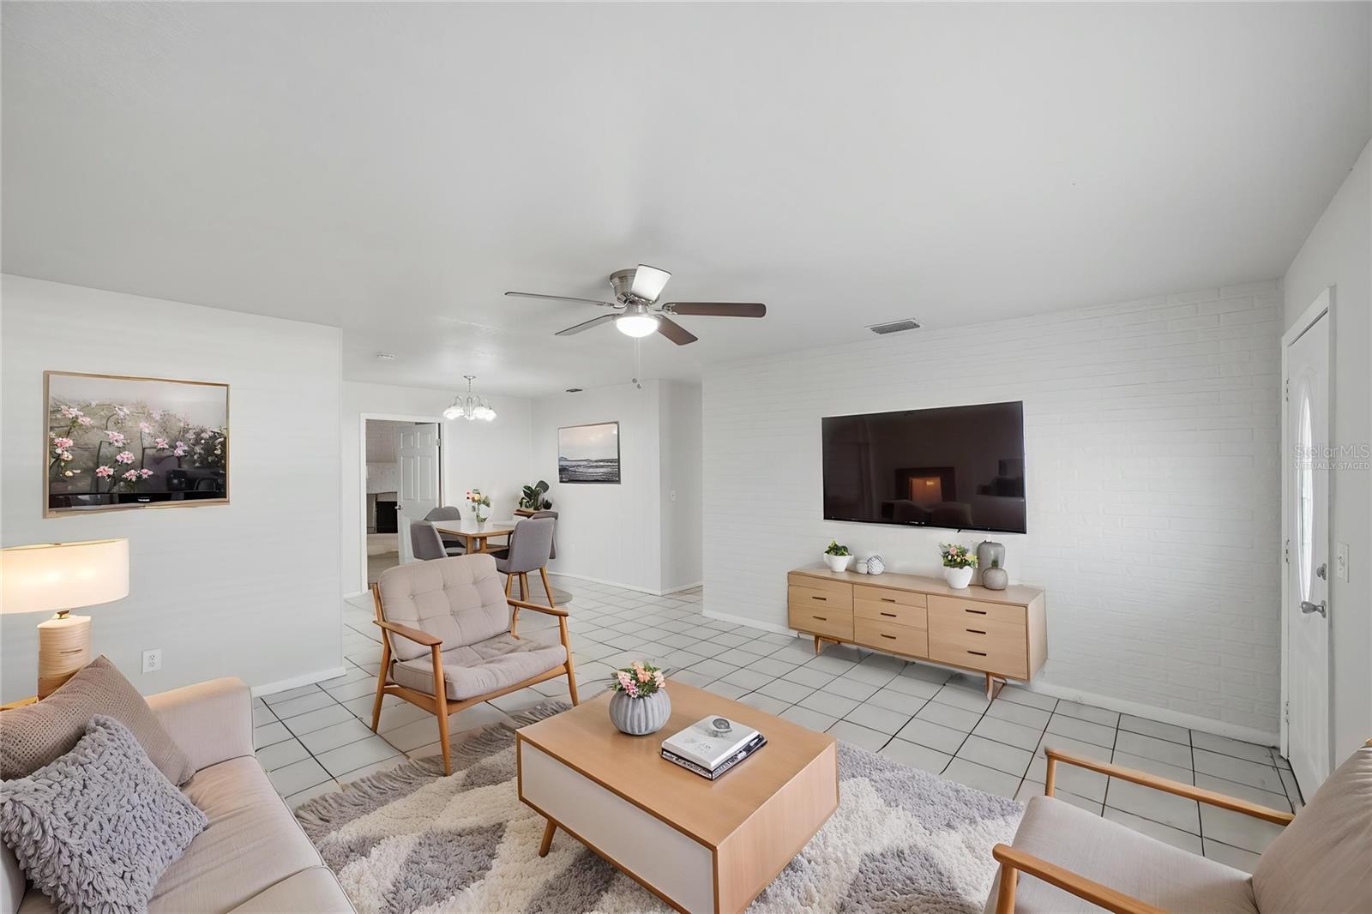
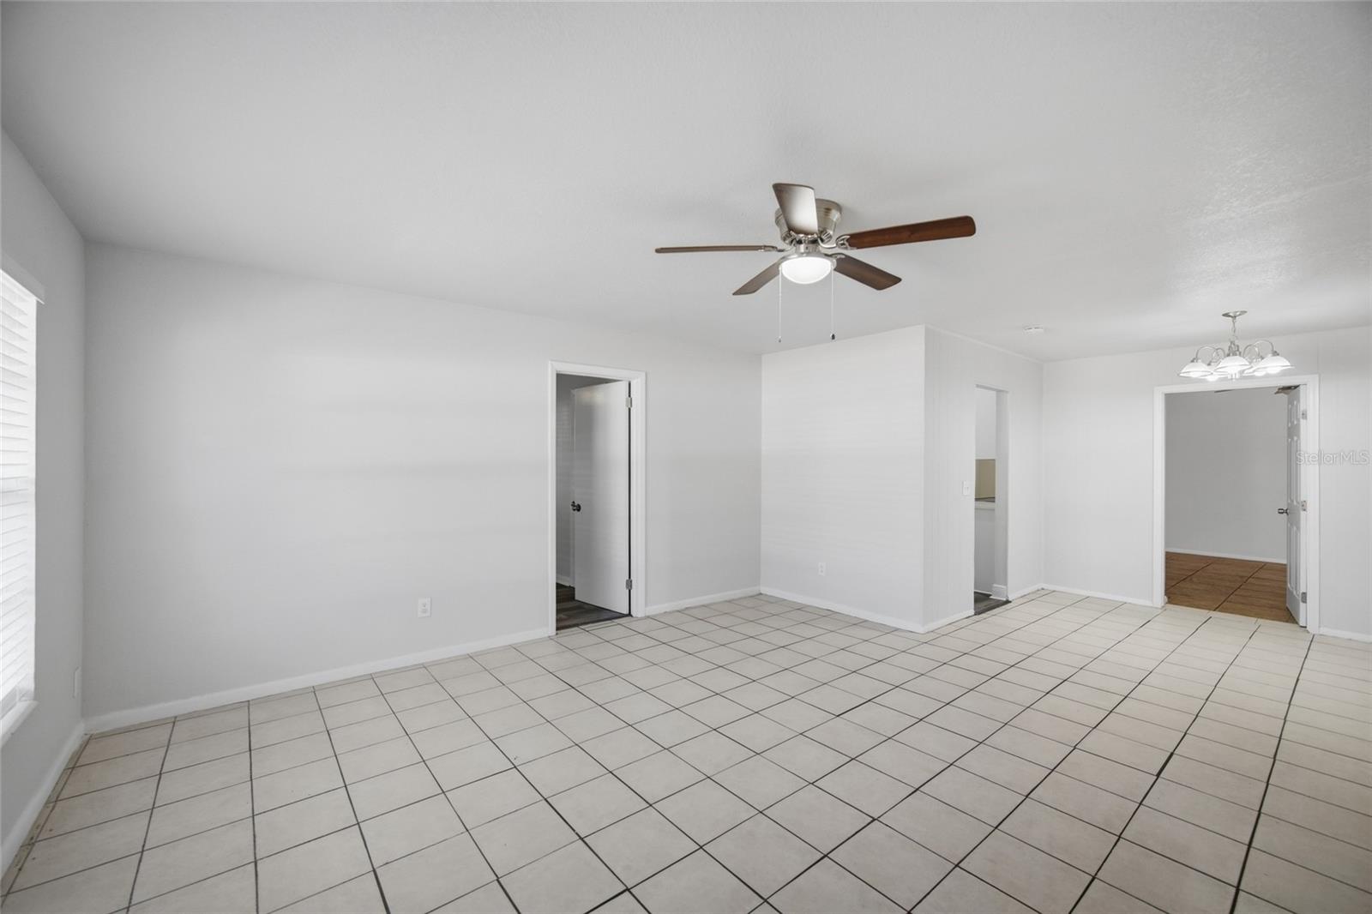
One or more photo(s) has been virtually staged. Welcome to this spacious 4 bedroom, 2 bathroom home offering 1,858 square feet of living space on a fully fenced corner lot in Tampa. With multiple living areas, updated finishes, and a functional layout, this property provides flexibility for a variety of living needs while offering plenty of indoor and outdoor space to enjoy. Inside, you’ll find a bright and open interior with neutral paint tones, tile flooring throughout much of the home, and updated luxury vinyl flooring in select rooms for a clean, modern feel. The oversized main living area provides plenty of room for entertaining, while an additional family room features a beautiful white brick fireplace and sliding glass doors leading to the backyard, creating a cozy secondary gathering space. The updated kitchen features white shaker-style cabinetry, solid surface countertops, stainless steel appliances, modern fixtures, and abundant cabinet and prep space. A dedicated dining area and breakfast nook provide multiple options for casual meals or formal dining. The split layout offers four generously sized bedrooms with flexibility for guest rooms, home office space, or hobby rooms. Both bathrooms have been updated with modern vanities and finishes. The spacious indoor laundry room provides additional storage and convenience. Outside, the fully fenced corner lot offers privacy, room to spread out, and plenty of outdoor potential for entertaining, pets, gardening, or future additions. Mature trees provide shade and character to the property, while the extended driveway offers ample parking space. Conveniently located near major roadways, shopping, dining, schools, and downtown Tampa, this move-in ready home combines space, versatility, and value in an established neighborhood.

Save
Ask
Tour
Hide
Share
Listing Snapshot
Price 
$385,000
Days On Site 
0 Days
Bedrooms 
4
Inside Area (SqFt) 
1,858 sqft
Total Baths 
2
Full Baths 
2
Partial Baths 
N/A
Lot Size 
0.23 Acres
Year Built 
1962
MLS® Number 
TB8512364
Status 
Active
Property Tax 
$6,484
HOA/Condo/Coop Fees 
N/A
Sq Ft Source 
Public Records
Friends & Family
Recent Activity
an hour agoListing updated with changes from the MLS®
6 hours agoListing first seen on site
General Features
Acres 
0.23
Direction Faces 
South
Foundation 
Slab
Levels 
One
Parking 
Driveway
Pets 
Yes
Property Sub Type 
Single Family Residence
Sewer 
Public Sewer
SqFt Total 
1922
Utilities 
Cable AvailableCable ConnectedElectricity AvailableElectricity ConnectedSewer AvailableSewer ConnectedWater AvailableWater Connected
Water Source 
Public
Zoning 
RSC-9
Interior Features
Appliances 
DishwasherMicrowaveRangeRefrigerator
Cooling 
Central Air
Fireplace 
Yes
Fireplace Features 
DecorativeLiving RoomWood Burning
Flooring 
TileVinyl
Furnished 
Unfurnished
Heating 
CentralElectric
Interior 
Built-in FeaturesEat-in KitchenOpen FloorplanOtherWalk-In Closet(s)
Laundry Features 
InsideLaundry Room
Bathroom 2 
Dimensions - 5.2x8.4Level - First
Bedroom 2 
Dimensions - 13.11x10.8Level - First
Bedroom 3 
Dimensions - 9.2x9.11Level - First
Bedroom 4 
Dimensions - 10.11x9.11Level - First
Den 
Dimensions - 17.8x11Level - First
Dinette 
Dimensions - 8.1x8.2Level - First
Dining Room 
Dimensions - 10.5x8.4Level - First
Family Room 
Dimensions - 11.9x14.5Level - First
Kitchen 
Dimensions - 8.1x13.4Level - First
Laundry 
Dimensions - 10.2x8.4Level - First
Living Room 
Dimensions - 16.3x16.1Level - First
Master Bathroom 
Dimensions - 8.2x4.5Level - First
Master Bedroom 
Dimensions - 12.9x11.4Level - First
Save
Ask
Tour
Hide
Share
Exterior Features
Construction Details 
BlockConcreteStucco
Exterior 
LightingOtherRain Gutters
Fencing 
OtherStone
Lot Features 
Corner LotPaved
Patio And Porch 
Patio
Roof 
Shingle
Community Features
Financing Terms Available 
CashConventionalFHAVA Loan
MLS Area 
33619 - Tampa / Palm River / Progress Village
Roads 
ConcretePaved
Township 
29
Schools
School District
Unknown
Elementary School
Clair Mel-HB
Middle School
Giunta Middle-HB
High School
Bloomingdale-HB
Listing courtesy of 54 REALTY LLC (813) 516-4102


Listing information is provided by Participants of the Stellar MLS. IDX information is provided exclusively for personal, non-commercial use, and may not be used for any purpose other than to identify prospective properties consumers may be interested in purchasing. Information is deemed reliable but not guaranteed. Properties displayed may be listed or sold by various participants in the MLS Copyright 2026, Stellar MLS.
Last checked: 2026-05-28 02:42 PM EDT

Neighborhood & Commute
Source: Walkscore
Disclosure: Community information and market data powered by Constellation Data Labs. Information is deemed reliable but not guaranteed.
Save
Ask
Tour
Hide
Share