1405 JEN MA JO LANE, LUTZ, FL, 33549

Save
Ask
Tour
Hide
Share
$435,000
1 Day On Site

1405 JEN MA JO LANE
LUTZ, FL 33549

For Sale|Single Family Residence|Active
3
Beds
2
Total Baths
2
Full Baths
1,880
SqFt
$231
/SqFt
1968
Built
Subdivision:
KEENE LAKE MANORS
County:
Hillsborough
Call Now: 813-317-4300
Is this the listing for you? We can help make it yours.
813-317-4300
Upcoming Open Houses
Sat, May 30, 1:00 PM - 3:00 PM
Sun, May 31, 1:00 PM - 3:00 PM
1405 JEN MA JO LANE1405 JEN MA JO LANE1405 JEN MA JO LANE1405 JEN MA JO LANE
Save
Ask
Tour
Hide
Share

Mortgage Calculator

Monthly Payment (Est.)

$1,985
Calculator powered by Showcase IDX, a Constellation1 Company. Copyright ©2026 Information is deemed reliable but not guaranteed.

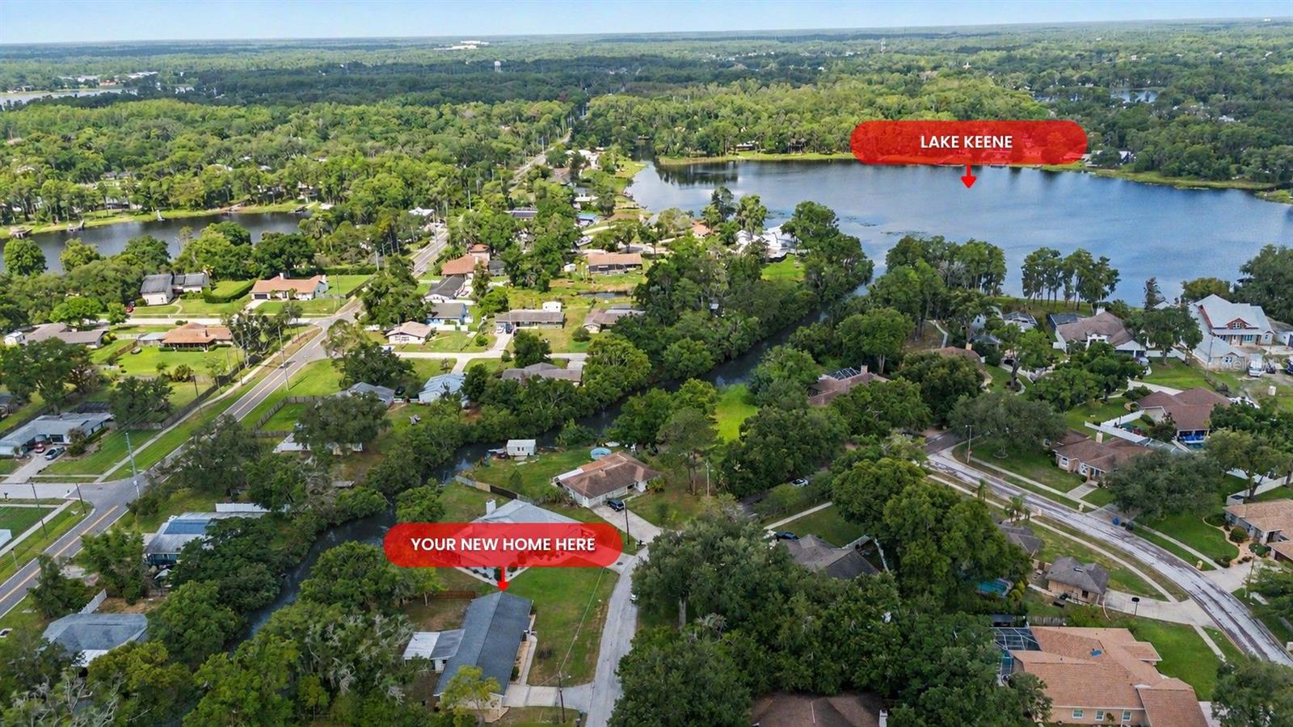
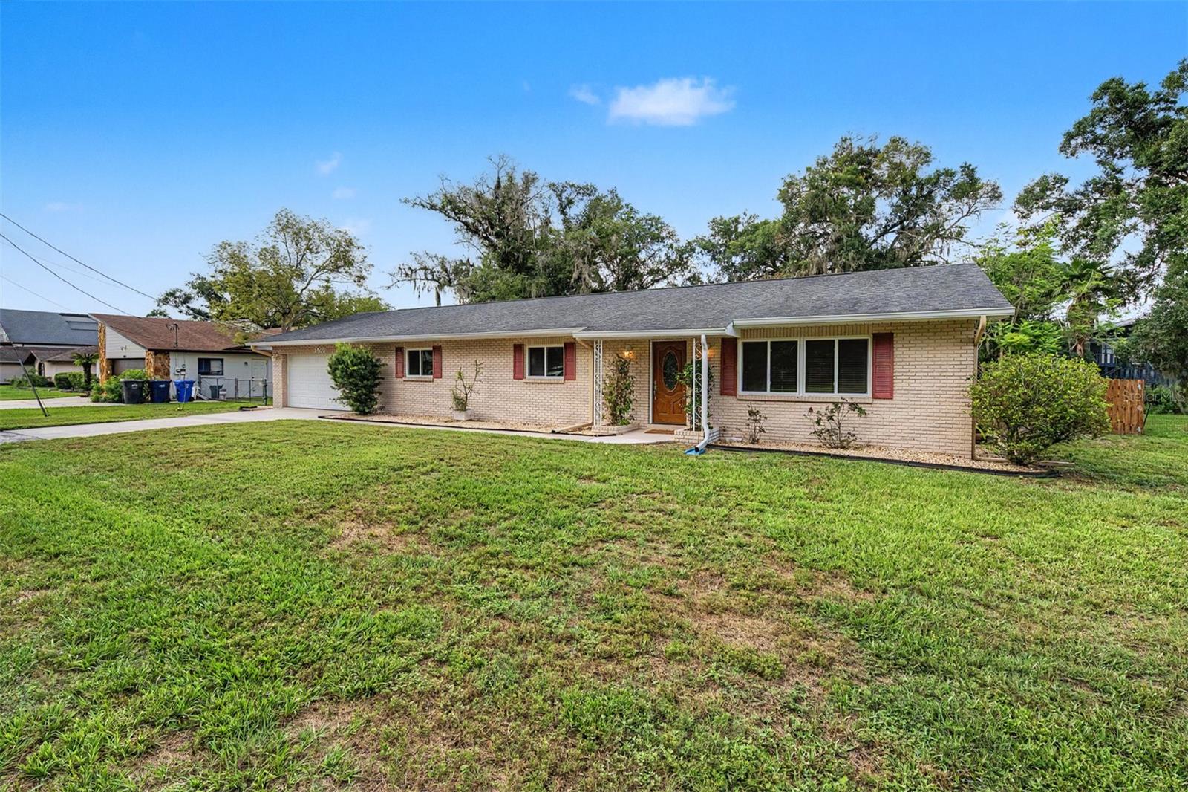
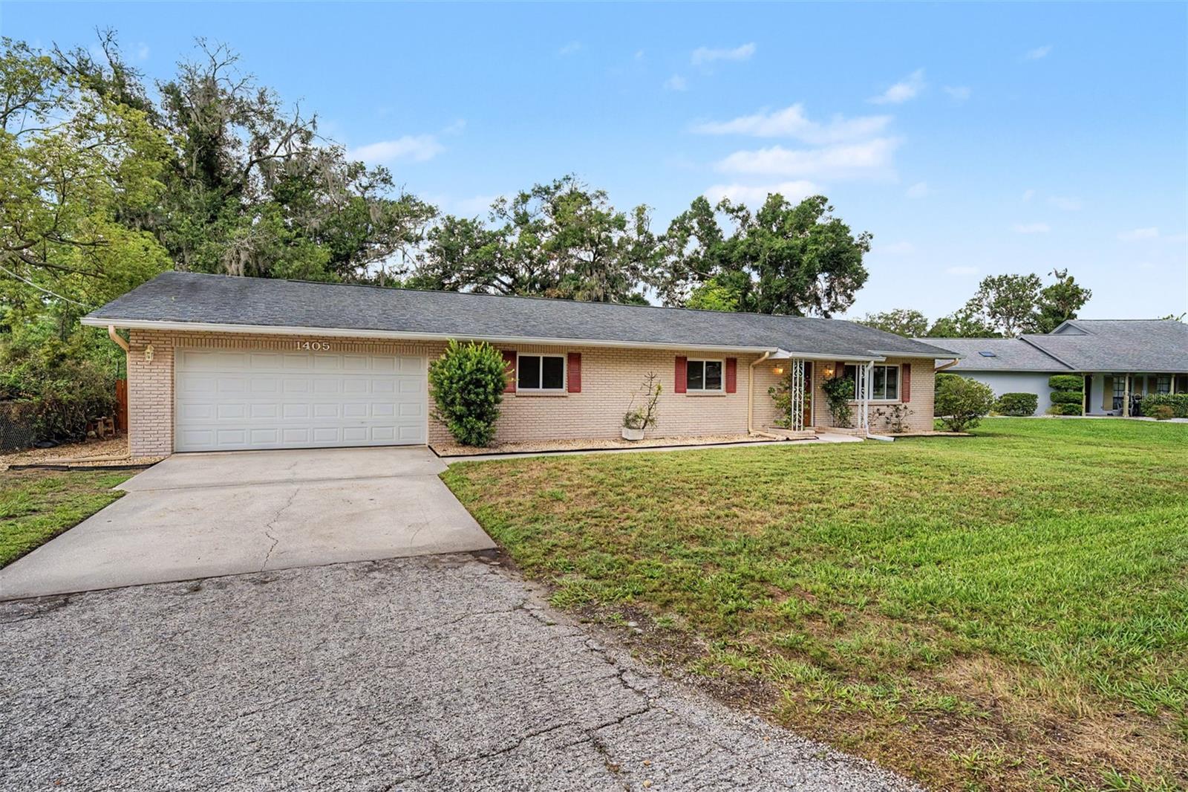
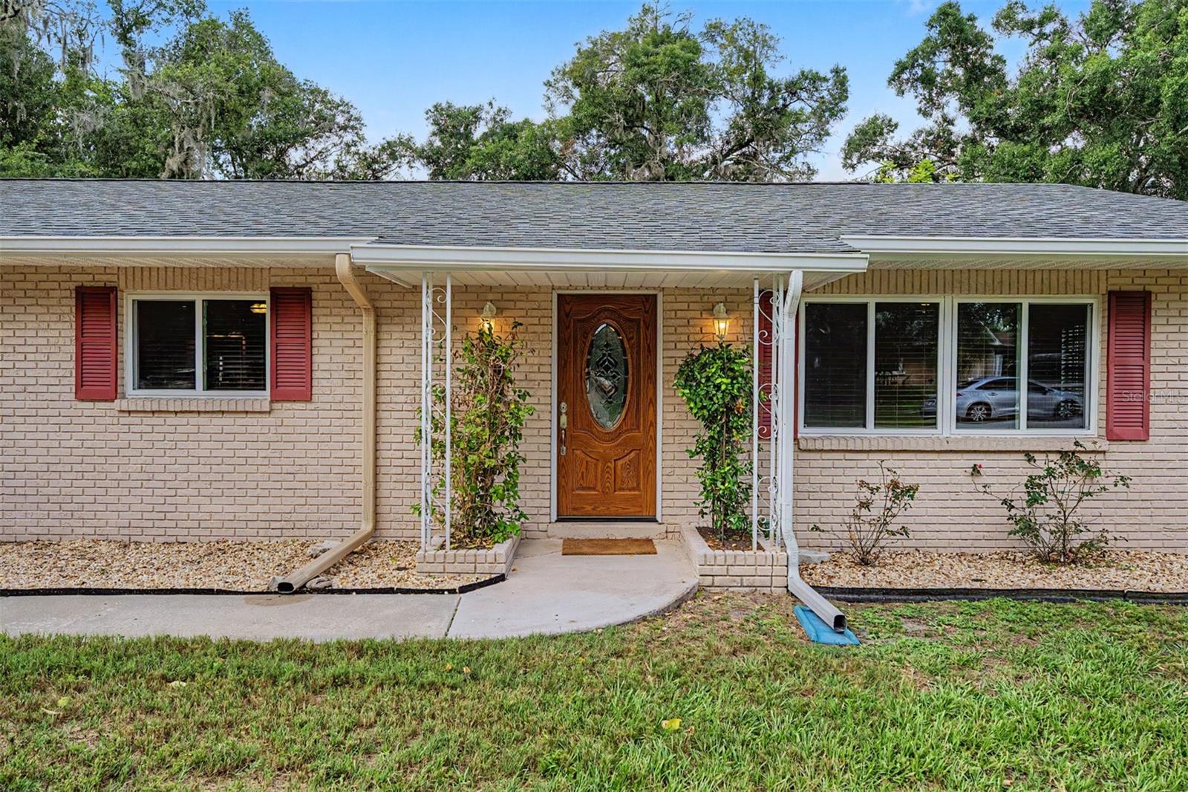
BRING YOUR BOATS AND BRING YOUR TOYS! NO HOA or CDD, this WATERFRONT home nestled on 0.34 acres in Keene Lake Manors with LAKE ACCESS to Keene Lake in the heart of Lutz is a RARE find! With 3-bedrooms + flex room, 2 bathrooms, and a 2-car garage, this home has it all Upon entering, light shines through the freshly painted (2026) open floor plan living, dining, and kitchen. Stepping inside your moody primary retreat, with rich plum walls and newer LVP dark wood flooring (2022), this spacious bedroom is designed to be a true escape. Fully equipped with a walk-in closet with custom shelving and its own en-suite bathroom, this is the kind of room you won’t want to leave. The kitchen boasts wood cabinets, granite countertops, an additional pantry, and newer stainless-steel appliances (oven and dishwasher 2022), all overlooking the sunroom and patio with water views. The remodeled sunroom (2023-2024) offers a speakeasy-inspired charm, with a newer, dramatic ceiling and warm lighting (2022). You’ll find it the perfect space to connect with others, get cozy with a good book, or simply watch the abundant wildlife. Bedroom three blends English library charm with newer LVP wood flooring (2022), botanical wallpaper, detailed crown molding, and a vintage-style chandelier (2024); this room is perfect for a home office, reading room, and so much more. Some additional upgrades include IMPACT WINDOWS AND DOOR THROUGHOUGHT (2020), WATER SOFTENER SYSTEM, and a NEWER SEPTIC AND DRAIN FIELD (2019). Stepping outside, the fully screened-in patio was added in 2020, overlooking your FULLY FENCED IN BACKYARD, with canal views, leading to the 30-acre and private Lake Keene. A boat dock can easily be added, with the structure there to add one. Jen Ma Jo is a quiet, dead-end street with quick access to US 41 and I-275 heading south to Tampa. FL-54 is a short distance away, where you will find endless shopping, food, and more. This RARE gem offers country living while being close to all that Tampa has to offer. What are you waiting for? SCHEDULE TODAY!!

Save
Ask
Tour
Hide
Share
Listing Snapshot
Price 
$435,000
Days On Site 
1 Day
Bedrooms 
3
Inside Area (SqFt) 
1,880 sqft
Total Baths 
2
Full Baths 
2
Partial Baths 
N/A
Lot Size 
0.34 Acres
Year Built 
1968
MLS® Number 
TB8512371
Status 
Active
Property Tax 
$6,852.17
HOA/Condo/Coop Fees 
N/A
Sq Ft Source 
Public Records
Friends & Family
Recent Activity
2 hours agoListing updated with changes from the MLS®
yesterdayListing first seen on site
General Features
Acres 
0.34
Attached Garage 
Yes
Direction Faces 
North
Foundation 
Slab
Garage 
Yes
Garage Spaces 
2
Levels 
One
Number Of Stories 
1
Parking 
Attached
Pets 
Yes
Property Sub Type 
Single Family Residence
Security 
Fire AlarmSecurity SystemSmoke Detector(s)
Sewer 
Septic Tank
SqFt Total 
2620
Utilities 
Cable AvailableCable Connected
Water Source 
Public
Zoning 
RSC-3
Interior Features
Appliances 
DishwasherDryerElectric Water HeaterExhaust FanMicrowaveRangeRefrigeratorWasher
Cooling 
Central Air
Flooring 
Tile
Furnished 
Unfurnished
Heating 
CentralElectric
Interior 
Crown MoldingOpen FloorplanWalk-In Closet(s)
Laundry Features 
In GarageLaundry Room
Window Features 
Blinds
Bathroom 1 
Dimensions - 5x11Level - First
Bedroom 1 
Dimensions - 12x11.5Level - First
Bedroom 2 
Dimensions - 12x16.5Level - First
Bonus Room 
Dimensions - 9.5x19.5Level - First
Dining Room 
Dimensions - 11x11Level - First
Kitchen 
Dimensions - 10.5x11Level - First
Living Room 
Dimensions - 12x17Level - First
Master Bathroom 
Dimensions - 5.75x8Level - First
Master Bedroom 
Dimensions - 14x17Level - First
Save
Ask
Tour
Hide
Share
Exterior Features
Construction Details 
Concrete
Exterior 
LightingRain Gutters
Fencing 
Chain LinkFencedWood
Lot Features 
Waterfront
Patio And Porch 
CoveredRear PorchScreened
Roof 
Shingle
View 
CanalWater
Waterfront 
Yes
Waterfront Features 
Canal FrontLake Privileges
Waterview 
CanalWater
Windows/Doors 
Blinds
Community Features
Community Features 
Street Lights
Financing Terms Available 
CashConventionalFHAVA Loan
MLS Area 
33549 - Lutz
Roads 
Asphalt
Township 
27
Schools
School District
Unknown
Elementary School
Lutz-HB
Middle School
Liberty-HB
High School
Freedom-HB
Listing courtesy of FUTURE HOME REALTY INC (813) 444-2567


Listing information is provided by Participants of the Stellar MLS. IDX information is provided exclusively for personal, non-commercial use, and may not be used for any purpose other than to identify prospective properties consumers may be interested in purchasing. Information is deemed reliable but not guaranteed. Properties displayed may be listed or sold by various participants in the MLS Copyright 2026, Stellar MLS.
Last checked: 2026-05-29 02:39 PM EDT

Neighborhood & Commute
Source: Walkscore
Disclosure: Community information and market data powered by Constellation Data Labs. Information is deemed reliable but not guaranteed.
Save
Ask
Tour
Hide
Share