3215 W DE LEON STREET 6, TAMPA, FL, 33609

Save
Ask
Tour
Hide
Share
$849,000
New Listing

3215 W DE LEON STREET 6
TAMPA, FL 33609

For Sale|Townhouse|Active
4
Beds
4
Total Baths
3
Full Baths
1
Partial Bath
2,732
SqFt
$311
/SqFt
2017
Built
Subdivision:
CASA DE LEON TWNHMS
County:
Hillsborough
Call Now: 813-317-4300
Is this the listing for you? We can help make it yours.
813-317-4300
3215 W DE LEON STREET 63215 W DE LEON STREET 63215 W DE LEON STREET 63215 W DE LEON STREET 6
Save
Ask
Tour
Hide
Share

Mortgage Calculator

Monthly Payment (Est.)

$3,873
Calculator powered by Showcase IDX, a Constellation1 Company. Copyright ©2026 Information is deemed reliable but not guaranteed.

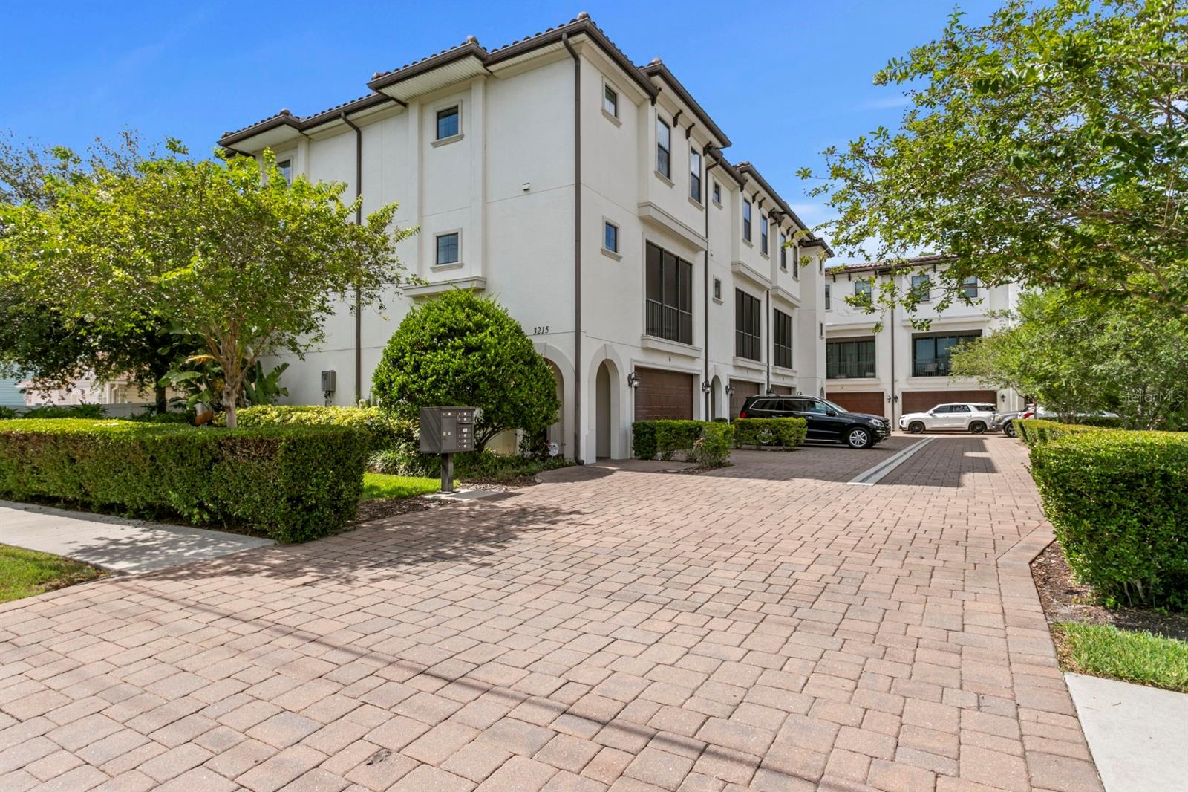
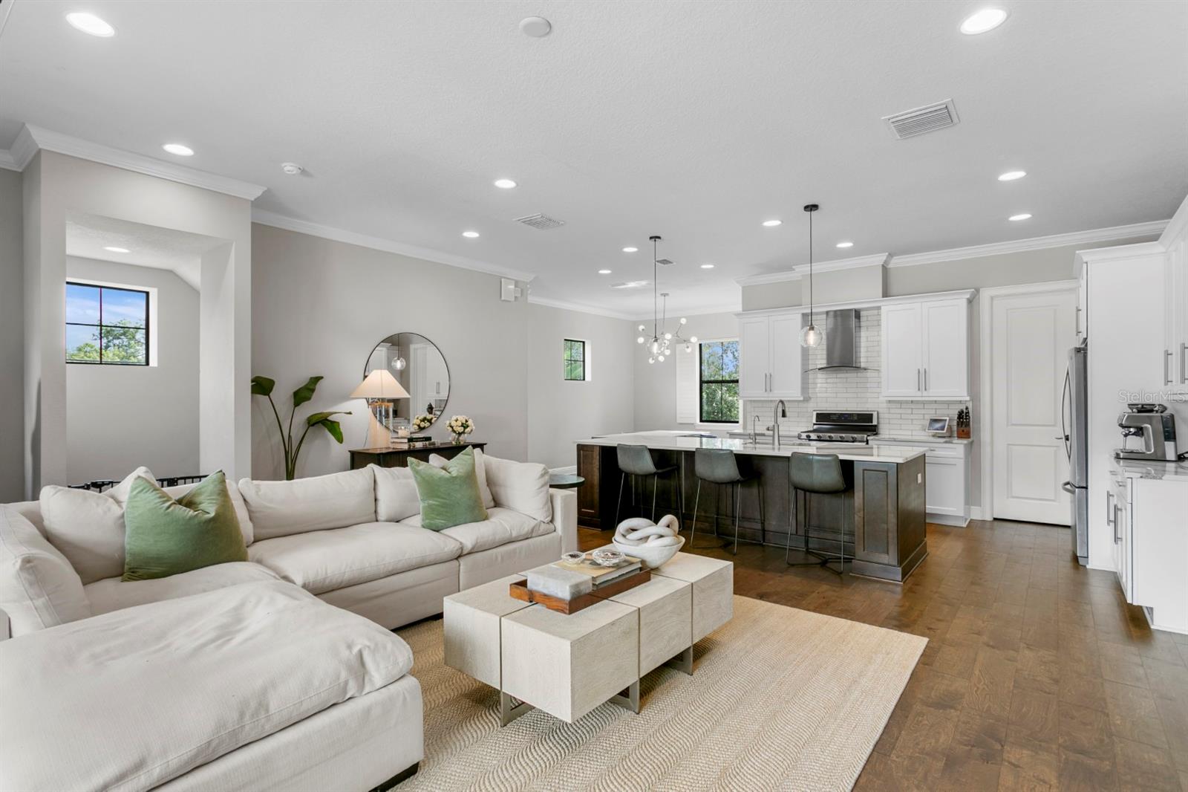
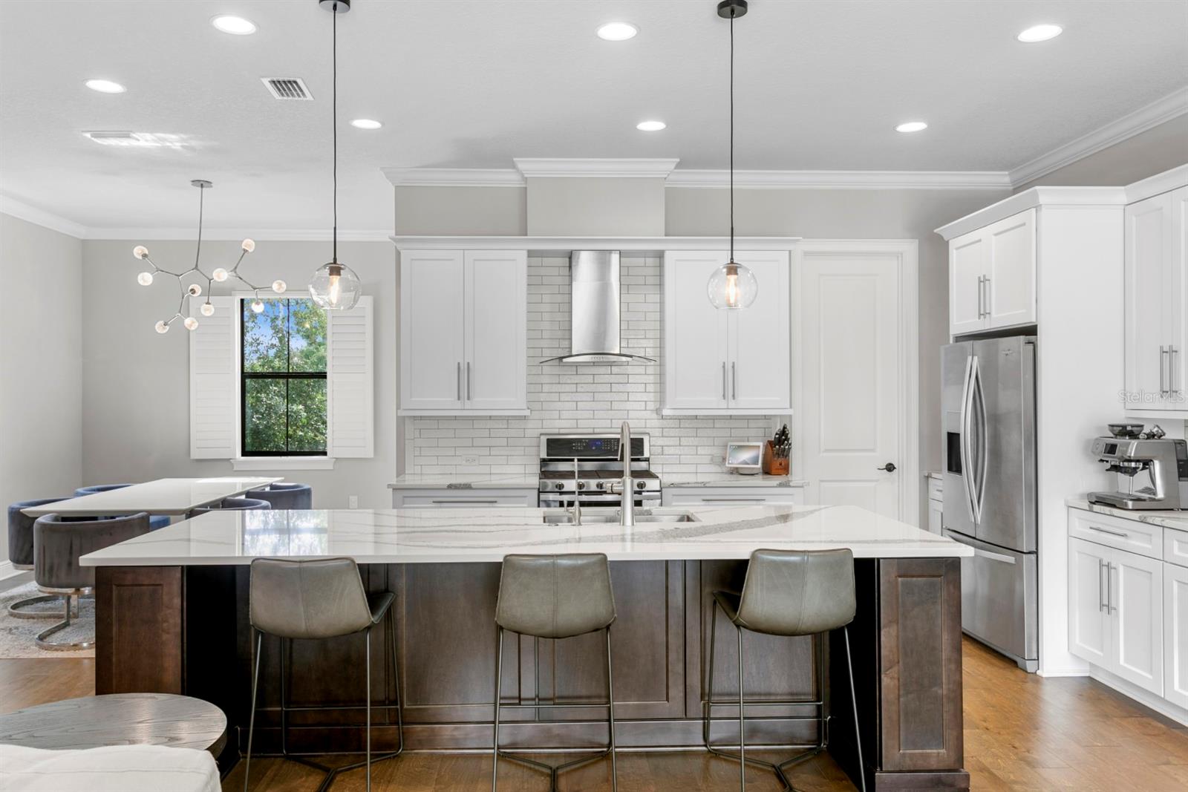
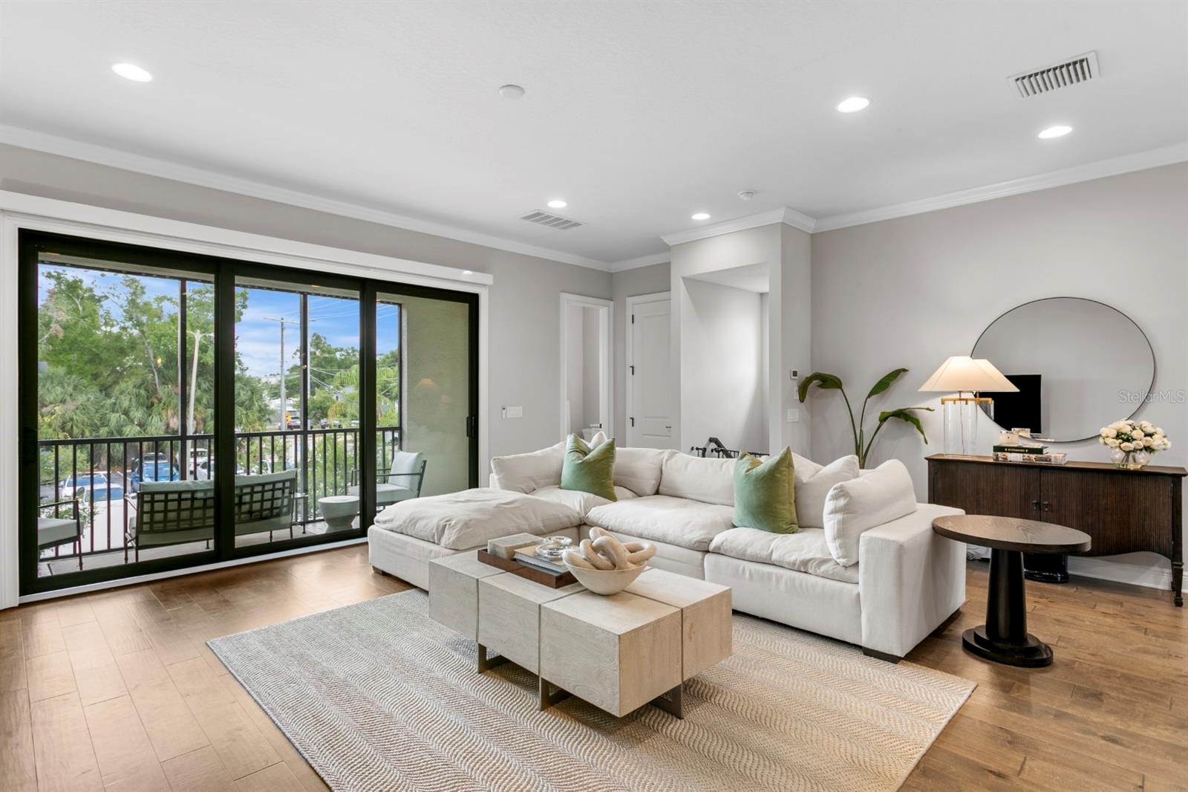
End-unit townhome living in the heart of South Tampa, built by renowned builder Taralon Homes and located in highly desirable Flood Zone X with a low HOA. Offering 4 bedrooms, 3 full bathrooms, 1 half bathroom, a thoughtfully designed three-story floor plan, screened-in balcony and a turfed backyard space! this residence combines functionality, quality construction, and an unbeatable central location close to Downtown Tampa, Midtown, Hyde Park, University of Tampa, Tampa International Airport, shopping, dining, and more. The first floor features a private guest suite with a full bathroom, an additional flex living space ideal for a media room, office, or gym, and direct access to a fenced backyard. The second level is dedicated to everyday living and entertaining, showcasing an open-concept living and dining area, screened-in balcony, spacious kitchen with gas range, pantry, powder bathroom, and an oversized laundry room. Upstairs, the third floor offers a generous primary suite along with two additional bedrooms and a hallway-accessed bathroom. Notable upgrades and features include two brand-new air conditioning systems, engineered hardwood flooring throughout with no carpet, plantation shutters throughout, motorized privacy shades in the living room, water softener system, reverse osmosis filtration at the kitchen sink, tankless gas water heater, large 2-car garage, and the added privacy and natural light that comes with being an end unit.  Located within the sought after Mitchell, Wilson, Plant school district!

Save
Ask
Tour
Hide
Share
Listing Snapshot
Price 
$849,000
Days On Site 
0 Days
Bedrooms 
4
Inside Area (SqFt) 
2,732 sqft
Total Baths 
4
Full Baths 
3
Partial Baths 
1
Lot Size 
0.03 Acres
Year Built 
2017
MLS® Number 
TB8512420
Status 
Active
Property Tax 
$9,356
HOA/Condo/Coop Fees 
$235 monthly
Sq Ft Source 
Public Records
Friends & Family
Recent Activity
an hour agoListing updated with changes from the MLS®
23 hours agoListing first seen on site
General Features
Acres 
0.03
Attached Garage 
Yes
Direction Faces 
East
Foundation 
Slab
Garage 
Yes
Garage Spaces 
2
Levels 
Three Or More
Parking 
Garage Door OpenerGuestAttached
Pets 
Yes
Property Sub Type 
Townhouse
Security 
Security System
Sewer 
Public Sewer
SqFt Total 
3238
Style 
Mediterranean
Utilities 
Cable AvailableNatural Gas AvailableCable ConnectedElectricity ConnectedNatural Gas ConnectedSewer ConnectedWater Connected
Water Source 
Public
Zoning 
RM-24
Interior Features
Appliances 
DishwasherDisposalDryerGas Water HeaterMicrowaveRangeRange HoodRefrigeratorTankless Water HeaterWasherWater Softener
Cooling 
Central Air
Flooring 
HardwoodTile
Furnished 
Unfurnished
Heating 
Central
Interior 
Crown MoldingEat-in KitchenHigh CeilingsStone CountersWalk-In Closet(s)
Laundry Features 
InsideLaundry Room
Window Features 
Window CoveringsShuttersStorm Window(s)Window Treatments
Balcony/Porch/Lanai 
Level - Second
Bedroom 2 
Level - Third
Bedroom 3 
Level - Third
Bedroom 4 
Level - First
Den 
Level - First
Great Room 
Level - Second
Kitchen 
Level - Second
Master Bedroom 
Level - Third
Save
Ask
Tour
Hide
Share
Exterior Features
Construction Details 
BlockStuccoFrame
Exterior 
BalconyPrivate YardRain Gutters
Patio And Porch 
CoveredScreened
Roof 
Tile
Windows/Doors 
Window CoveringsShuttersStorm Window(s)Window Treatments
Community Features
Association Dues 
235
HOA Fee Frequency 
Monthly
MLS Area 
33609 - Tampa / Palma Ceia
Roads 
Asphalt
Township 
29
Schools
School District
Unknown
Elementary School
Mitchell-HB
Middle School
Wilson-HB
High School
Plant-HB
Listing courtesy of CENTURY 21 LIST WITH BEGGINS (321) 591-9308


Listing information is provided by Participants of the Stellar MLS. IDX information is provided exclusively for personal, non-commercial use, and may not be used for any purpose other than to identify prospective properties consumers may be interested in purchasing. Information is deemed reliable but not guaranteed. Properties displayed may be listed or sold by various participants in the MLS Copyright 2026, Stellar MLS.
Last checked: 2026-05-27 03:21 PM EDT

Neighborhood & Commute
Source: Walkscore
Disclosure: Community information and market data powered by Constellation Data Labs. Information is deemed reliable but not guaranteed.
Save
Ask
Tour
Hide
Share