
1610 E PARIS STREETTAMPA, FL 33610

Mortgage Calculator
Monthly Payment (Est.)
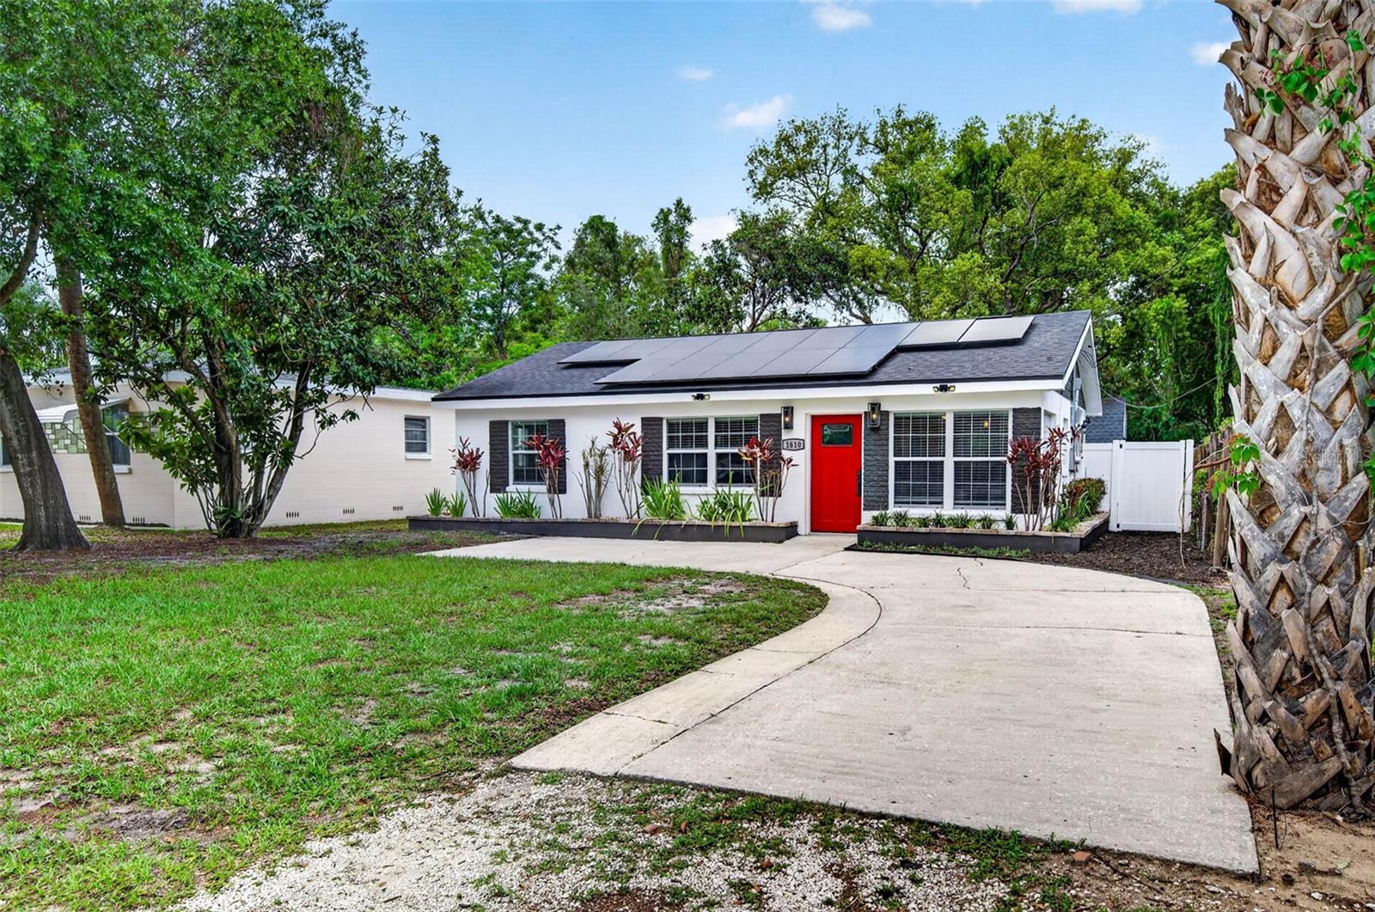
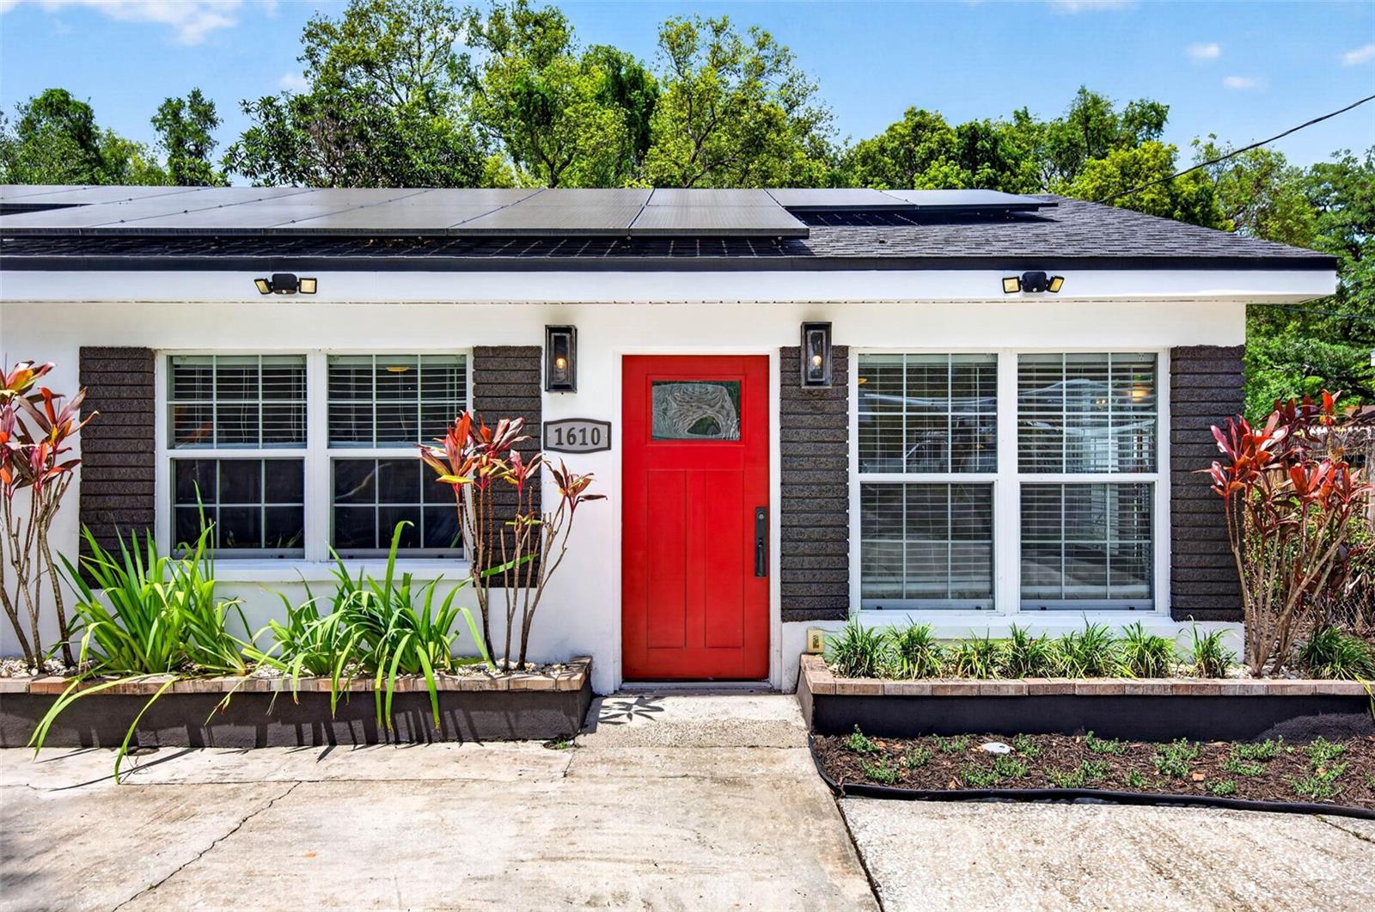
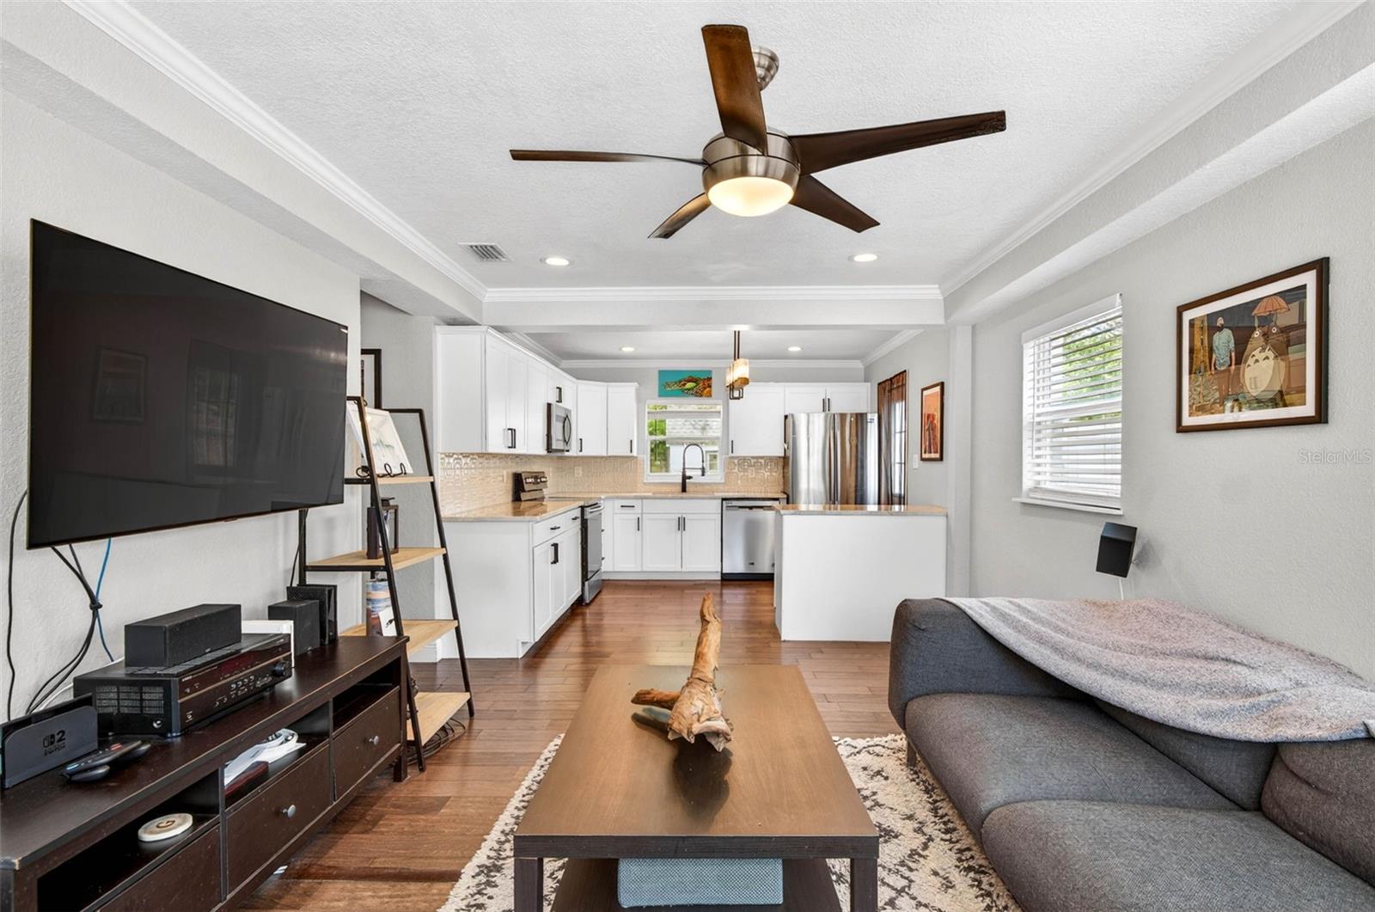
$1,711Welcome to life in historic Seminole Heights — one of Tampa’s most loved neighborhoods, where charming bungalows, local coffee shops, craft breweries, and a strong sense of community create a lifestyle buyers are constantly searching for. If you’ve been dreaming of a move-in ready home with character, style, and quick access to everything Tampa has to offer, this beautifully renovated 1958 3 bedroom and 2 bath ranch delivers the perfect blend of modern updates and classic Seminole Heights charm. Thoughtfully designed with today’s buyer in mind, this home is filled with upgrades that allow you to simply move in and start enjoying the neighborhood. Recent improvements include exterior painting (2026), roof (2019), whole house water softener system (2021), plumbing (2021), double pane windows, HVAC system, updated electrical service, tankless water heater, and solar panels (2020)— offering peace of mind and low maintenance for years to come. Inside, the bright open layout lives much larger than its square footage and is enhanced by engineered hardwood floors, crown molding, and oversized 5 1/4-inch baseboards throughout. The spacious kitchen is truly the heart of the home, featuring white cabinets, Quartz countertops, Samsung stainless steel appliances, custom backsplash, designer lighting, and stylish finishes perfect for entertaining or casual everyday living. The home offers three generously sized bedrooms, including a private primary suite with a beautifully designed en suite bath featuring upscale finishes and a seamless glass shower. The guest bathroom has also been fully renovated with designer details and a tub/shower combination. A dedicated stackable washer and dryer closet maximizes both convenience and functionality. Outside, the oversized 6,800 SF lot gives you room to relax, entertain, garden, or simply enjoy the Florida lifestyle. The shed additional storage complete with high ceilings, attic storage, and charming barn doors. Located just minutes from Downtown Tampa, Ybor City, and Channelside, this home offers the rare opportunity to enjoy the unique Seminole Heights lifestyle at an approachable price point. Whether it’s morning coffee at your favorite neighborhood café, evenings at local breweries, or quick access to Tampa’s top dining and entertainment, this is the kind of home — and neighborhood — buyers wait for. Schedule your private showing today and experience why so many people are choosing to call Seminole Heights home.
| 2 hours ago | Listing updated with changes from the MLS® | |
| 7 hours ago | Listing first seen on site |

Listing information is provided by Participants of the Stellar MLS. IDX information is provided exclusively for personal, non-commercial use, and may not be used for any purpose other than to identify prospective properties consumers may be interested in purchasing. Information is deemed reliable but not guaranteed. Properties displayed may be listed or sold by various participants in the MLS Copyright 2026, Stellar MLS.
Last checked: 2026-05-28 01:12 PM EDT