
Save
Ask
Tour
Hide
$599,000
1 Day On Site
9814 OSLIN STREETTAMPA, FL 33615
For Sale|Single Family Residence|Active
4
Beds
2
Total Baths
2
Full Baths
1,989
SqFt
$301
/SqFt
2001
Built
Subdivision:
ELLIOTT & HARRISON SUB
County:
Hillsborough
Call Now: 813-317-4300
Is this the listing for you? We can help make it yours.
813-317-4300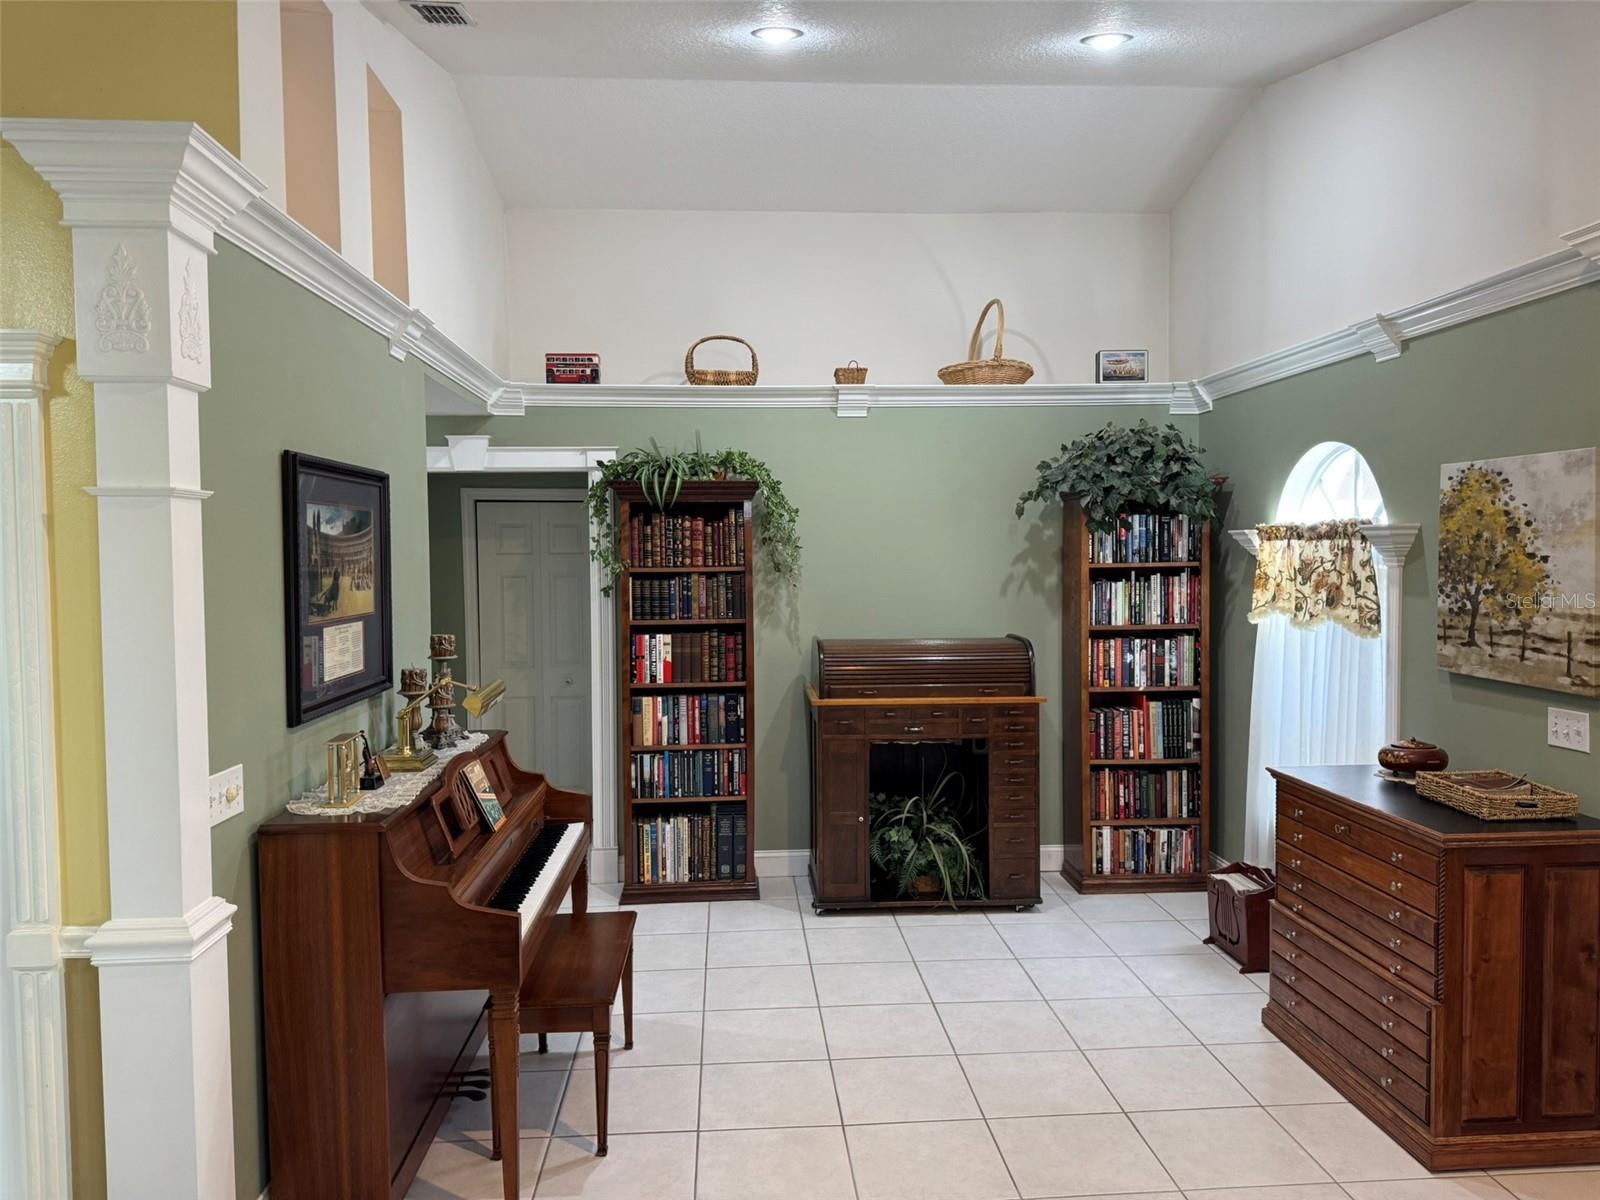
Save
Ask
Tour
Hide
Mortgage Calculator
Monthly Payment (Est.)
$2,733Calculator powered by Showcase IDX, a Constellation1 Company. Copyright ©2026 Information is deemed reliable but not guaranteed.
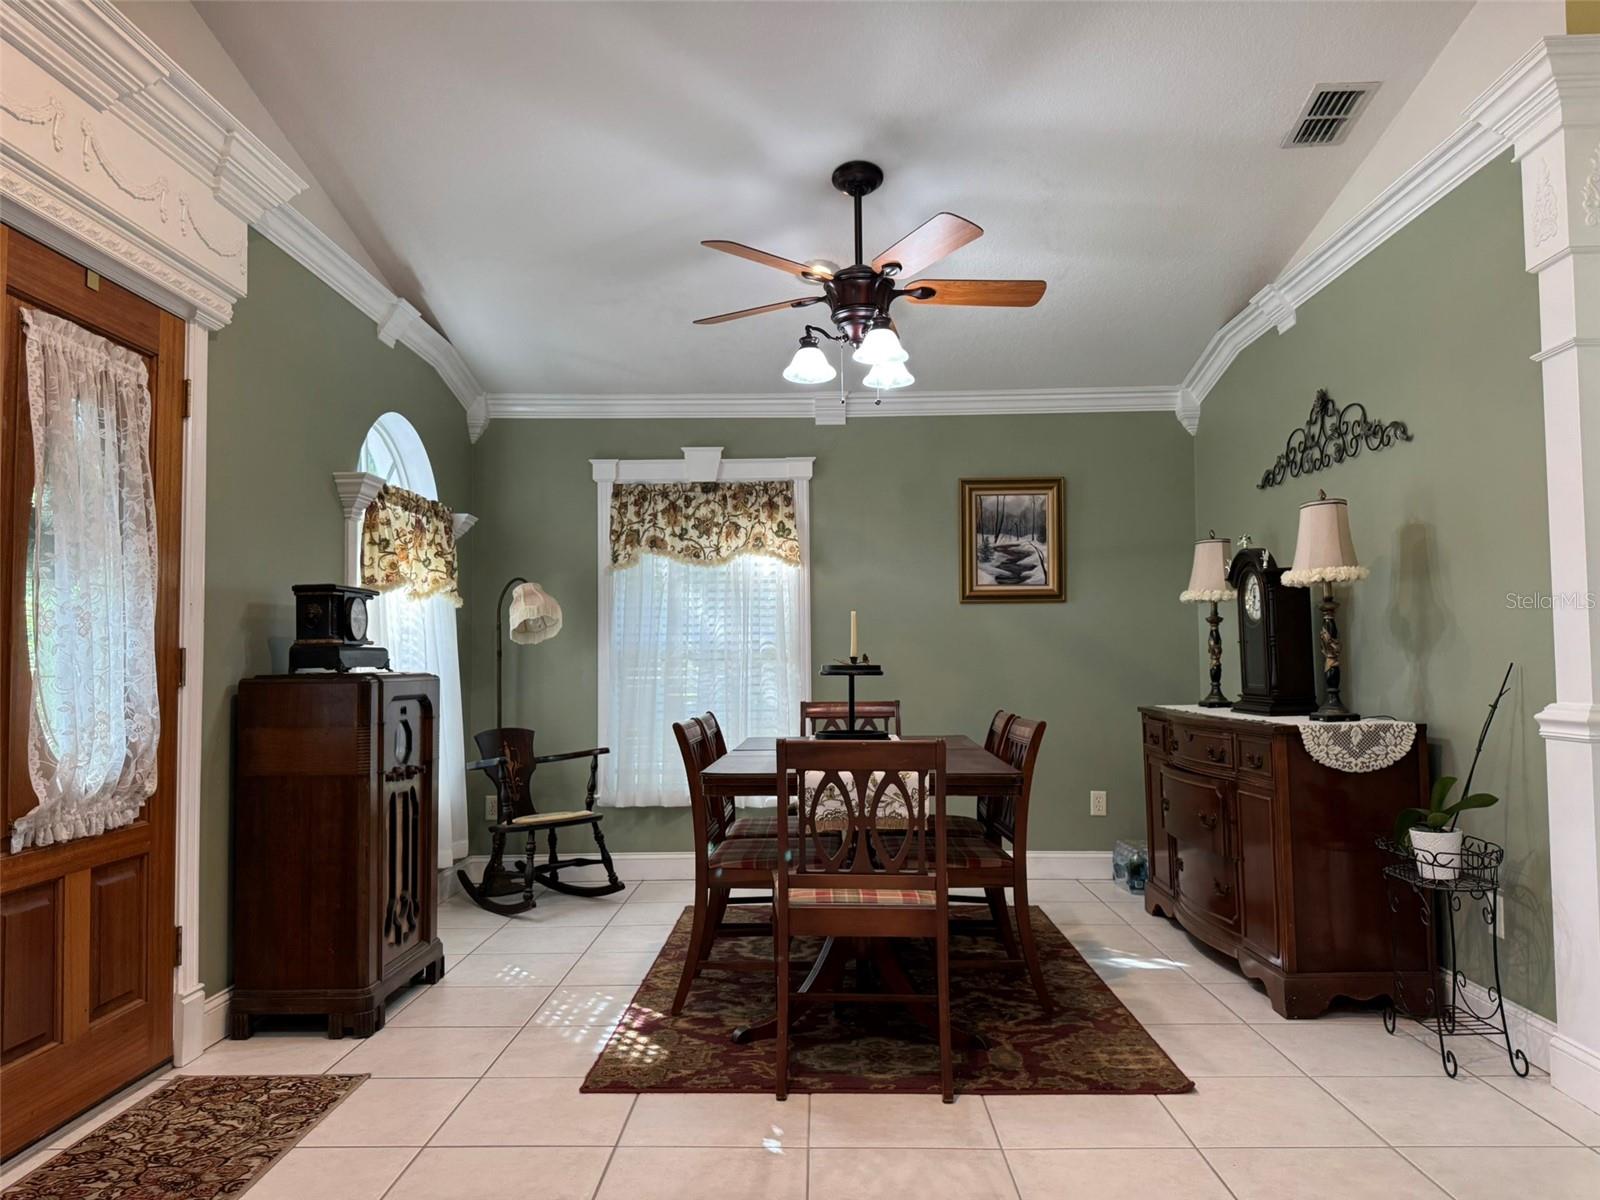
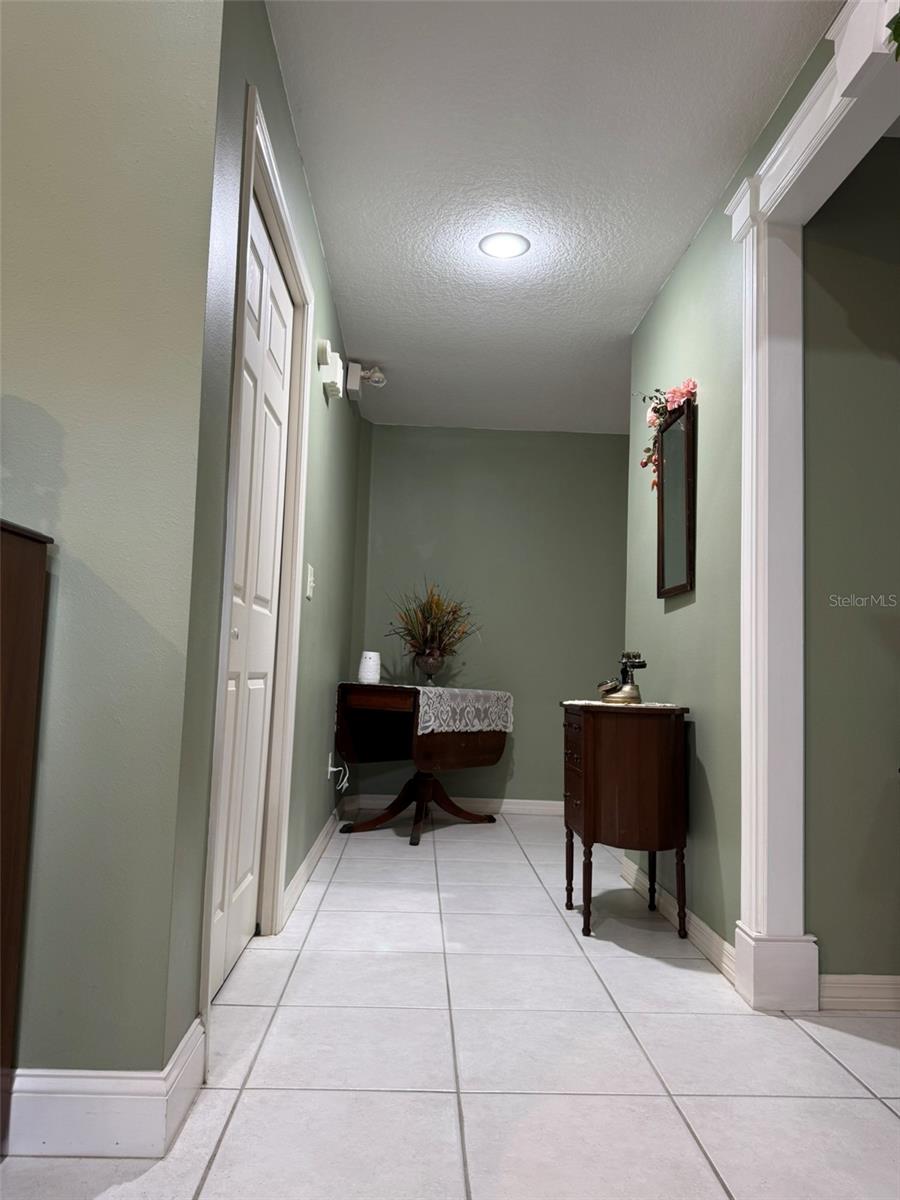
Receive 9814 Oslin Street: This beautiful and well-maintained four bedrooms with two full bathrooms with 2 car garage home is providing nearly 2000 square feet of comfortable living space in one of Tampa's most convenient neighborhoods. Built in 2001 and secluded by mature tree shades, this block single family residence delivers elegant arched front windows, double-door entry with a cover porch, fenced side yard and concrete sidewalk all this is sitting on a 9,147 square feet lot with no CDD nor HOA fees. The split floor plan gives four true bedrooms within high ceilings enhancing the space of a cozy home. And, as a bonus gift, an office with its own entry door detailed with a handmade bookshelf.
Save
Ask
Tour
Hide
Listing Snapshot
Price
$599,000
Days On Site
1 Day
Bedrooms
4
Inside Area (SqFt)
1,989 sqft
Total Baths
2
Full Baths
2
Partial Baths
N/A
Lot Size
0.21 Acres
Year Built
2001
MLS® Number
TB8512531
Status
Active
Property Tax
$2,291.57
HOA/Condo/Coop Fees
N/A
Sq Ft Source
Public Records
Friends & Family
Recent Activity
| 8 hours ago | Listing updated with changes from the MLS® | |
| 15 hours ago | Status changed to Active | |
| yesterday | Listing first seen on site |
General Features
Acres
0.21
Attached Garage
Yes
Direction Faces
East
Foundation
Slab
Garage
Yes
Garage Spaces
2
Levels
One
Number Of Stories
1
Parking
Attached
Pets
Cats OKDogs OK
Property Sub Type
Single Family Residence
Sewer
Septic Tank
SqFt Total
1989
Utilities
Electricity ConnectedPropane
Water Source
Public
Zoning
RSC-6
Interior Features
Appliances
DishwasherDryerElectric Water HeaterMicrowaveRangeRefrigeratorWasher
Cooling
Central Air
Fireplace
Yes
Fireplace Features
GasLiving Room
Flooring
Tile
Furnished
Furnished
Heating
Central
Interior
Crown MoldingHigh CeilingsWalk-In Closet(s)
Laundry Features
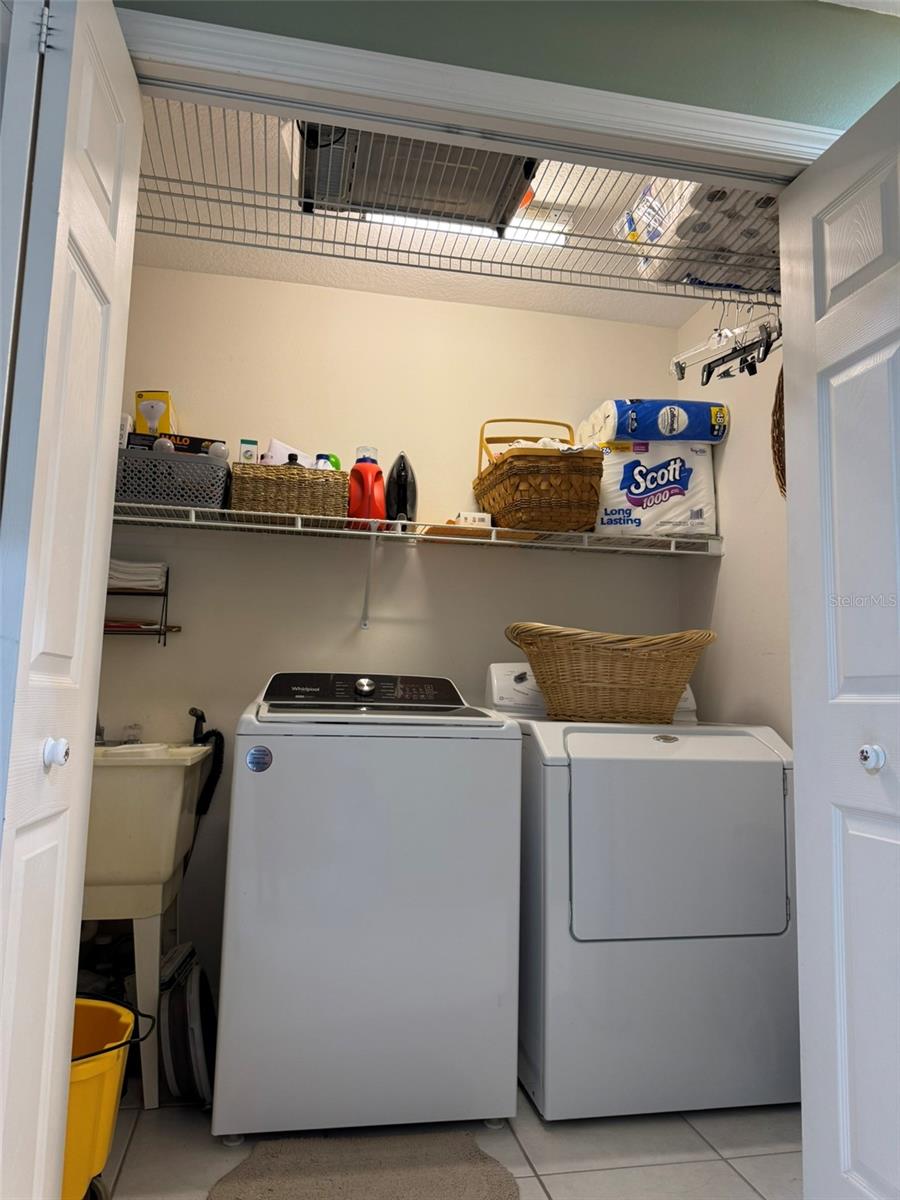
Laundry Closet
Kitchen
Dimensions - 12x10Level - First
Living Room
Dimensions - 16x14Level - First
Primary Bedroom 2
Dimensions - 16x16Level - First
Save
Ask
Tour
Hide
Exterior Features
Construction Details
Block
Roof
Shingle
Community Features
Financing Terms Available
CashConventionalFHA
MLS Area
33615 - Tampa / Town and Country
Roads
Asphalt
Township
28
Schools
School District
Unknown
Elementary School
Davis-HB
Middle School
Unknown
High School
Alonso-HB
Listing courtesy of SMART HOMES REALTY (727) 768-2320

Listing information is provided by Participants of the Stellar MLS. IDX information is provided exclusively for personal, non-commercial use, and may not be used for any purpose other than to identify prospective properties consumers may be interested in purchasing. Information is deemed reliable but not guaranteed. Properties displayed may be listed or sold by various participants in the MLS Copyright 2026, Stellar MLS.
Last checked: 2026-05-27 02:24 PM EDT
Listing information is provided by Participants of the Stellar MLS. IDX information is provided exclusively for personal, non-commercial use, and may not be used for any purpose other than to identify prospective properties consumers may be interested in purchasing. Information is deemed reliable but not guaranteed. Properties displayed may be listed or sold by various participants in the MLS Copyright 2026, Stellar MLS.
Last checked: 2026-05-27 02:24 PM EDT
Neighborhood & Commute
Source: Walkscore
Disclosure: Community information and market data powered by Constellation Data Labs. Information is deemed reliable but not guaranteed.
Save
Ask
Tour
Hide