
1512 E HANNA AVENUETAMPA, FL 33610
Mortgage Calculator
Monthly Payment (Est.)
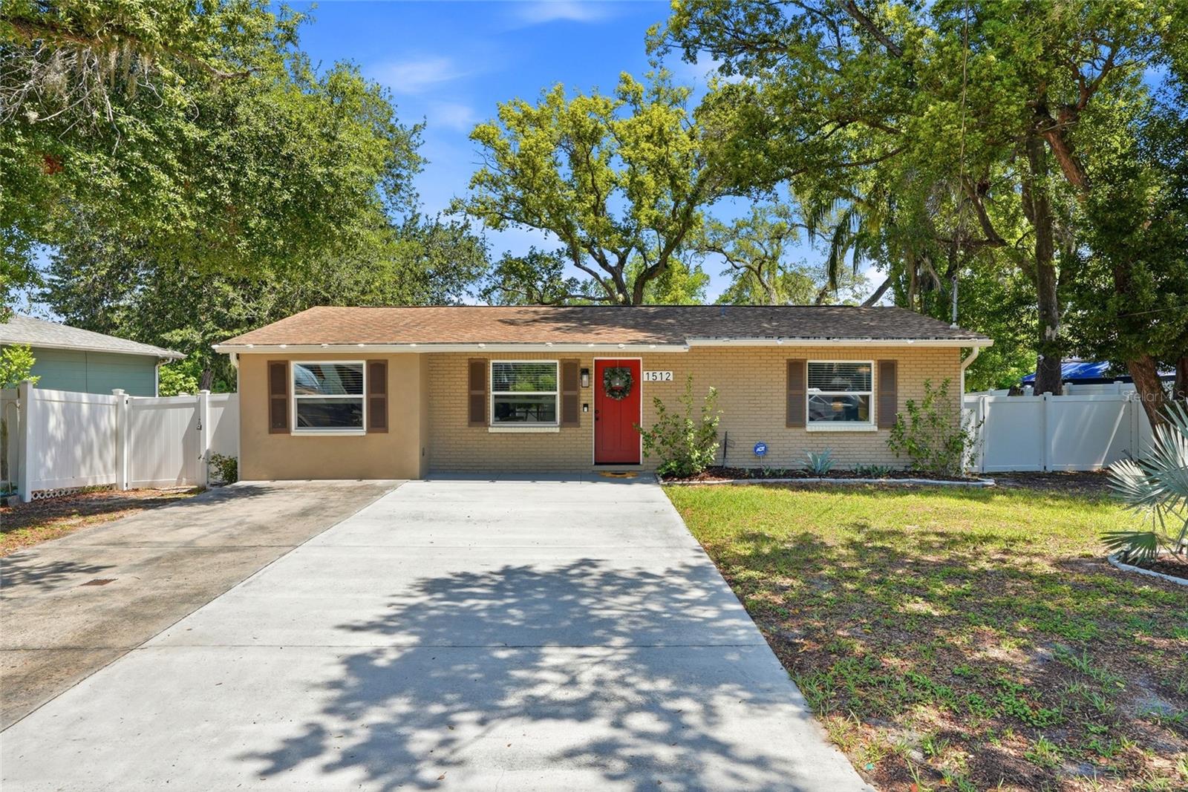
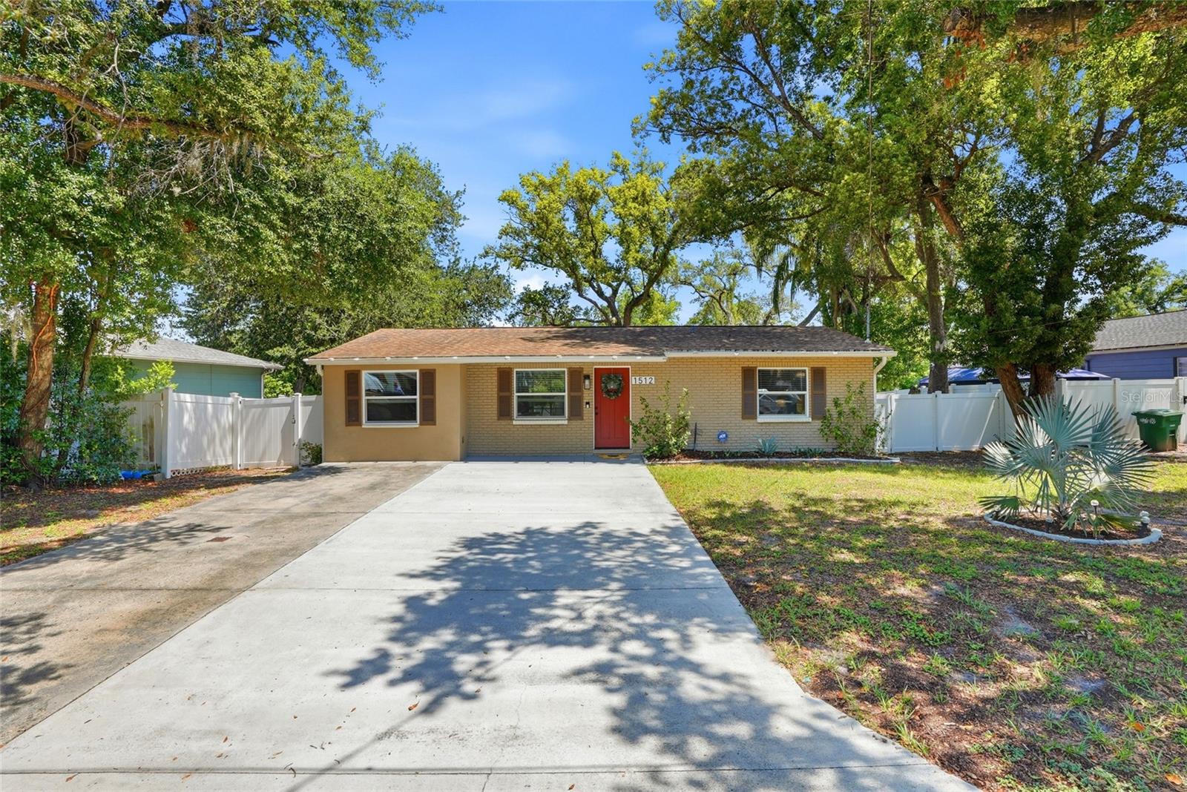
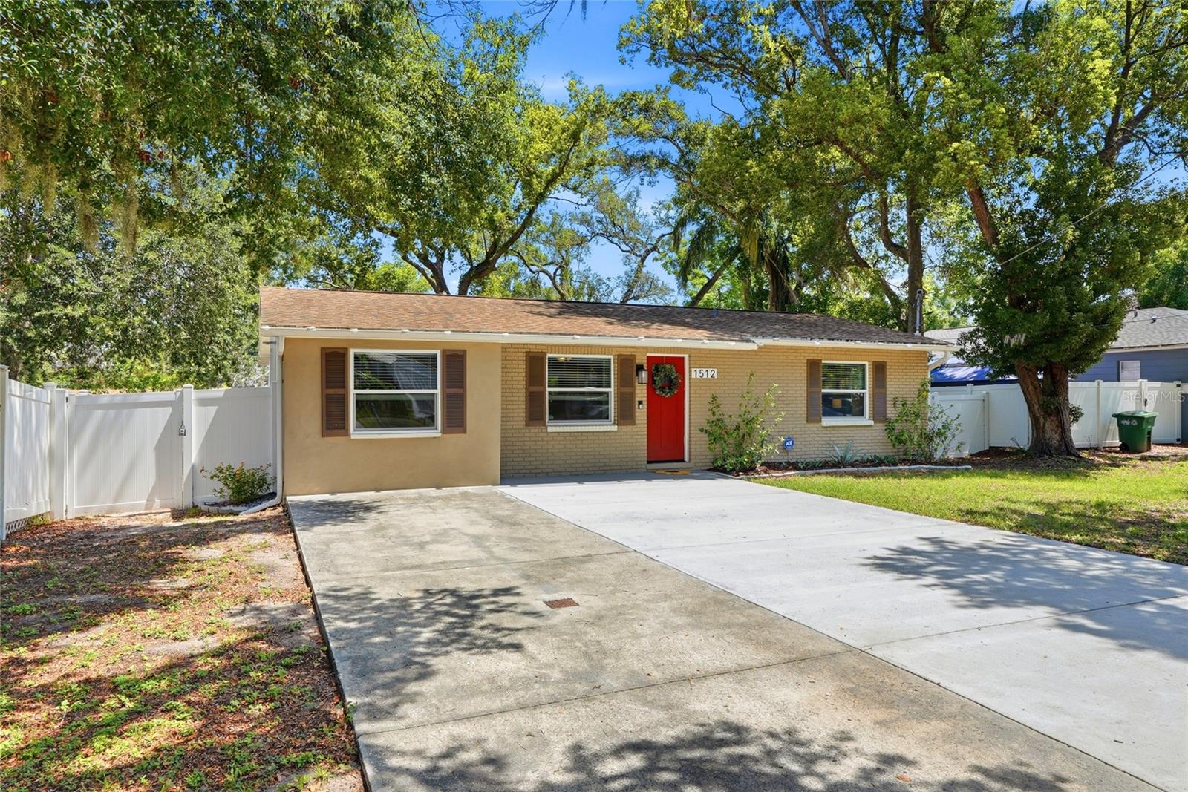
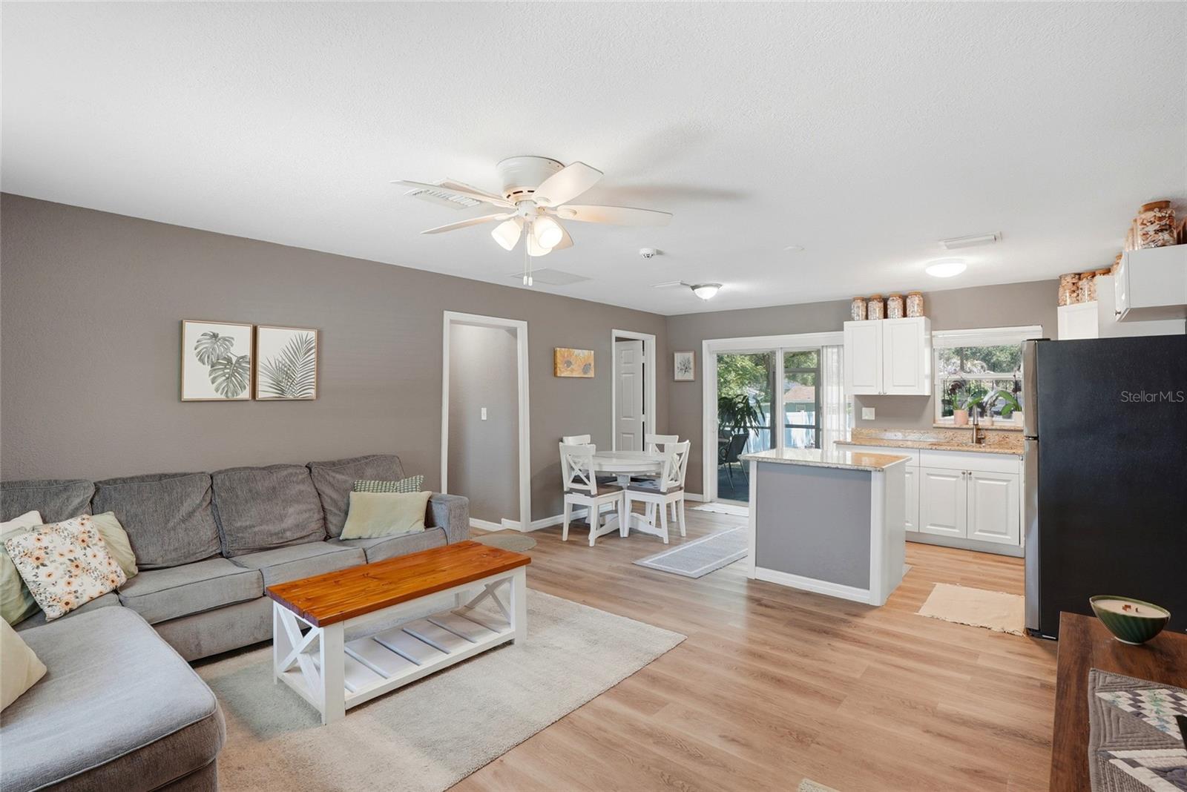
$1,597In the heart of Seminole Heights, this beautifully renovated 3 bed 2 bath home is the kind of place that just feels good the moment you walk through the door. Warm, comfortable, and completely move-in ready, the home has been carefully curated from top to bottom with an open floor plan that makes everyday living feel easy. The primary suite features a private en suite bath and walk-in closet, while tons of storage, an inside laundry room, newer HVAC, and newer roof add peace of mind and functionality. But that's just where it begins!! Take a step out the back door to the INCREDIBLE fenced backyard… truly the star of the show! The 44’ screened lanai spans the entire length of the home and creates an incredible indoor/outdoor living experience that’s hard to find. Whether you’re hosting friends, spending weekends outside, or just enjoying a quiet night at home, this space completely transforms the way you live in the home. Beyond the lanai sits a huge (nearly quarter acre) lot with endless room to create whatever your dream backyard looks like… pool, fire pit, garden, outdoor kitchen, entertaining space, play area, or all of the above. There’s even a storage shed for all the extras. Located just minutes from Downtown Tampa, Raymond James Stadium, Tampa International Airport, and some of the area’s best shopping, dining, breweries, and coffee shops, this home gives you the space to slow down, spread out, and truly enjoy everything Tampa living is about. Make a point to see it today and you'll want to make it yours tomorrow!
| an hour ago | Listing updated with changes from the MLS® | |
| 3 hours ago | Listing first seen on site |

Listing information is provided by Participants of the Stellar MLS. IDX information is provided exclusively for personal, non-commercial use, and may not be used for any purpose other than to identify prospective properties consumers may be interested in purchasing. Information is deemed reliable but not guaranteed. Properties displayed may be listed or sold by various participants in the MLS Copyright 2026, Stellar MLS.
Last checked: 2026-05-27 02:35 PM EDT
Did you know? You can invite friends and family to your search. They can join your search, rate and discuss listings with you.