4218 HOLLOWTRAIL DRIVE, TAMPA, FL, 33624

Save
Ask
Tour
Hide
Share
$485,000
New Listing

4218 HOLLOWTRAIL DRIVE
TAMPA, FL 33624

For Sale|Single Family Residence|Active
4
Beds
2
Total Baths
2
Full Baths
1,772
SqFt
$274
/SqFt
1979
Built
Subdivision:
NORTHDALE SEC E UNIT 2
County:
Hillsborough
Call Now: 813-317-4300
Is this the listing for you? We can help make it yours.
813-317-4300
4218 HOLLOWTRAIL DRIVE4218 HOLLOWTRAIL DRIVE4218 HOLLOWTRAIL DRIVE4218 HOLLOWTRAIL DRIVE
Save
Ask
Tour
Hide
Share

Mortgage Calculator

Monthly Payment (Est.)

$2,213
Calculator powered by Showcase IDX, a Constellation1 Company. Copyright ©2026 Information is deemed reliable but not guaranteed.

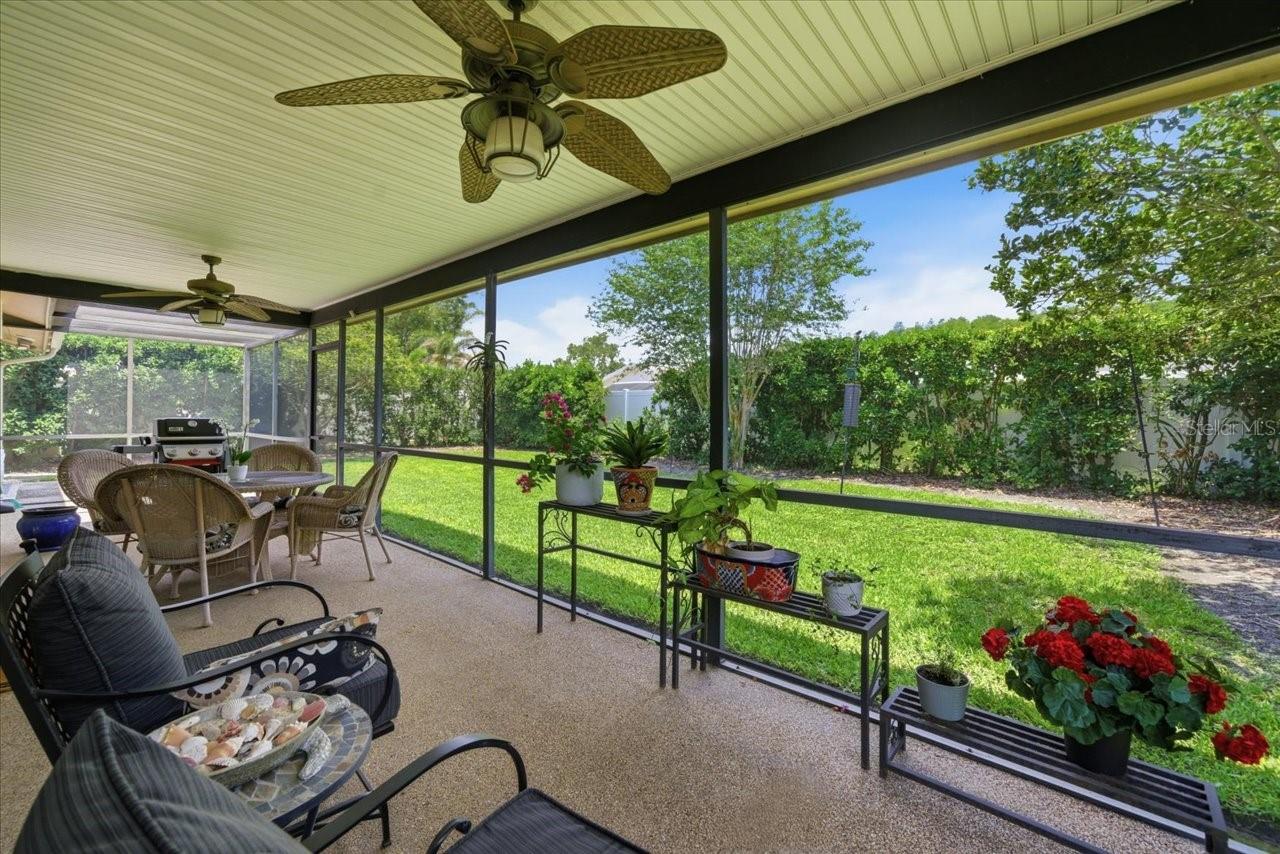
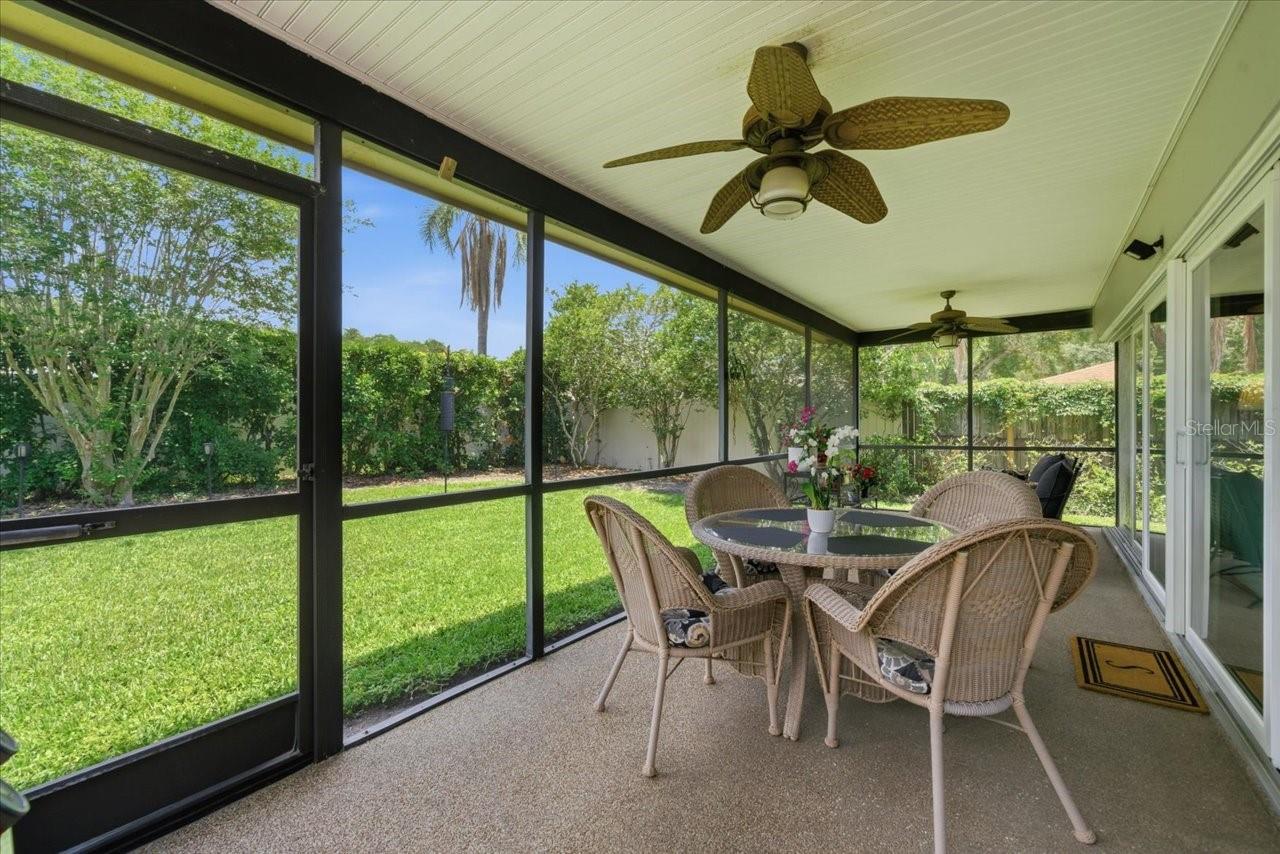
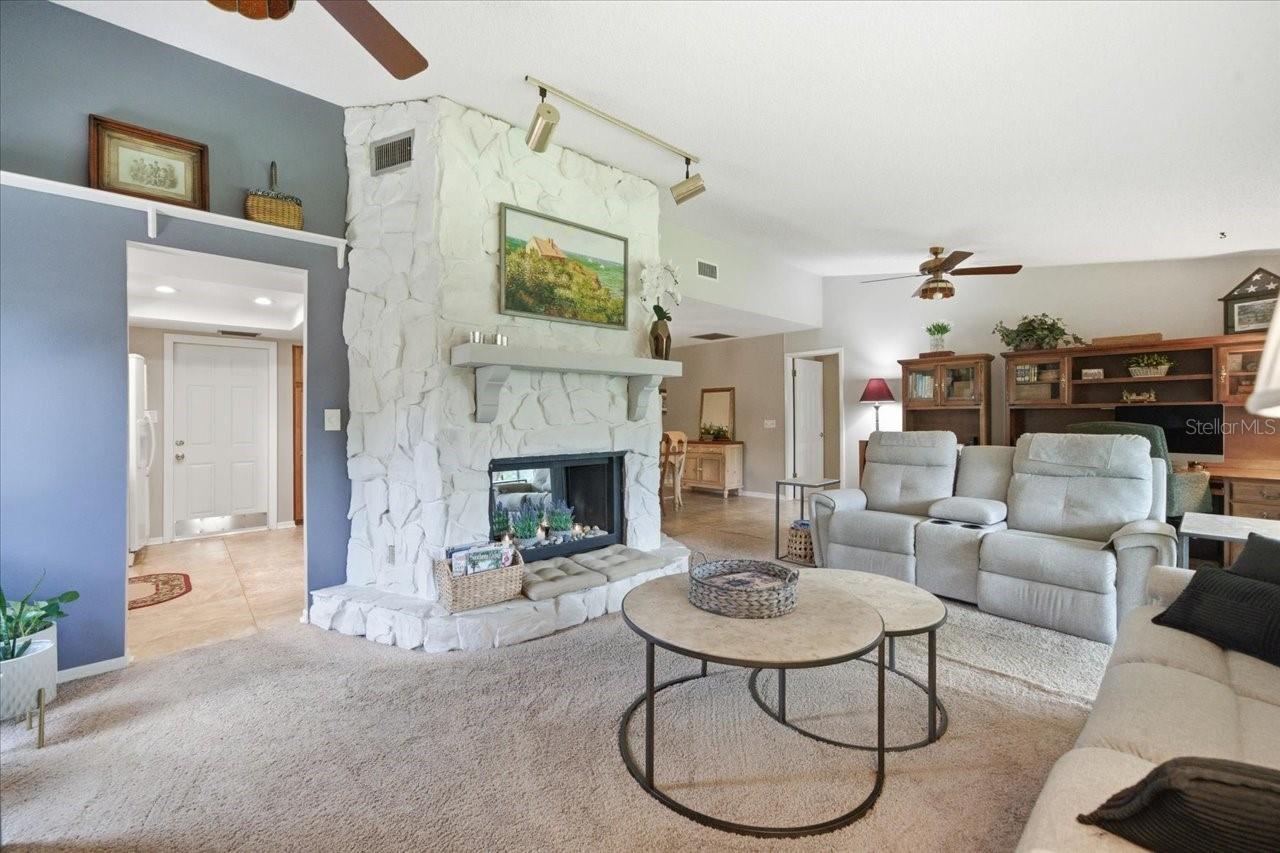
Welcome to this well-maintained 4-bedroom, 2 bath home located in the desirable Northdale area featuring a spacious split-bedroom floor plan designed for both comfort and privacy. The large family room offers a beautiful, floor to ceiling fireplace as the focal point, creating a warm and inviting gathering space. The updated kitchen opens conveniently to the separate dining room, making entertaining easy. The primary suite is privately situated at the rear of the home and features a walk-in closet, motorized blinds, and an updated en-suite bathroom with an elegant walk-in shower. Three additional guest bedrooms are located on their own separate hallway with a shared guest bath, also updated. Enjoy outdoor living year-round with the large, screened patio overlooking the fenced backyard, offering plenty of privacy and space to relax. Major updates include insulated windows and patio doors, a 5-year-old AC system, 2-year-old roof, and much more. This move-in ready home combines thoughtful updates, functional living space, and an excellent location close to shopping, dining, parks, and top-rated schools.

Save
Ask
Tour
Hide
Share
Listing Snapshot
Price 
$485,000
Days On Site 
0 Days
Bedrooms 
4
Inside Area (SqFt) 
1,772 sqft
Total Baths 
2
Full Baths 
2
Partial Baths 
N/A
Lot Size 
0.19 Acres
Year Built 
1979
MLS® Number 
TB8512722
Status 
Active
Property Tax 
$2,537
HOA/Condo/Coop Fees 
N/A
Sq Ft Source 
Public Records
Friends & Family
Recent Activity
4 hours agoListing updated with changes from the MLS®
5 hours agoListing first seen on site
General Features
Acres 
0.19
Attached Garage 
Yes
Direction Faces 
West
Foundation 
Slab
Garage 
Yes
Garage Spaces 
2
Levels 
One
Parking 
Attached
Pets 
Yes
Property Sub Type 
Single Family Residence
Sewer 
Public Sewer
SqFt Total 
2652
Style 
Contemporary
Utilities 
Cable AvailableElectricity AvailableElectricity Connected
Water Source 
Public
Zoning 
PD
Interior Features
Appliances 
DishwasherElectric Water HeaterRangeRefrigerator
Cooling 
Central Air
Fireplace 
Yes
Fireplace Features 
ElectricFamily RoomWood Burning
Flooring 
CarpetTile
Furnished 
Unfurnished
Heating 
CentralElectric
Interior 
Stone CountersVaulted Ceiling(s)Walk-In Closet(s)
Laundry Features 
InsideLaundry Room
Window Features 
Double Pane Windows
Bedroom 2 
Dimensions - 11x10Level - First
Bedroom 3 
Dimensions - 10x13Level - First
Bedroom 4 
Dimensions - 10x13Level - First
Dining Room 
Dimensions - 11x12Level - First
Kitchen 
Dimensions - 11x9Level - First
Living Room 
Dimensions - 26x15Level - First
Master Bedroom 
Dimensions - 12x15Level - First
Save
Ask
Tour
Hide
Share
Exterior Features
Construction Details 
Block
Patio And Porch 
CoveredPorchRear PorchScreened
Roof 
Shingle
Windows/Doors 
Double Pane Windows
Community Features
Community Features 
GolfParkPlayground
Financing Terms Available 
CashConventionalFHAVA Loan
HOA Fee Frequency 
Annually
MLS Area 
33624 - Tampa / Northdale
Roads 
Asphalt
Township 
27
Schools
School District
Unknown
Elementary School
Claywell-HB
Middle School
Hill-HB
High School
Gaither-HB
Listing courtesy of COLDWELL BANKER REALTY (813) 245-8694


Listing information is provided by Participants of the Stellar MLS. IDX information is provided exclusively for personal, non-commercial use, and may not be used for any purpose other than to identify prospective properties consumers may be interested in purchasing. Information is deemed reliable but not guaranteed. Properties displayed may be listed or sold by various participants in the MLS Copyright 2026, Stellar MLS.
Last checked: 2026-05-29 01:51 PM EDT

Neighborhood & Commute
Source: Walkscore
Disclosure: Community information and market data powered by Constellation Data Labs. Information is deemed reliable but not guaranteed.
Save
Ask
Tour
Hide
Share