12207 MARJORY AVENUE, TAMPA, FL, 33612

Save
Ask
Tour
Hide
Share
$1,250,000
New Listing

12207 MARJORY AVENUE
TAMPA, FL 33612

For Sale|Single Family Residence|Active
4
Beds
3
Total Baths
3
Full Baths
3,644
SqFt
$343
/SqFt
2023
Built
Subdivision:
W E HAMNERS FOREST ACRES
County:
Hillsborough
Call Now: 813-317-4300
Is this the listing for you? We can help make it yours.
813-317-4300
12207 MARJORY AVENUE12207 MARJORY AVENUE12207 MARJORY AVENUE12207 MARJORY AVENUE
Save
Ask
Tour
Hide
Share

Mortgage Calculator

Monthly Payment (Est.)

$5,703
Calculator powered by Showcase IDX, a Constellation1 Company. Copyright ©2026 Information is deemed reliable but not guaranteed.

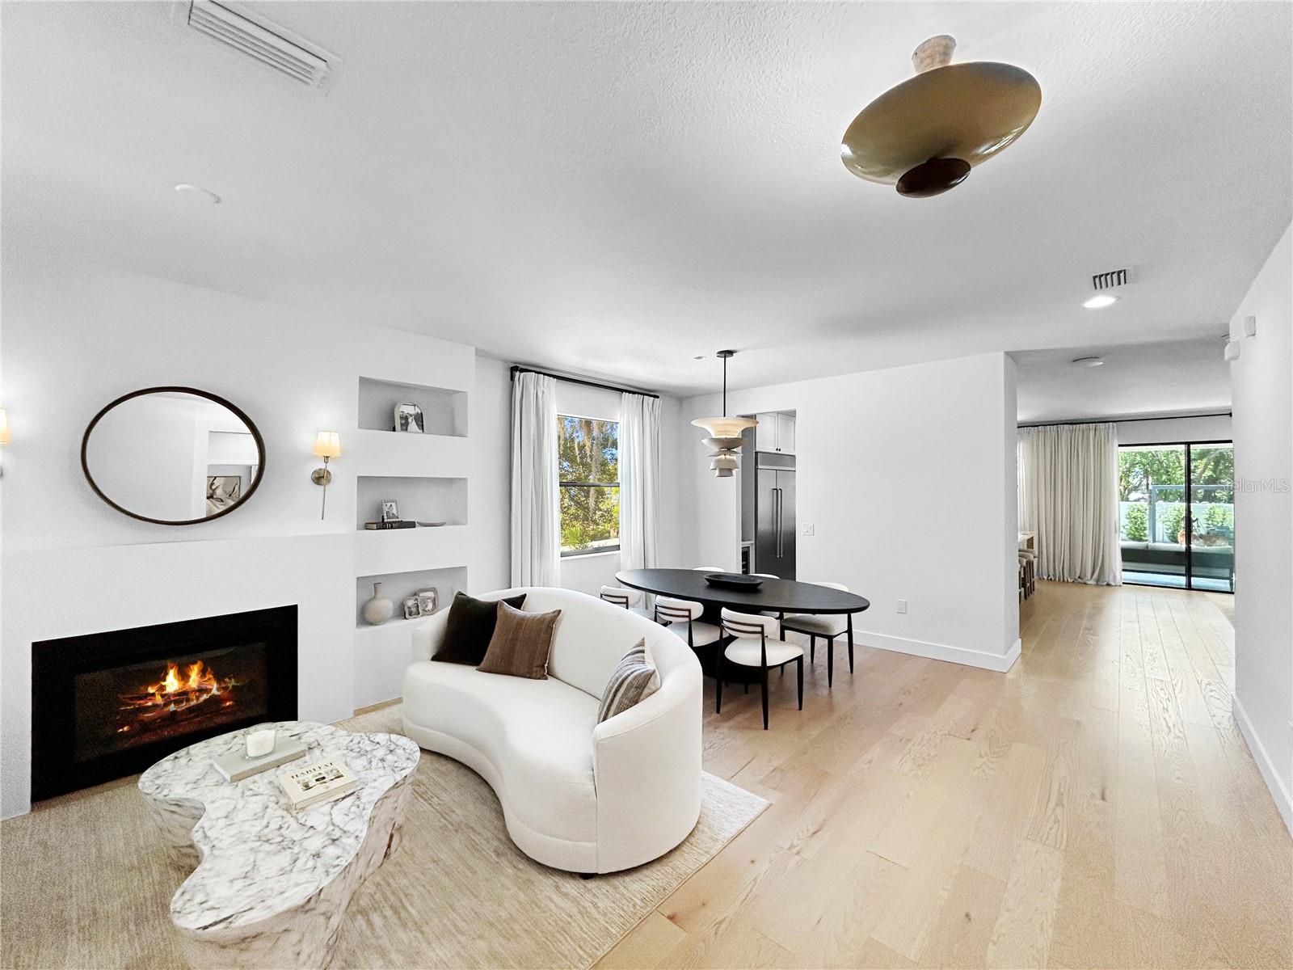
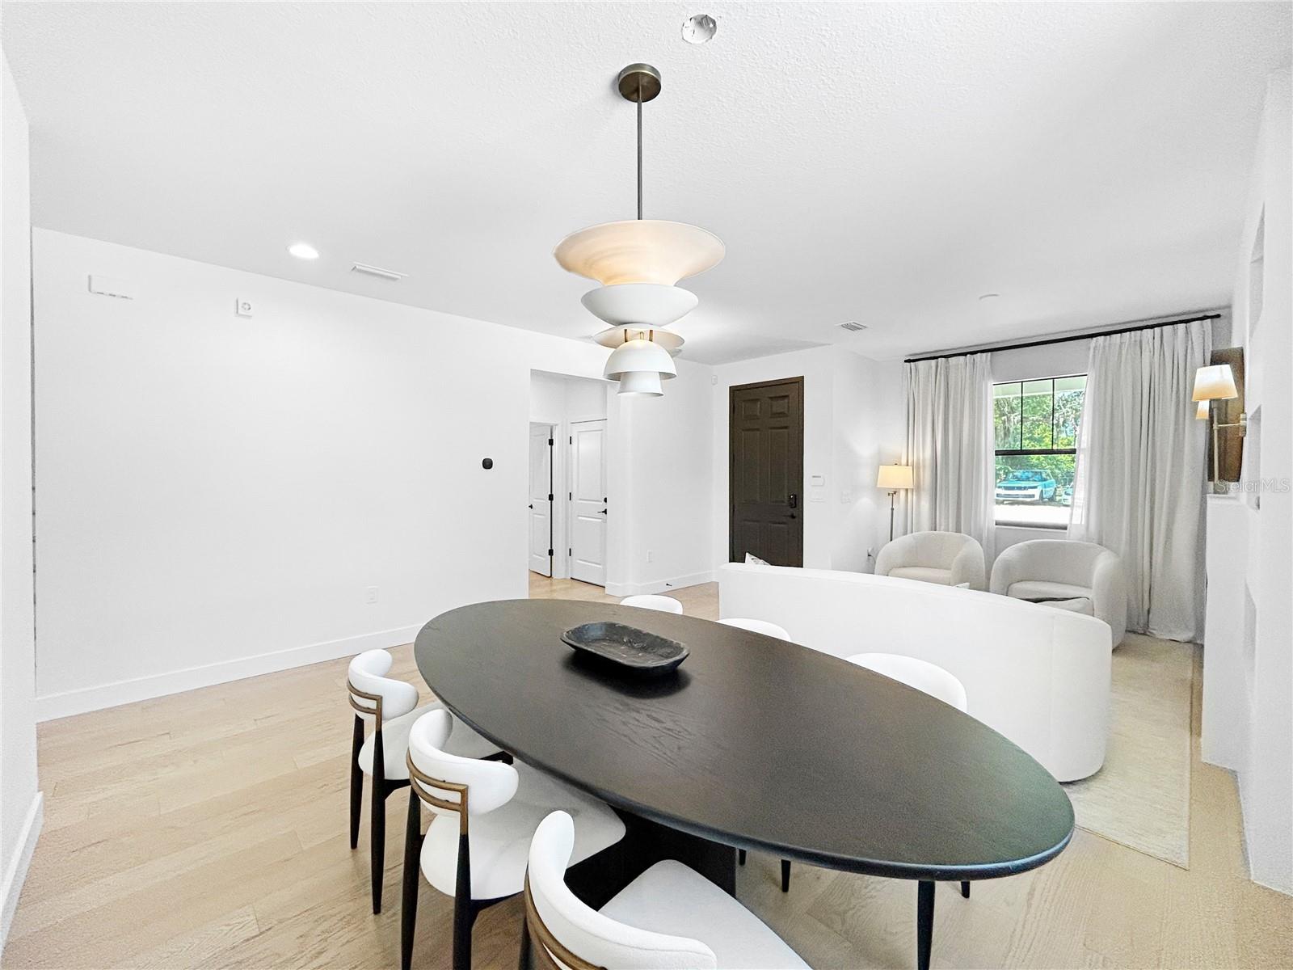
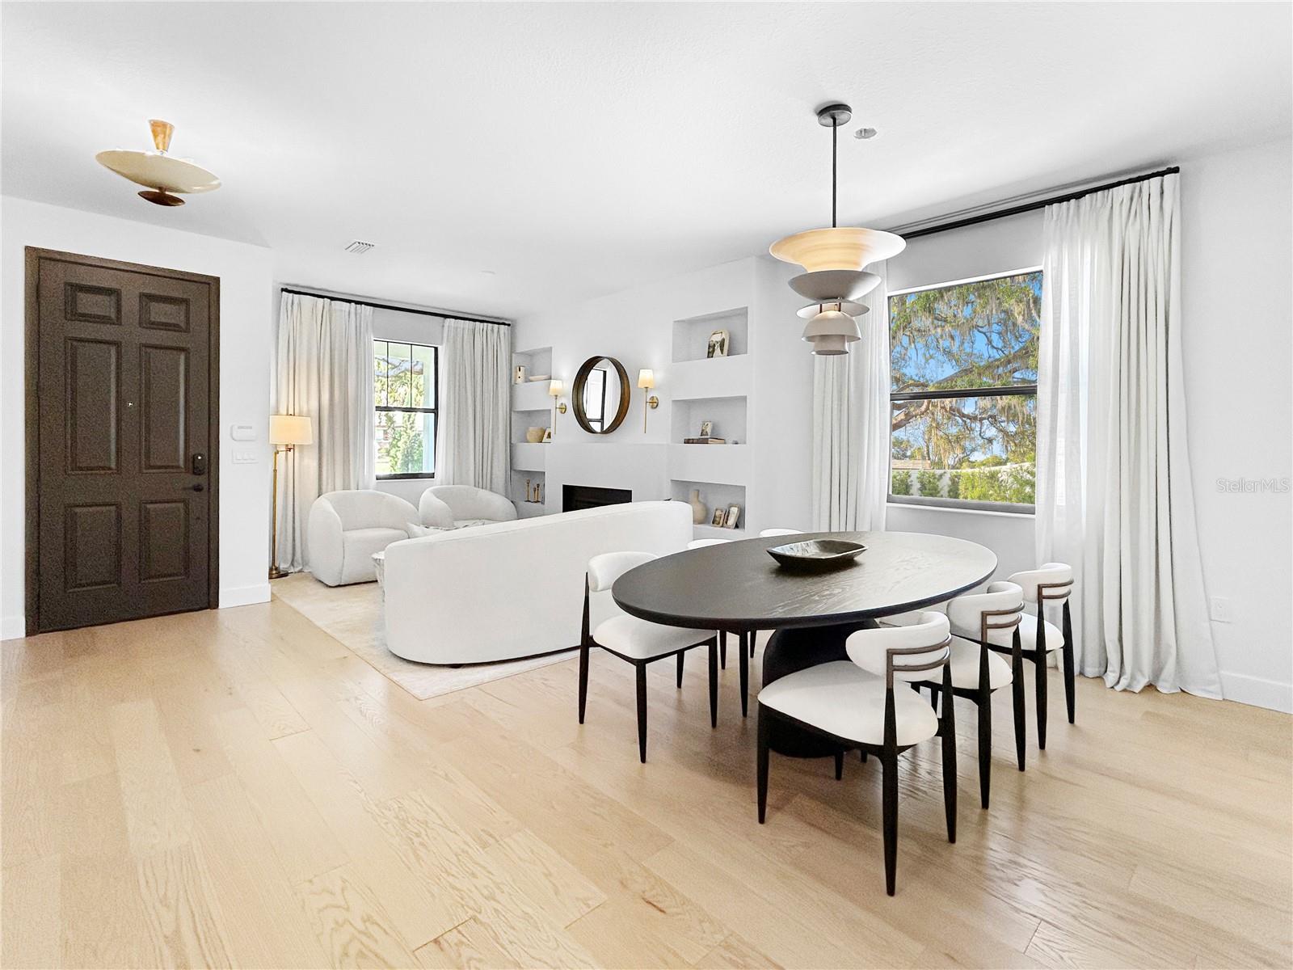
One or more photo(s) has been virtually staged. Welcome to your own private Florida resort paradise. Schedule your private showing today and experience a home designed to make every day feel like a luxury getaway. This stunning two-story residence offers the perfect blend of elegance, comfort, and modern design. From the moment you walk in, you are welcomed by soaring ceilings, wood flooring, designer chandeliers, and spacious living areas filled with natural light. From the living room, family room, and gourmet kitchen, you’ll enjoy beautiful views of the resort-style backyard designed to make you feel like you’re on vacation every day. The chef’s kitchen offers abundant cabinetry and storage, an oversized side-by-side refrigerator, double dishwasher, a large range with statement hood vent, and a huge island perfect for entertaining. This home includes 4 bedrooms, 3 full bathrooms, a spacious upstairs bonus room, electric fireplaces, and a large laundry room with a built-in steamer closet. The luxurious primary suite features a spa-inspired bathroom with dual vanities, a freestanding soaking tub, oversized walk-in shower, and a beautifully designed custom walk-in closet. Every detail of this home was thoughtfully designed to create an atmosphere of elegance, comfort, and resort-style living.

Save
Ask
Tour
Hide
Share
Listing Snapshot
Price 
$1,250,000
Days On Site 
0 Days
Bedrooms 
4
Inside Area (SqFt) 
3,644 sqft
Total Baths 
3
Full Baths 
3
Partial Baths 
N/A
Lot Size 
0.25 Acres
Year Built 
2023
MLS® Number 
TB8512821
Status 
Active
Property Tax 
$11,611
HOA/Condo/Coop Fees 
N/A
Sq Ft Source 
Public Records
Friends & Family
Recent Activity
6 hours agoListing updated with changes from the MLS®
18 hours agoListing first seen on site
General Features
Acres 
0.25
Direction Faces 
North
Garage 
Yes
Garage Spaces 
3
Levels 
Two
Property Sub Type 
Single Family Residence
Security 
Closed Circuit Camera(s)Secured Garage/ParkingSecurity System
Sewer 
Public Sewer
SqFt Total 
3644
Utilities 
Cable AvailableElectricity Connected
Water Source 
Public
Zoning 
RSC-6
Interior Features
Appliances 
Bar FridgeDishwasherDisposalDryerMicrowaveRangeRange HoodRefrigerator
Cooling 
Central Air
Fireplace 
Yes
Fireplace Features 
ElectricFamily RoomLiving RoomOutside
Flooring 
Hardwood
Furnished 
Negotiable
Heating 
CentralElectric
Interior 
Built-in FeaturesHigh CeilingsOpen FloorplanStone CountersWalk-In Closet(s)
Laundry Features 
Electric Dryer HookupInsideLaundry Room
Window Features 
Insulated Windows
Bedroom 2 
Dimensions - 12x11Level - Second
Bedroom 3 
Dimensions - 11x11Level - Second
Bedroom 4 
Dimensions - 11x11Level - First
Kitchen 
Dimensions - 22x10Level - First
Living Room 
Dimensions - 11x17Level - First
Loft 
Dimensions - 17x15Level - Second
Master Bedroom 
Dimensions - 17x16Level - Second
Save
Ask
Tour
Hide
Share
Exterior Features
Construction Details 
BlockStucco
Exterior 
Outdoor GrillOutdoor KitchenPrivate EntrancePrivate YardRain Gutters
Pool Features 
In GroundPrivate
Private Pool 
Yes
Roof 
Shingle
Windows/Doors 
Insulated Windows
Community Features
Financing Terms Available 
Cash
MLS Area 
33612 - Tampa / Forest Hills
Roads 
Asphalt
Township 
28
Listing courtesy of KELLER WILLIAMS TAMPA CENTRAL (813) 618-8053


Listing information is provided by Participants of the Stellar MLS. IDX information is provided exclusively for personal, non-commercial use, and may not be used for any purpose other than to identify prospective properties consumers may be interested in purchasing. Information is deemed reliable but not guaranteed. Properties displayed may be listed or sold by various participants in the MLS Copyright 2026, Stellar MLS.
Last checked: 2026-05-28 01:12 PM EDT

Neighborhood & Commute
Source: Walkscore
Disclosure: Community information and market data powered by Constellation Data Labs. Information is deemed reliable but not guaranteed.
Save
Ask
Tour
Hide
Share