10526 VILLA VIEW CIRCLE 10526, TAMPA, FL, 33647

Save
Ask
Tour
Hide
Share
$155,000
New Listing

10526 VILLA VIEW CIRCLE 10526
TAMPA, FL 33647

For Sale|Condominium|Active
2
Beds
2
Total Baths
2
Full Baths
1,175
SqFt
$132
/SqFt
2001
Built
Subdivision:
THE VILLAS CONDO
County:
Hillsborough
Call Now: 813-317-4300
Is this the listing for you? We can help make it yours.
813-317-4300
10526 VILLA VIEW CIRCLE 1052610526 VILLA VIEW CIRCLE 1052610526 VILLA VIEW CIRCLE 1052610526 VILLA VIEW CIRCLE 10526
Save
Ask
Tour
Hide
Share

Mortgage Calculator

Monthly Payment (Est.)

$707
Calculator powered by Showcase IDX, a Constellation1 Company. Copyright ©2026 Information is deemed reliable but not guaranteed.

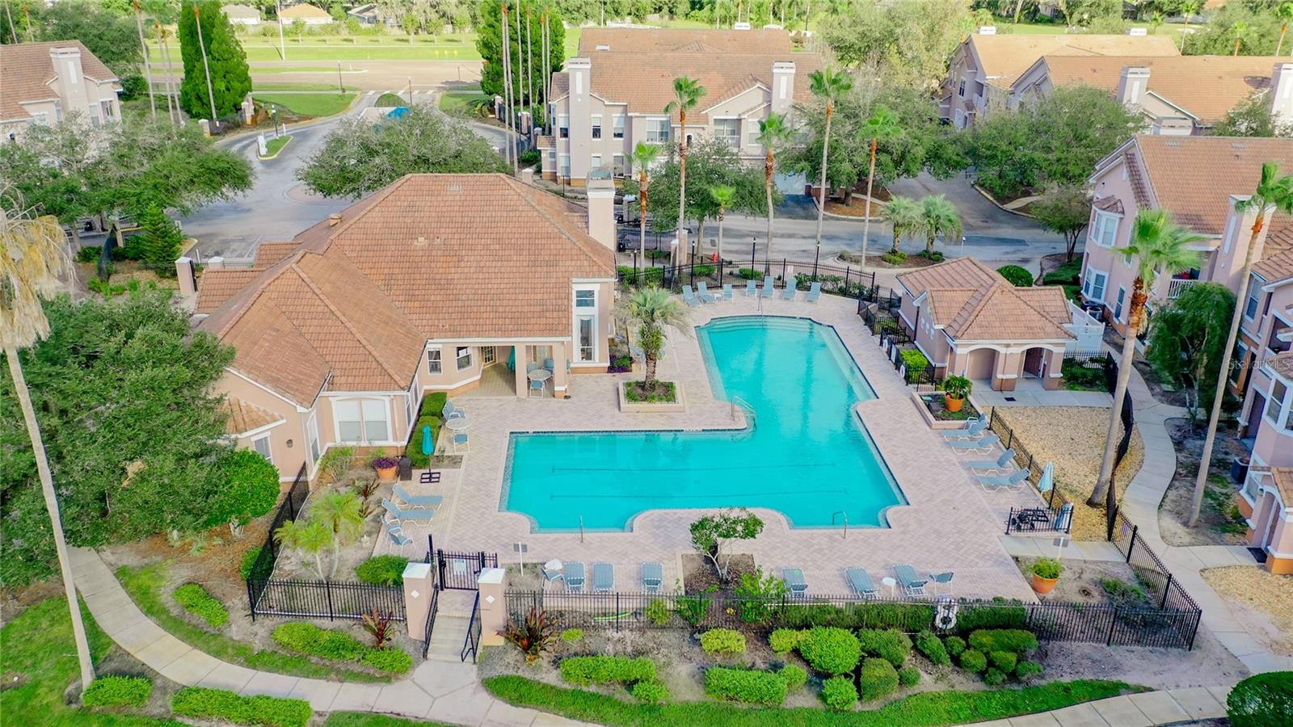
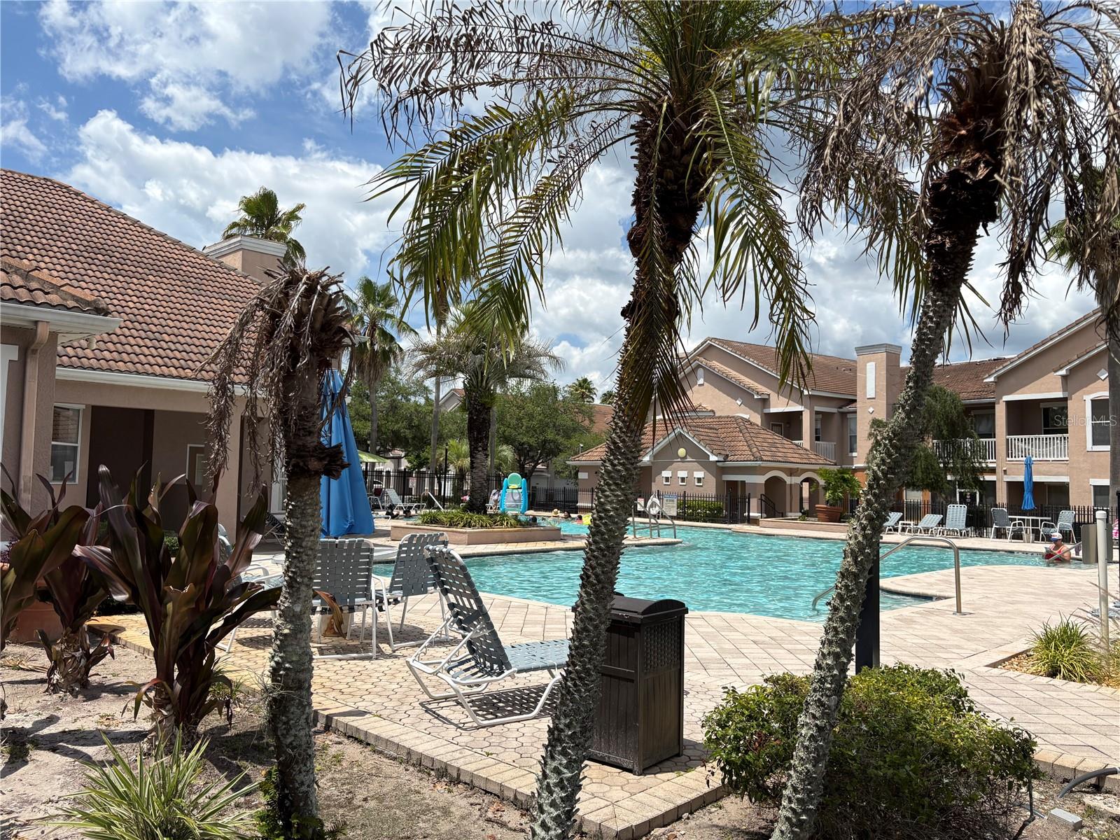
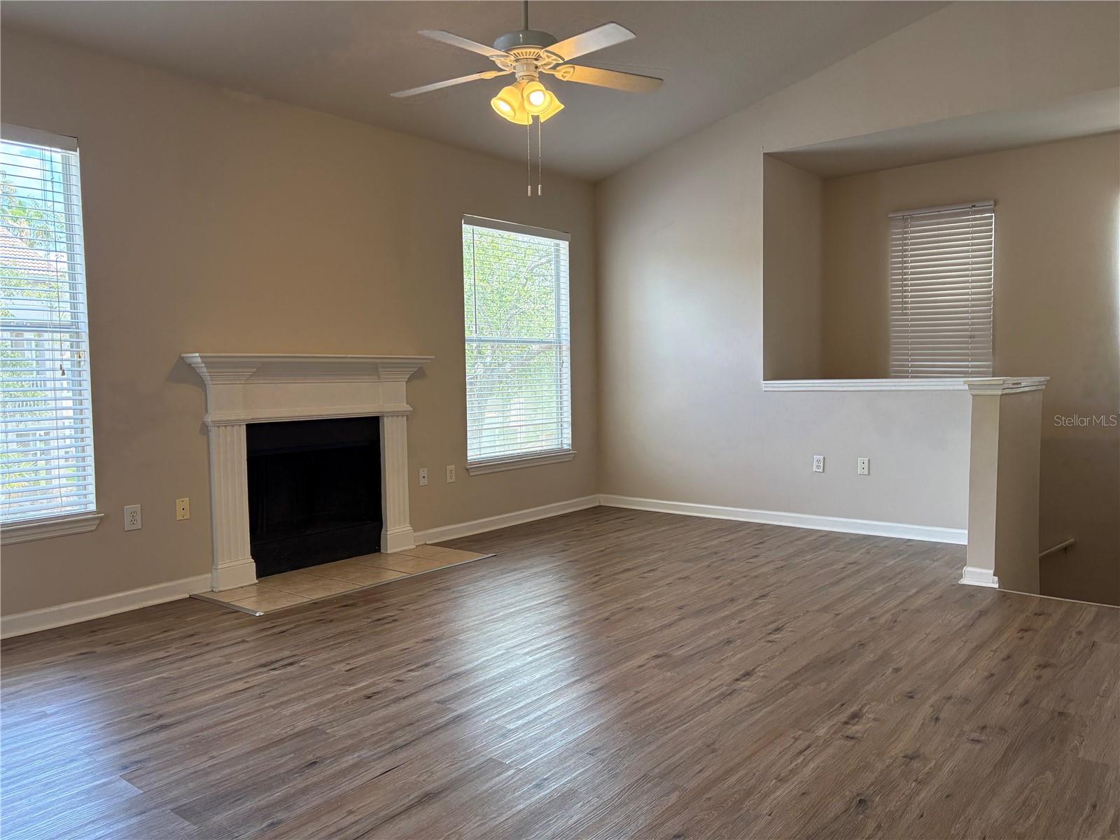
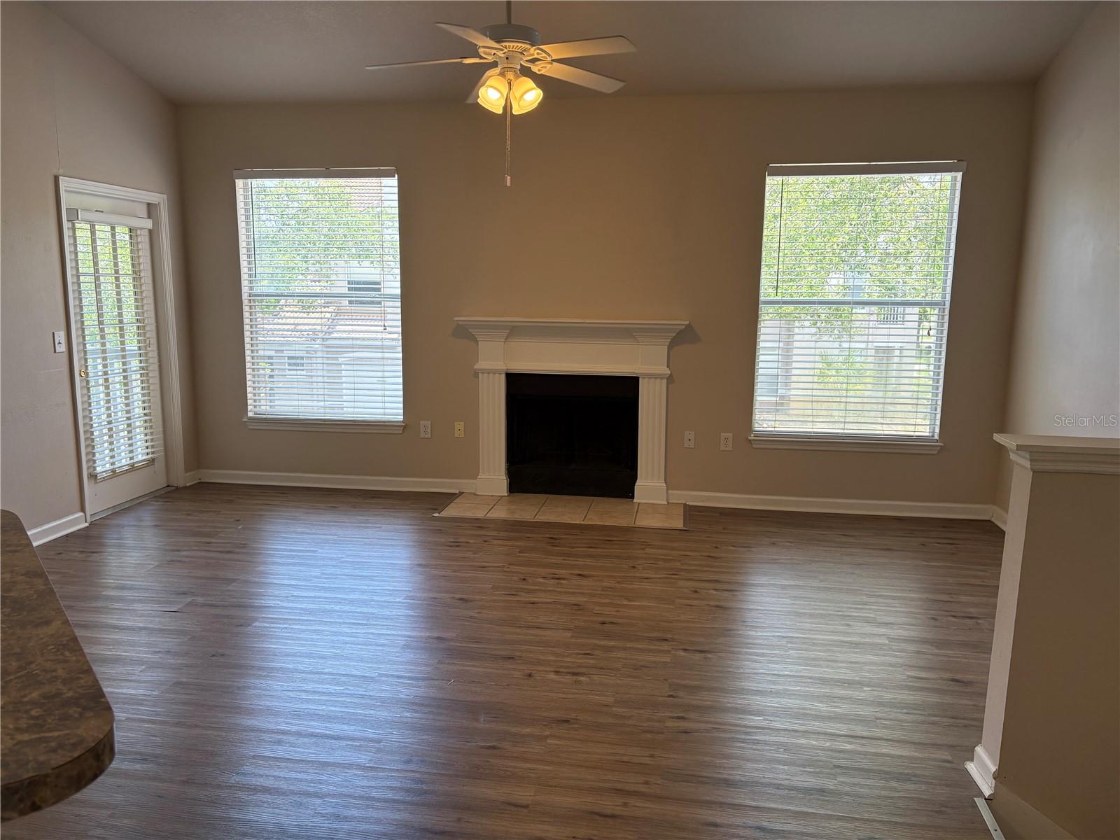
Welcome to the gated Villas Condominiums at Cross Creek in the heart of New Tampa. This well-located 2-bedroom, 2-bath corner-unit condo offers 1,175 square feet with a functional split-bedroom layout and the added convenience of an oversized one-car garage with direct interior access to a private foyer and staircase leading to the main living space. Inside, the second-floor living area features high ceilings, abundant natural light, luxury vinyl plank flooring throughout the main living areas, and a spacious living room with fireplace and private balcony access. The kitchen overlooks the main living space and offers ample cabinetry, pantry storage, and an adjacent laundry area with washer and dryer included. Both bedrooms feature walk-in closets and private access to full bathrooms, making the layout ideal for guests, roommates, or flexible work-from-home living. Residents enjoy maintenance-free living in this gated community with resort-style amenities including a large community pool, clubhouse, fitness center, playground, high-speed internet, and cable TV included through the HOA. This unit is ideally positioned just steps from the pool, clubhouse, and mailboxes, while also offering quick access to the community entrance. Conveniently located near USF, Wiregrass Mall, Tampa Premium Outlets, shopping, dining, hospitals, and major highways.

Save
Ask
Tour
Hide
Share
Listing Snapshot
Price 
$155,000
Days On Site 
0 Days
Bedrooms 
2
Inside Area (SqFt) 
1,175 sqft
Total Baths 
2
Full Baths 
2
Partial Baths 
N/A
Lot Size 
N/A
Year Built 
2001
MLS® Number 
TB8512965
Status 
Active
Property Tax 
$2,604
HOA/Condo/Coop Fees 
$638 monthly
Sq Ft Source 
Public Records
Friends & Family
Recent Activity
6 hours agoListing updated with changes from the MLS®
19 hours agoListing first seen on site
General Features
Attached Garage 
Yes
Direction Faces 
North
Foundation 
Slab
Garage 
Yes
Garage Spaces 
1
Levels 
Two
Number Of Stories 
2
Parking 
Garage Door OpenerOversizedAttached
Pets 
Size LimitYes
Property Sub Type 
Condominium
Security 
Gated CommunitySmoke Detector(s)
Sewer 
Public Sewer
SqFt Total 
1251
Utilities 
Cable AvailableCable ConnectedElectricity ConnectedSewer ConnectedWater Connected
Water Source 
Public
Zoning 
PD-A
Interior Features
Appliances 
DishwasherDisposalDryerElectric Water HeaterRangeRange HoodRefrigeratorWasher
Cooling 
Central Air
Fireplace 
Yes
Fireplace Features 
DecorativeLiving Room
Flooring 
Carpet
Furnished 
Unfurnished
Heating 
Electric
Interior 
Crown MoldingOpen FloorplanVaulted Ceiling(s)Walk-In Closet(s)
Laundry Features 
InsideLaundry Room
Window Features 
Blinds
Kitchen 
Dimensions - 12x11Level - SecondFeatures - Breakfast Bar
Living Room 
Dimensions - 20x15Level - SecondFeatures - Ceiling Fan(s)
Master Bedroom 
Level - SecondFeatures - Ceiling Fan(s)
Save
Ask
Tour
Hide
Share
Exterior Features
Construction Details 
StuccoFrame
Exterior 
Balcony
Patio And Porch 
Other
Roof 
Tile
Windows/Doors 
Blinds
Community Features
Association Amenities 
Cable TVClubhouseFitness CenterGatedPlaygroundPool
Association Dues 
638
Community Features 
GatedClubhouseFitness CenterPlaygroundPoolSidewalks
Financing Terms Available 
Cash
HOA Fee Frequency 
Monthly
MLS Area 
33647 - Tampa / Tampa Palms
Roads 
Asphalt
Township 
27
Schools
School District
Unknown
Elementary School
Heritage-HB
Middle School
Benito-HB
High School
Wharton-HB
Listing courtesy of LPT REALTY, LLC (813) 313-6102


Listing information is provided by Participants of the Stellar MLS. IDX information is provided exclusively for personal, non-commercial use, and may not be used for any purpose other than to identify prospective properties consumers may be interested in purchasing. Information is deemed reliable but not guaranteed. Properties displayed may be listed or sold by various participants in the MLS Copyright 2026, Stellar MLS.
Last checked: 2026-05-30 01:03 PM EDT

Neighborhood & Commute
Source: Walkscore
Disclosure: Community information and market data powered by Constellation Data Labs. Information is deemed reliable but not guaranteed.
Save
Ask
Tour
Hide
Share