3023 W CARMEN STREET, TAMPA, FL, 33609

Save
Ask
Tour
Hide
Share
$865,000
New Listing

3023 W CARMEN STREET
TAMPA, FL 33609

For Sale|Single Family Residence|Active
4
Beds
3
Total Baths
2
Full Baths
1
Partial Bath
2,421
SqFt
$357
/SqFt
2022
Built
Subdivision:
4IT | RUBIA
County:
Hillsborough
Call Now: 813-317-4300
Is this the listing for you? We can help make it yours.
813-317-4300
Upcoming Open Houses
Sun, May 31, 2:00 PM - 4:00 PM
3023 W CARMEN STREET3023 W CARMEN STREET3023 W CARMEN STREET3023 W CARMEN STREET
Save
Ask
Tour
Hide
Share

Mortgage Calculator

Monthly Payment (Est.)

$3,946
Calculator powered by Showcase IDX, a Constellation1 Company. Copyright ©2026 Information is deemed reliable but not guaranteed.

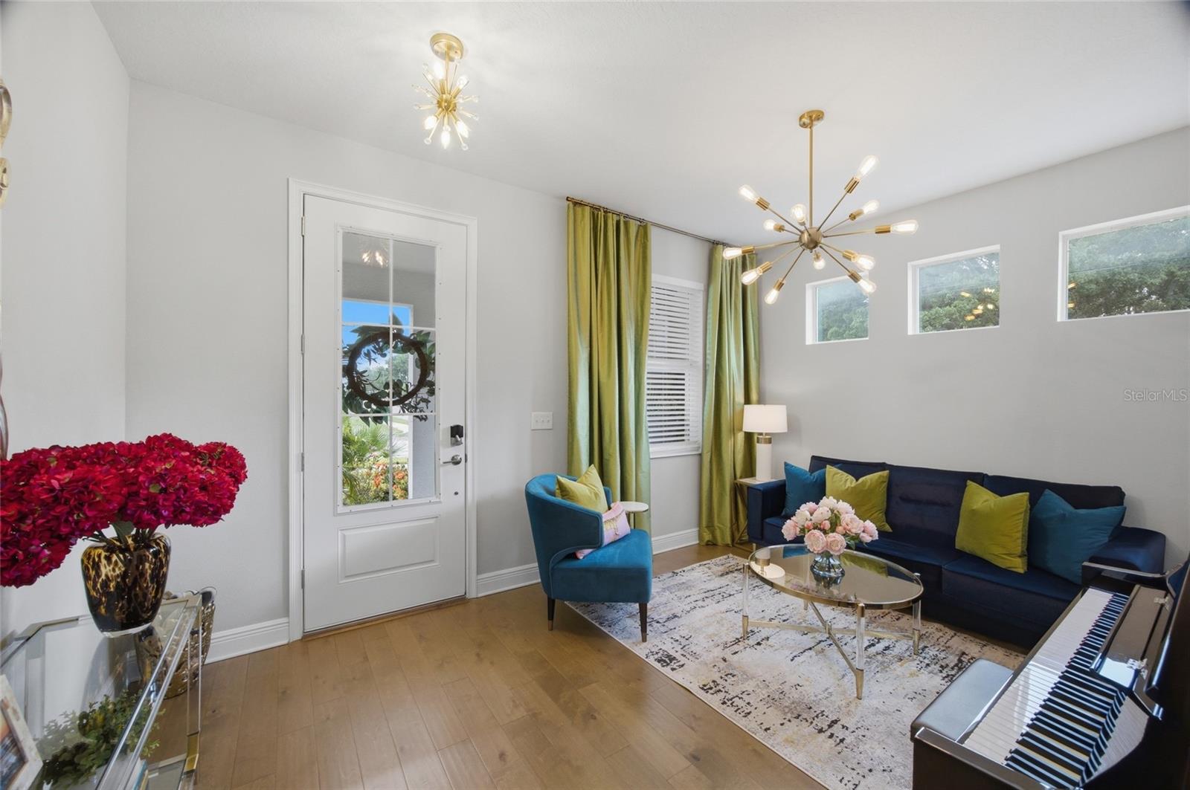
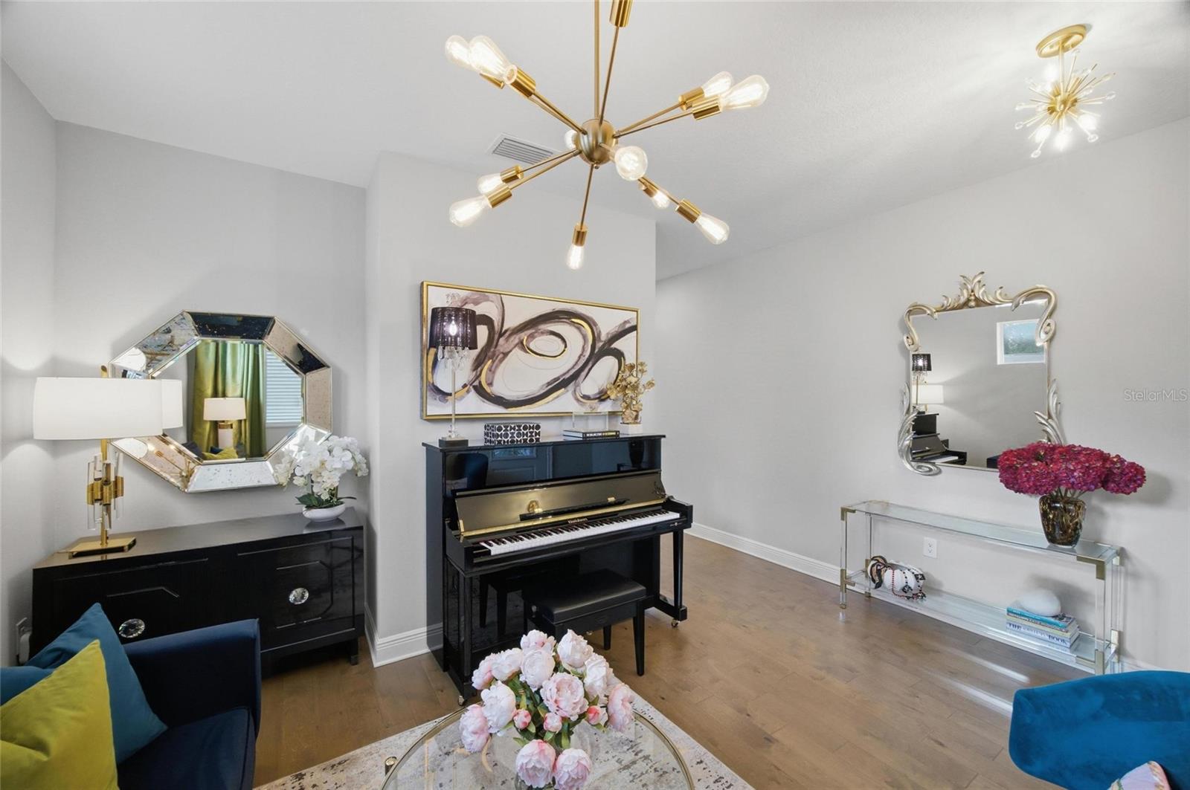
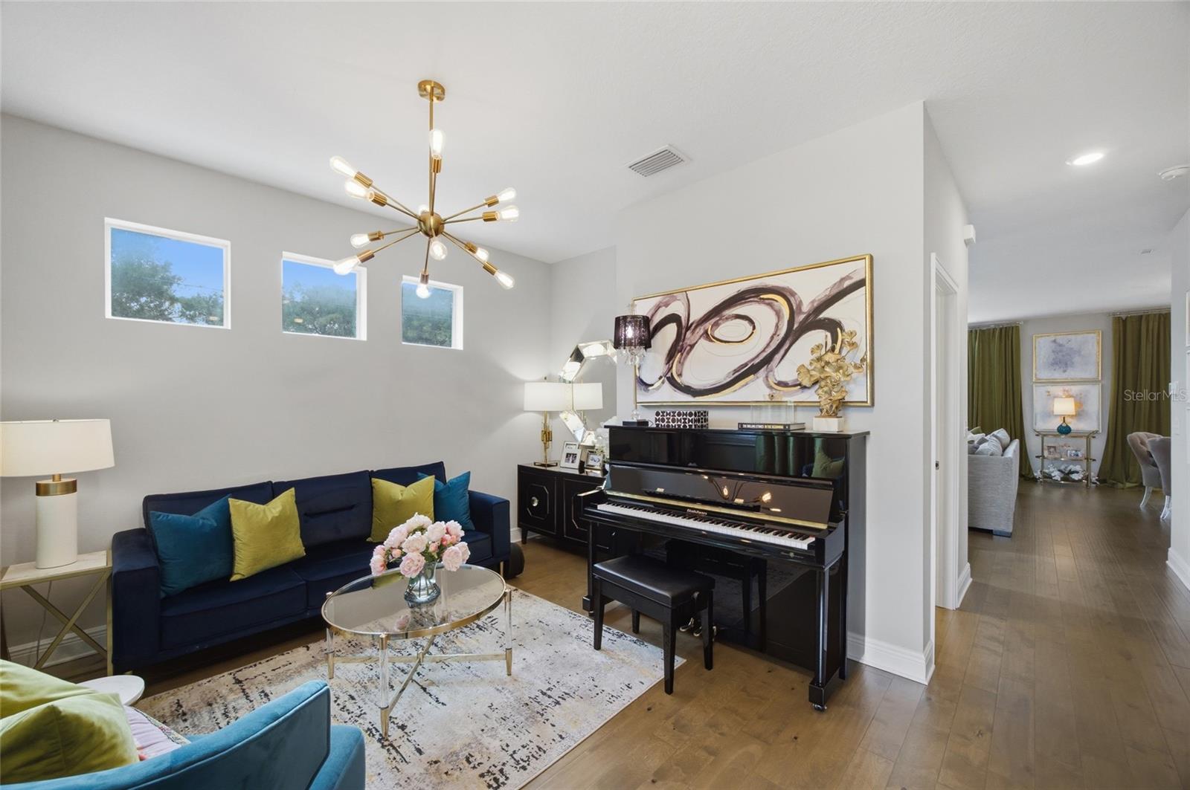
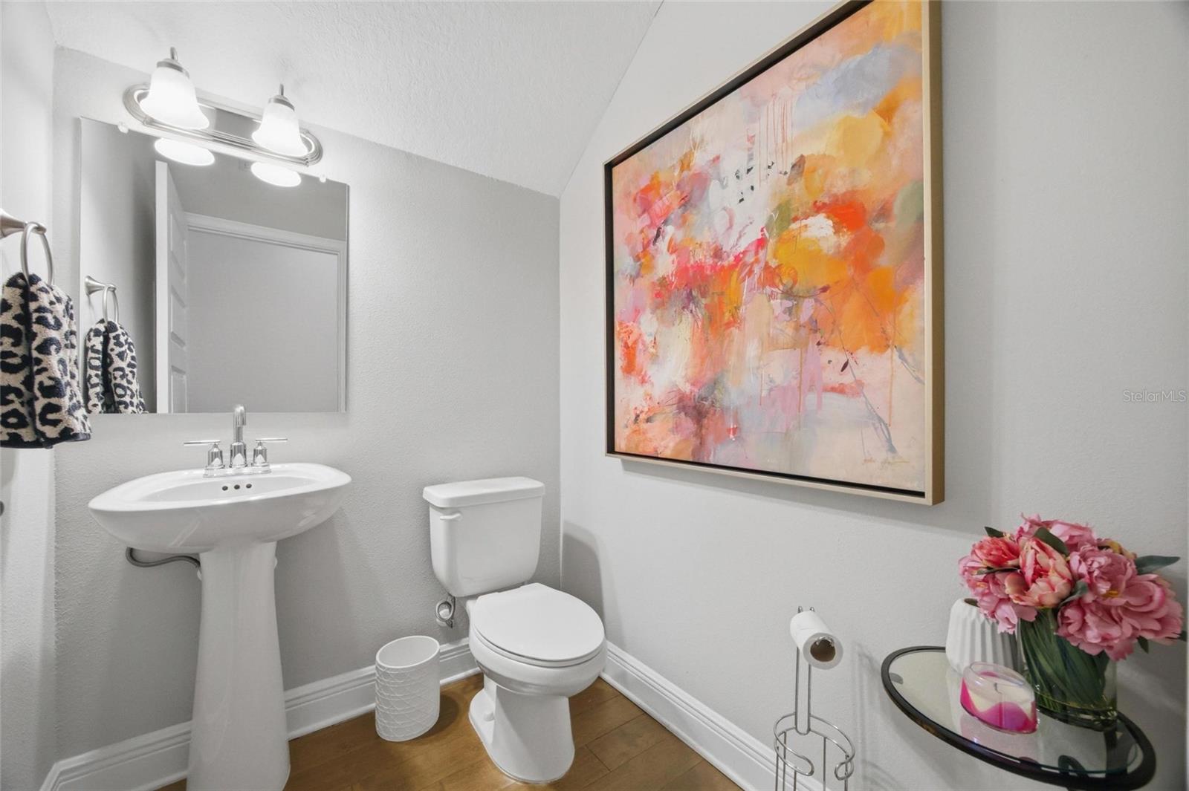
Welcome to this stunning newer-construction home ideally located in the heart of Tampa, just minutes from Midtown Tampa, Hyde Park, Downtown Tampa, and Tampa International Airport. Built in 2022, this beautifully designed 4-bedroom, 2.5-bath residence offers over 2,400 square feet of thoughtfully crafted living space with modern finishes and an ideal open-concept layout. Step inside to find an abundance of natural light and spacious living and dining areas perfect for entertaining. Just off the entryway, a versatile sitting room provides the perfect space for a formal living area, home office, playroom, or reading retreat. A convenient half bath tucked beneath the staircase adds functionality for guests and everyday living. The chef-inspired kitchen features sleek cabinetry, ample counter space, stainless steel appliances, and a seamless flow into the main living area. Upstairs, a large loft offers additional flexible living space for a secondary lounge, media room, play area, or home office. The spacious primary suite includes a walk-in closet and a luxurious ensuite bath, while the additional bedrooms provide comfort and flexibility for guests, family, or workspace needs. A dedicated upstairs laundry room adds everyday convenience, and one of the secondary bedrooms features a private balcony, offering a quiet outdoor space for fresh air and relaxation. Enjoy outdoor living with covered front and rear porches, mature landscaping, and a private backyard perfect for relaxing or weekend gatherings. Additional highlights include a 2-car garage, ENERGY STAR windows, and dual HVAC systems for enhanced comfort and efficiency throughout the home. Conveniently located near some of Tampa’s finest shopping, dining, entertainment, and major commuter routes, this move-in ready home offers the perfect blend of comfort, style, and accessibility. Don’t miss your opportunity to own a beautifully maintained newer home in one of Tampa’s most centrally located areas.

Save
Ask
Tour
Hide
Share
Listing Snapshot
Price 
$865,000
Days On Site 
0 Days
Bedrooms 
4
Inside Area (SqFt) 
2,421 sqft
Total Baths 
3
Full Baths 
2
Partial Baths 
1
Lot Size 
0.1 Acres
Year Built 
2022
MLS® Number 
TB8513005
Status 
Active
Property Tax 
$9,539.51
HOA/Condo/Coop Fees 
N/A
Sq Ft Source 
Public Records
Friends & Family
Recent Activity
an hour agoListing updated with changes from the MLS®
22 hours agoListing first seen on site
General Features
Acres 
0.1
Attached Garage 
Yes
Direction Faces 
South
Foundation 
Slab
Garage 
Yes
Garage Spaces 
2
Levels 
Two
Number Of Stories 
2
Parking 
DrivewayGarage Door OpenerAttached
Property Sub Type 
Single Family Residence
Sewer 
Public Sewer
SqFt Total 
3160
Style 
Contemporary
Utilities 
Cable AvailableElectricity AvailableElectricity ConnectedSewer ConnectedWater AvailableWater Connected
Water Source 
Public
Zoning 
RS-50
Interior Features
Appliances 
DishwasherDisposalDryerMicrowaveRangeRange HoodRefrigeratorWasher
Cooling 
Central Air
Flooring 
CarpetCeramic Tile
Furnished 
Negotiable
Heating 
Central
Interior 
Eat-in KitchenHigh CeilingsStone CountersTray Ceiling(s)Walk-In Closet(s)
Laundry Features 
Laundry RoomUpper Level
Window Features 
Shutters
Kitchen 
Dimensions - 10x16Level - First
Living Room 
Dimensions - 17x18Level - FirstFeatures - Ceiling Fan(s)
Master Bathroom 
Dimensions - 10x9Level - Second
Master Bedroom 
Dimensions - 13x19Level - Second
Save
Ask
Tour
Hide
Share
Exterior Features
Construction Details 
BlockStucco
Exterior 
Awning(s)BalconyLightingPrivate YardRain Gutters
Fencing 
FencedVinyl
Lot Features 
LandscapedPaved
Patio And Porch 
CoveredFront PorchRear Porch
Roof 
Shingle
Windows/Doors 
Shutters
Community Features
Financing Terms Available 
CashConventionalVA Loan
MLS Area 
33609 - Tampa / Palma Ceia
Roads 
Paved
Township 
29
Schools
School District
Unknown
Elementary School
Mitchell-HB
Middle School
Wilson-HB
High School
Plant City-HB
Listing courtesy of KELLER WILLIAMS SOUTH TAMPA (813) 469-7206


Listing information is provided by Participants of the Stellar MLS. IDX information is provided exclusively for personal, non-commercial use, and may not be used for any purpose other than to identify prospective properties consumers may be interested in purchasing. Information is deemed reliable but not guaranteed. Properties displayed may be listed or sold by various participants in the MLS Copyright 2026, Stellar MLS.
Last checked: 2026-05-29 01:13 PM EDT

Neighborhood & Commute
Source: Walkscore
Disclosure: Community information and market data powered by Constellation Data Labs. Information is deemed reliable but not guaranteed.
Save
Ask
Tour
Hide
Share