
508 S LINCOLN AVENUE 2TAMPA, FL 33609

Mortgage Calculator
Monthly Payment (Est.)
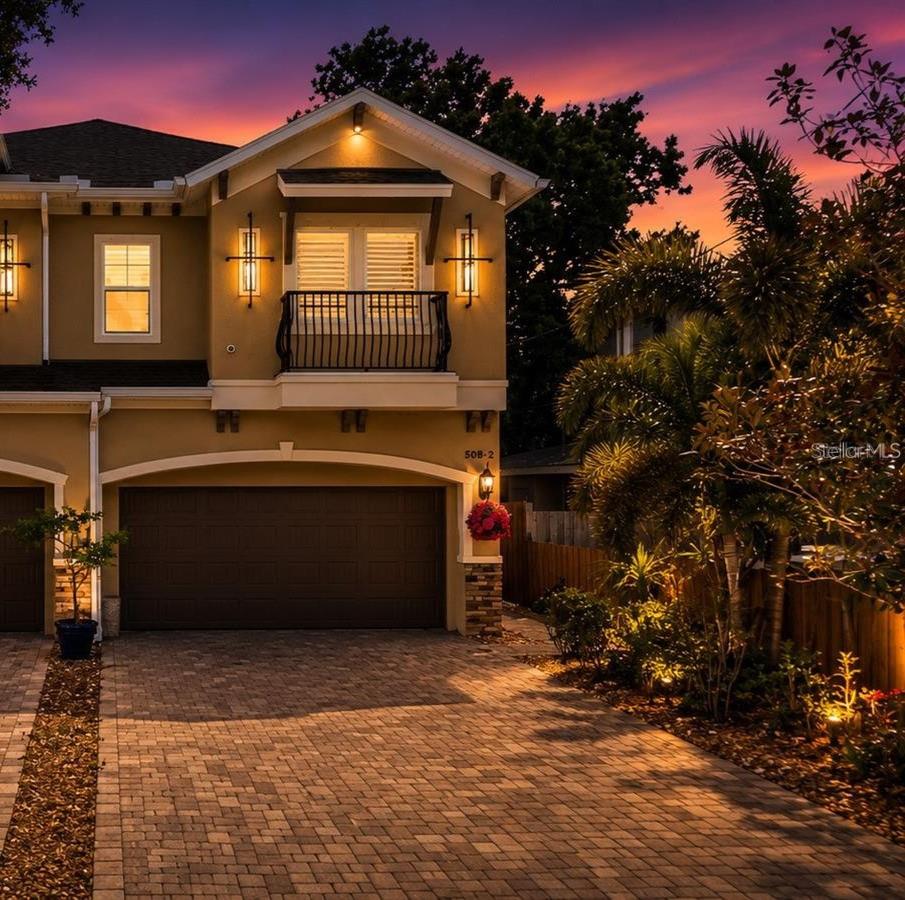
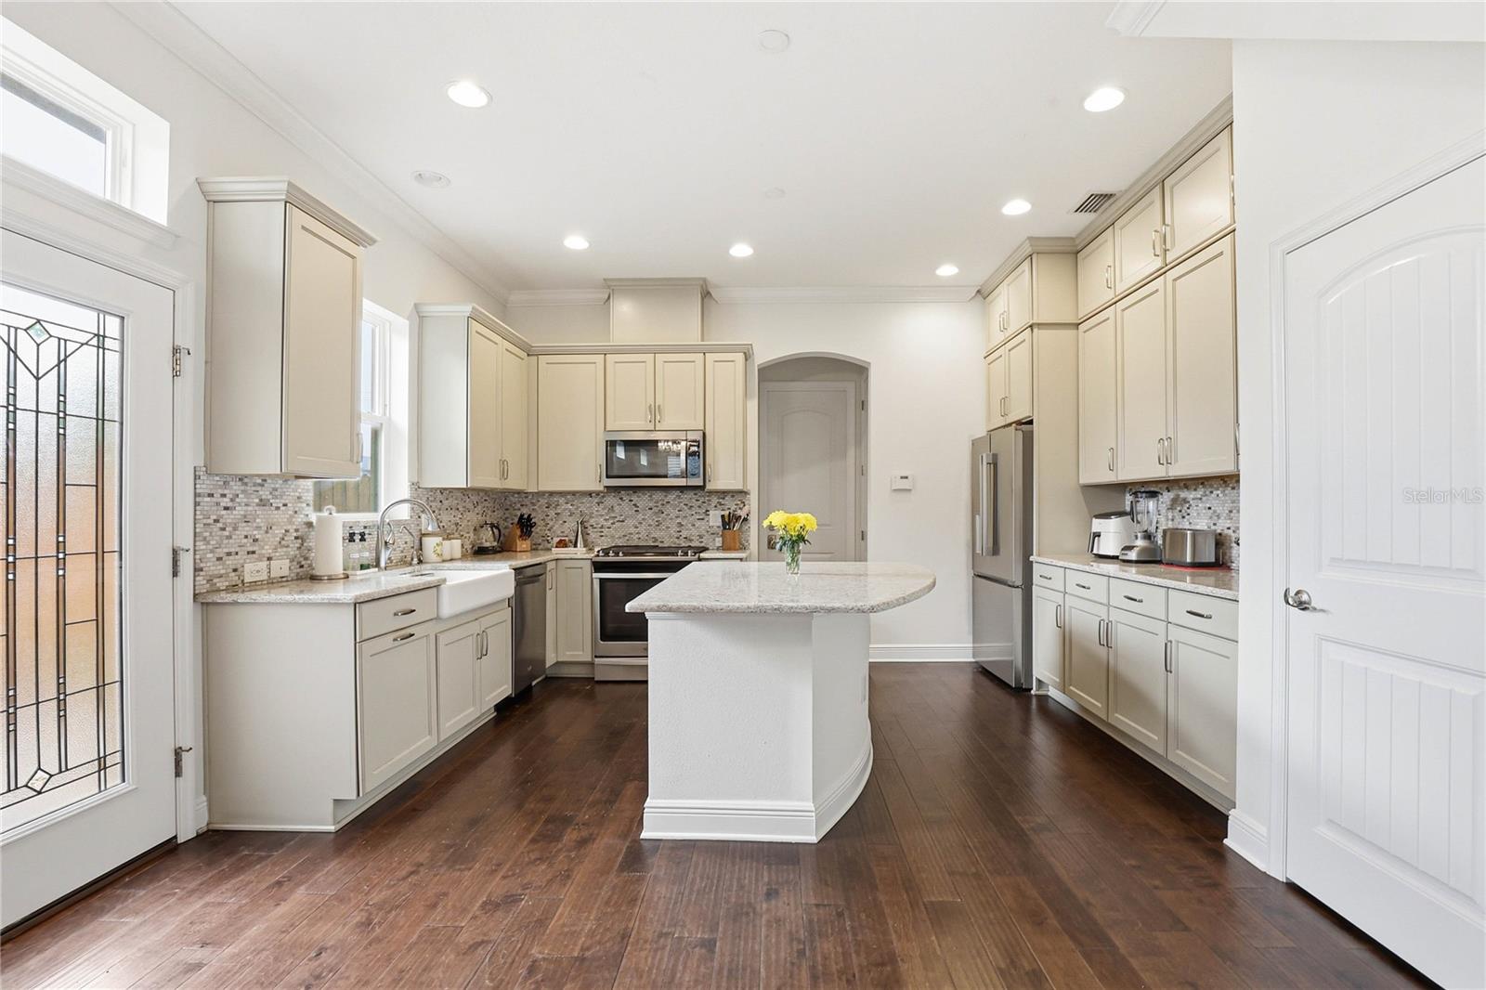
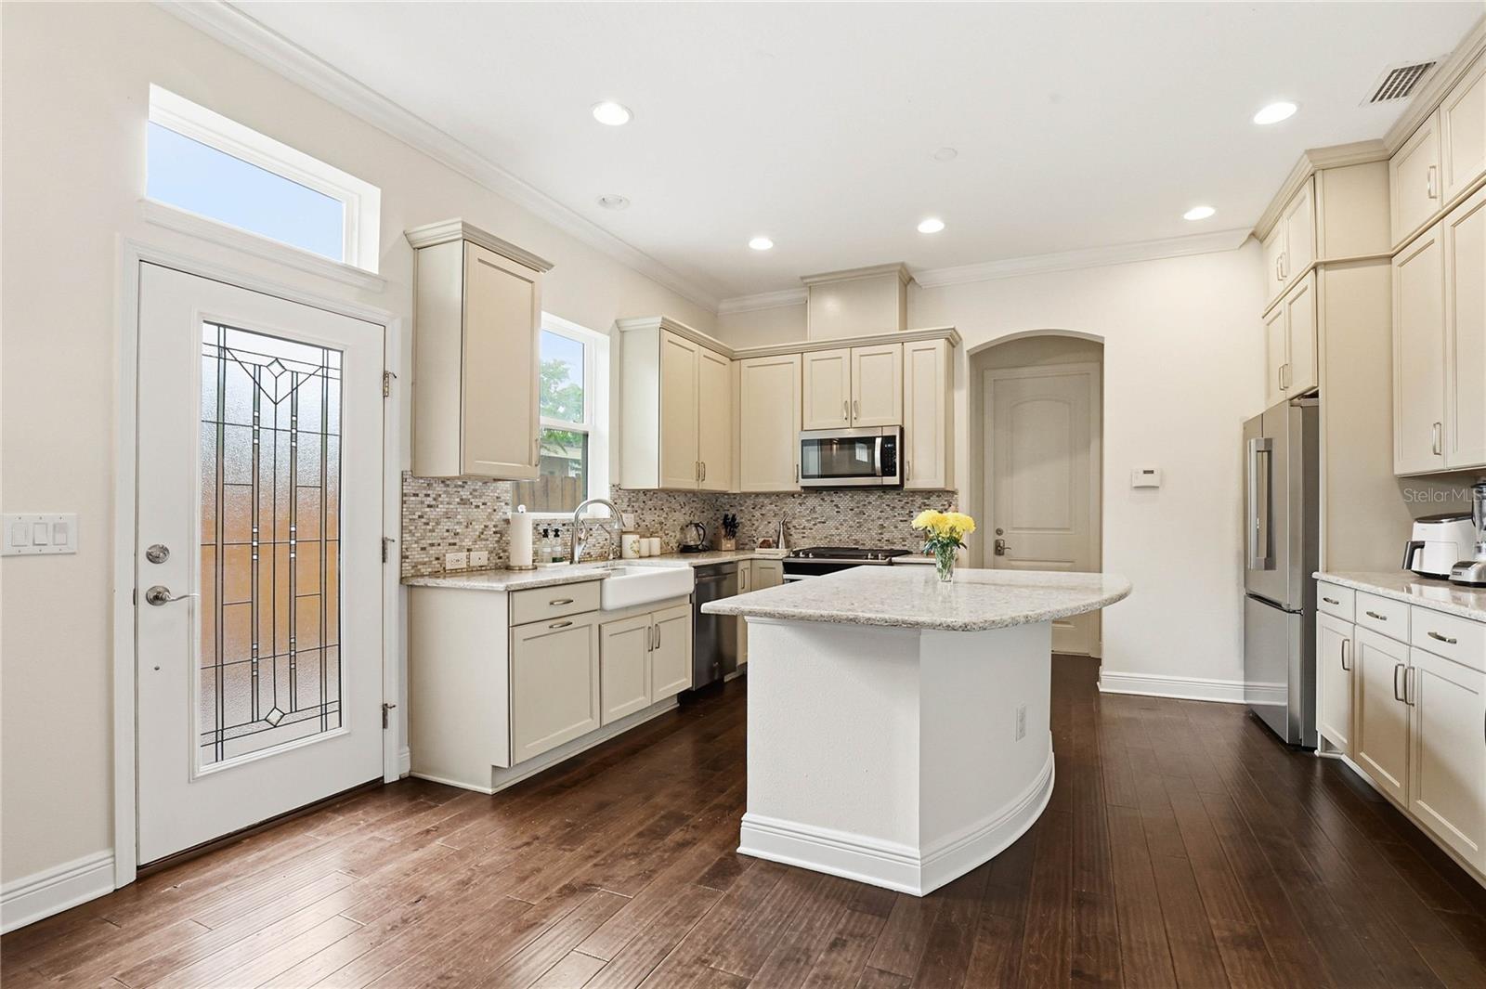
$3,536Move-in ready David Weekley townhome in the heart of South Tampa offering the rare combination of no HOA, a private fenced backyard, covered lanai, and flexible living space, features seldom found in townhome living. Located in one of Tampa’s most desirable neighborhoods, 508 S Lincoln Avenue Unit 2 offers 3 bedrooms, 2.5 bathrooms, and a versatile space currently configured as a private home office, ideal for remote work, a media room, gym, playroom, or potential fourth bedroom. Added features include water softner, gas stove, tankless water heater. Designed for today’s lifestyle, this South Tampa townhome combines the low-maintenance convenience buyers want with the privacy and outdoor living space typically only found in a single-family home. The spacious fenced backyard and covered lanai create an ideal setup for entertaining, pets, relaxing outdoors, or enjoying Florida living year-round, all without HOA fees or restrictive HOA rules. Inside, wood flooring and tile run throughout the main living areas, creating a warm and timeless feel. The open-concept layout flows naturally between the living, dining, and kitchen spaces, while abundant natural light enhances the home’s inviting atmosphere. The spacious primary suite offers a comfortable retreat, and the secondary bedrooms provide flexibility for guests or growing households. Built by David Weekley Homes, known for quality craftsmanship and thoughtful floor plans, this residence delivers both functionality and style in a highly sought-after South Tampa location. Conveniently located near Hyde Park Village, Bayshore Boulevard, Downtown Tampa, Water Street, Tampa General Hospital, MacDill Air Force Base, and some of Tampa’s best restaurants, shopping, and entertainment. Zoned for highly rated schools. Perfect for buyers seeking: **South Tampa townhome with no HOA**Townhome with fenced backyard in Tampa**Move-in-ready South Tampa home**Work-from-home friendly floor plan**Covered lanai and outdoor living space**Low-maintenance living with a single-family-home feel Rarely does a South Tampa townhome hit the market of this level of privacy, outdoor space, flexibility, and freedom from HOA restrictions
| 34 minutes ago | Listing updated with changes from the MLS® | |
| an hour ago | Listing first seen on site |

Listing information is provided by Participants of the Stellar MLS. IDX information is provided exclusively for personal, non-commercial use, and may not be used for any purpose other than to identify prospective properties consumers may be interested in purchasing. Information is deemed reliable but not guaranteed. Properties displayed may be listed or sold by various participants in the MLS Copyright 2026, Stellar MLS.
Last checked: 2026-05-29 01:03 PM EDT