
Save
Ask
Tour
Hide
$575,000
New Listing
3401 W VAN BUREN DRIVETAMPA, FL 33611
For Sale|Single Family Residence|Active
3
Beds
2
Total Baths
2
Full Baths
1,440
SqFt
$399
/SqFt
1951
Built
Subdivision:
CRESCENT PARK
County:
Hillsborough
Call Now: 813-317-4300
Is this the listing for you? We can help make it yours.
813-317-4300Upcoming Open Houses
Sun, May 31, 1:00 PM - 3:00 PM

Save
Ask
Tour
Hide
Mortgage Calculator
Monthly Payment (Est.)
$2,623Calculator powered by Showcase IDX, a Constellation1 Company. Copyright ©2026 Information is deemed reliable but not guaranteed.
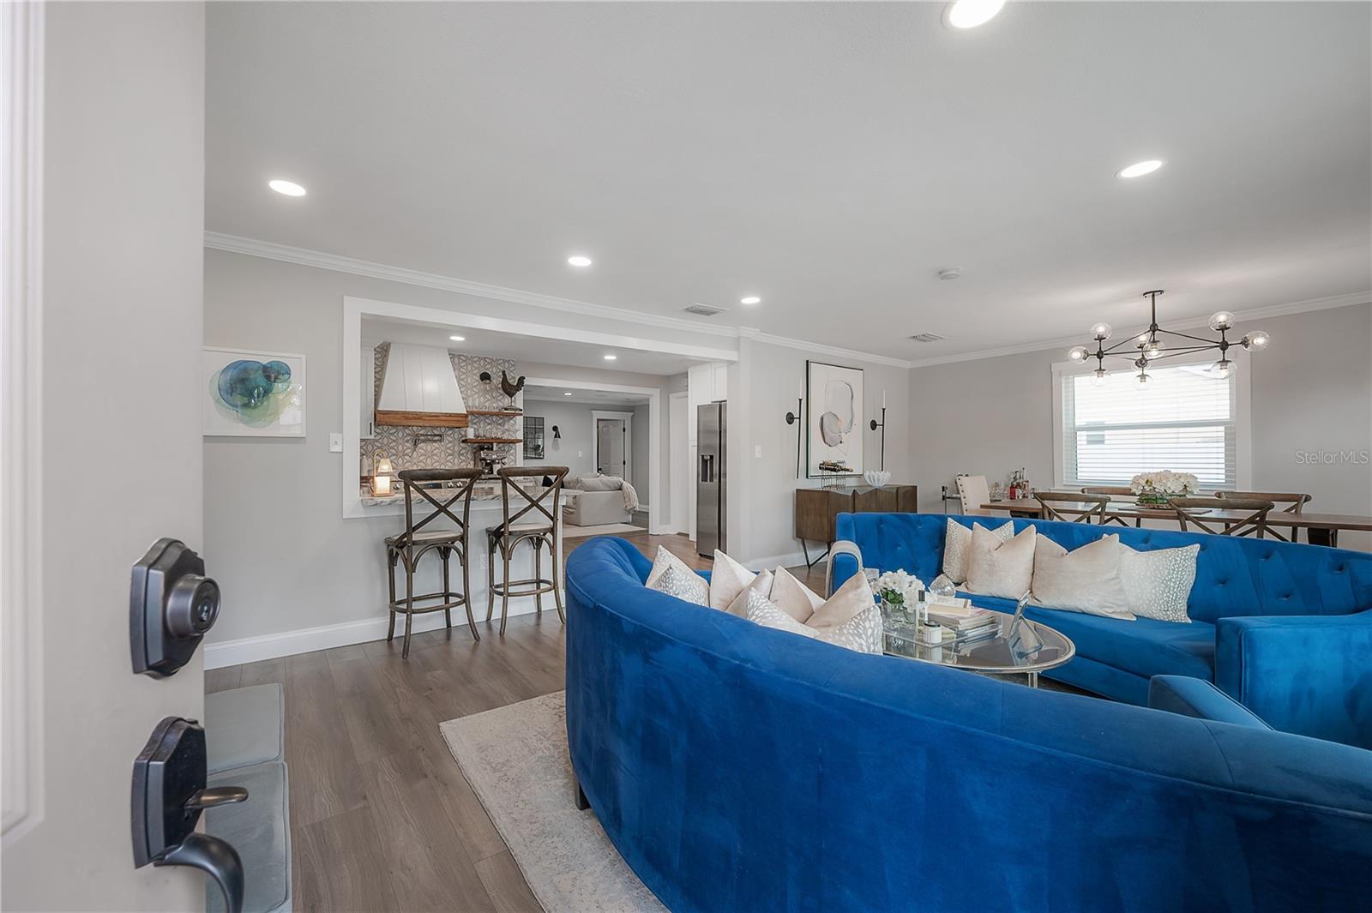
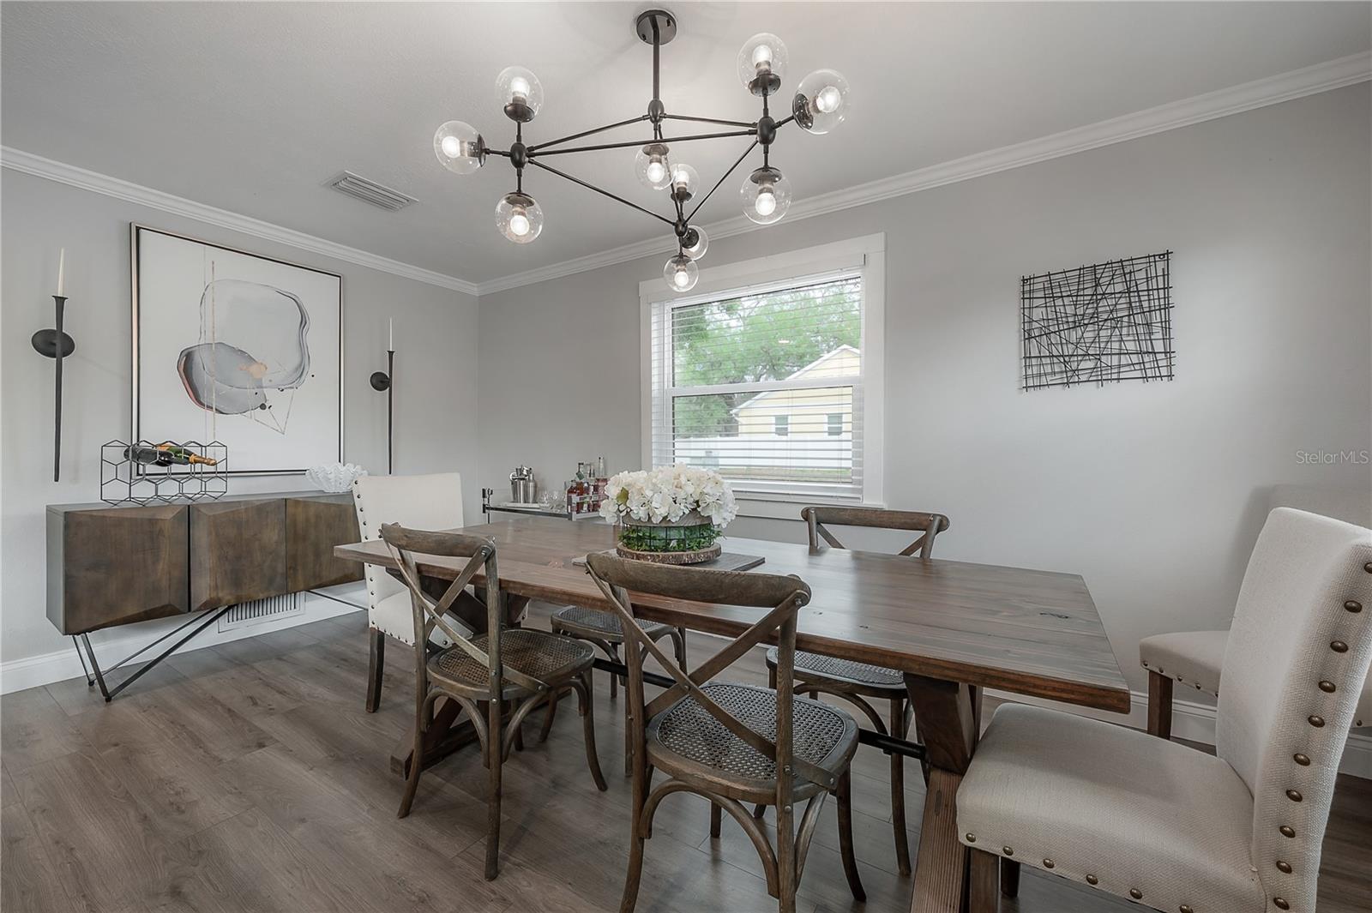
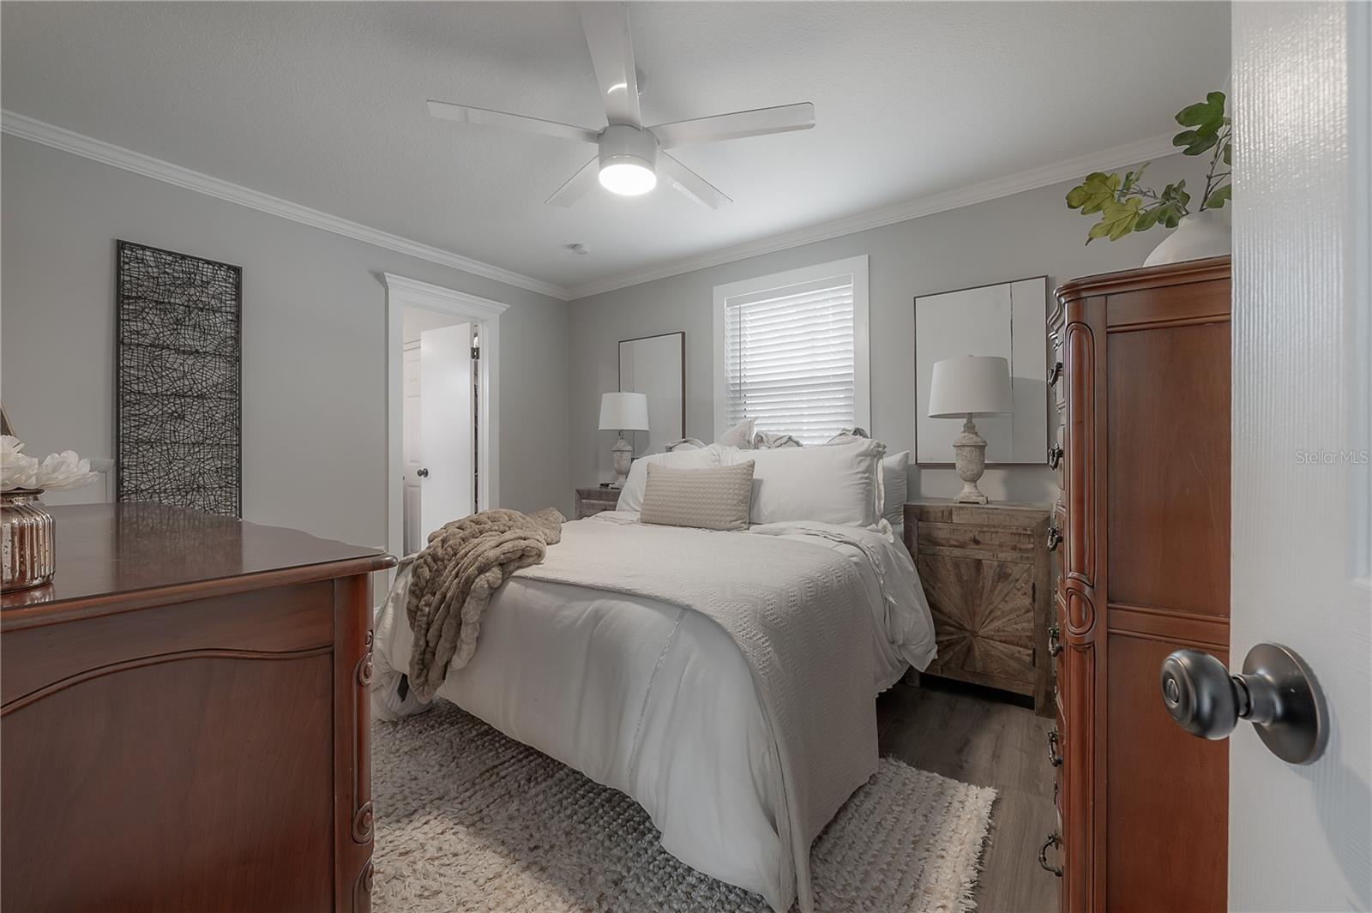
Welcome to 3401 W Van Buren Dr, a large beautifully updated corner-lot home in sunny South Tampa! This 3-bedroom, 2-bath gem offers a perfect blend of style and functionality, starting with brand-new hurricane-impact windows, renovated kitchen, and an open layout designed for effortless living and entertaining. The private primary suite is a true retreat, featuring an en suite bath and custom Closets by Design. Step outside and enjoy the quiet cul-de-sac setting, a cozy patio, and a versatile concrete slab perfect for storage or garage projects. Plus, this home requires no flood insurance and remained untouched during the 2024 storm season—a rare find. Move-in ready and full of charm, this South Tampa treasure won’t last long!
Save
Ask
Tour
Hide
Listing Snapshot
Price
$575,000
Days On Site
0 Days
Bedrooms
3
Inside Area (SqFt)
1,440 sqft
Total Baths
2
Full Baths
2
Partial Baths
N/A
Lot Size
0.21 Acres
Year Built
1951
MLS® Number
TB8513032
Status
Active
Property Tax
$8,395
HOA/Condo/Coop Fees
N/A
Sq Ft Source
Public Records
Friends & Family
Recent Activity
| 43 minutes ago | Listing updated with changes from the MLS® | |
| 2 hours ago | Listing first seen on site |
General Features
Acres
0.21
Direction Faces
South
Foundation
BlockSlab
Levels
One
Property Sub Type
Single Family Residence
Sewer
Public Sewer
SqFt Total
9240
Utilities
Cable AvailableCable ConnectedElectricity ConnectedWater Connected
Water Source
None
Zoning
RS-60
Interior Features
Appliances
CooktopDishwasherDisposalDryerElectric Water HeaterFreezerMicrowaveRangeRange HoodRefrigeratorWasher
Cooling
Central Air
Fireplace
Yes
Fireplace Features
Family RoomLiving RoomMasonry
Furnished
Negotiable
Heating
Central
Interior
Crown MoldingEat-in KitchenOpen FloorplanStone Counters
Laundry Features
InsideLaundry Room
Window Features
Insulated WindowsStorm Window(s)
Kitchen
Dimensions - 14x10Level - First
Living Room
Dimensions - 20x12Level - First
Master Bedroom
Dimensions - 13x11Level - First
Save
Ask
Tour
Hide
Exterior Features
Construction Details
Block
Exterior
Rain Gutters
Roof
Shingle
Windows/Doors
Insulated WindowsStorm Window(s)
Community Features
Financing Terms Available
CashConventionalFHAVA Loan
MLS Area
33611 - Tampa
Roads
Asphalt
Township
30
Schools
School District
Unknown
Elementary School
Chiaramonte-HB
Middle School
Monroe-HB
High School
Robinson-HB
Listing courtesy of COMPASS FLORIDA LLC (304) 839-2343

Listing information is provided by Participants of the Stellar MLS. IDX information is provided exclusively for personal, non-commercial use, and may not be used for any purpose other than to identify prospective properties consumers may be interested in purchasing. Information is deemed reliable but not guaranteed. Properties displayed may be listed or sold by various participants in the MLS Copyright 2026, Stellar MLS.
Last checked: 2026-05-28 01:12 PM EDT
Listing information is provided by Participants of the Stellar MLS. IDX information is provided exclusively for personal, non-commercial use, and may not be used for any purpose other than to identify prospective properties consumers may be interested in purchasing. Information is deemed reliable but not guaranteed. Properties displayed may be listed or sold by various participants in the MLS Copyright 2026, Stellar MLS.
Last checked: 2026-05-28 01:12 PM EDT
Neighborhood & Commute
Source: Walkscore
Disclosure: Community information and market data powered by Constellation Data Labs. Information is deemed reliable but not guaranteed.
Save
Ask
Tour
Hide