2503 HIGH OAKS LANE, LUTZ, FL, 33559

Save
Ask
Tour
Hide
Share
$585,000
New Listing

2503 HIGH OAKS LANE
LUTZ, FL 33559

For Sale|Single Family Residence|Active
3
Beds
2
Total Baths
2
Full Baths
1,998
SqFt
$293
/SqFt
1980
Built
Subdivision:
LIVINGSTON OAKS
County:
Hillsborough
Call Now: 813-317-4300
Is this the listing for you? We can help make it yours.
813-317-4300
2503 HIGH OAKS LANE2503 HIGH OAKS LANE2503 HIGH OAKS LANE2503 HIGH OAKS LANE
Save
Ask
Tour
Hide
Share

Mortgage Calculator

Monthly Payment (Est.)

$2,669
Calculator powered by Showcase IDX, a Constellation1 Company. Copyright ©2026 Information is deemed reliable but not guaranteed.

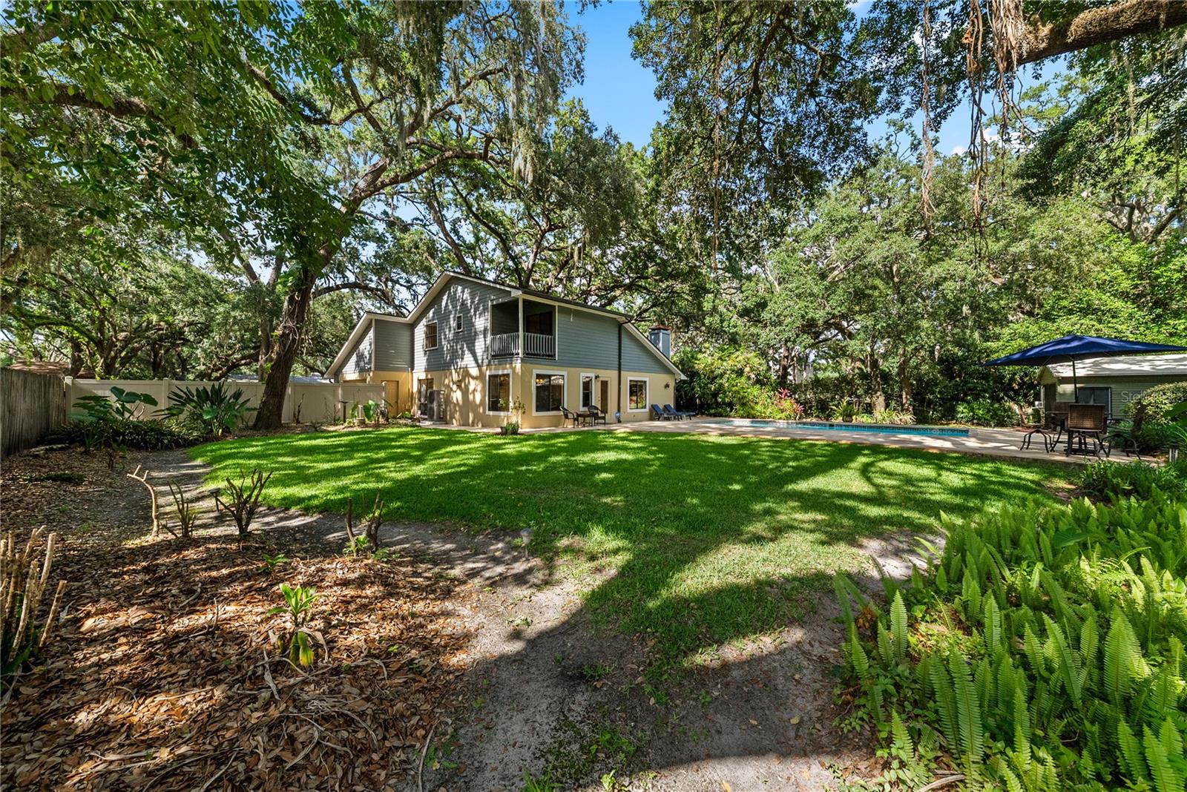
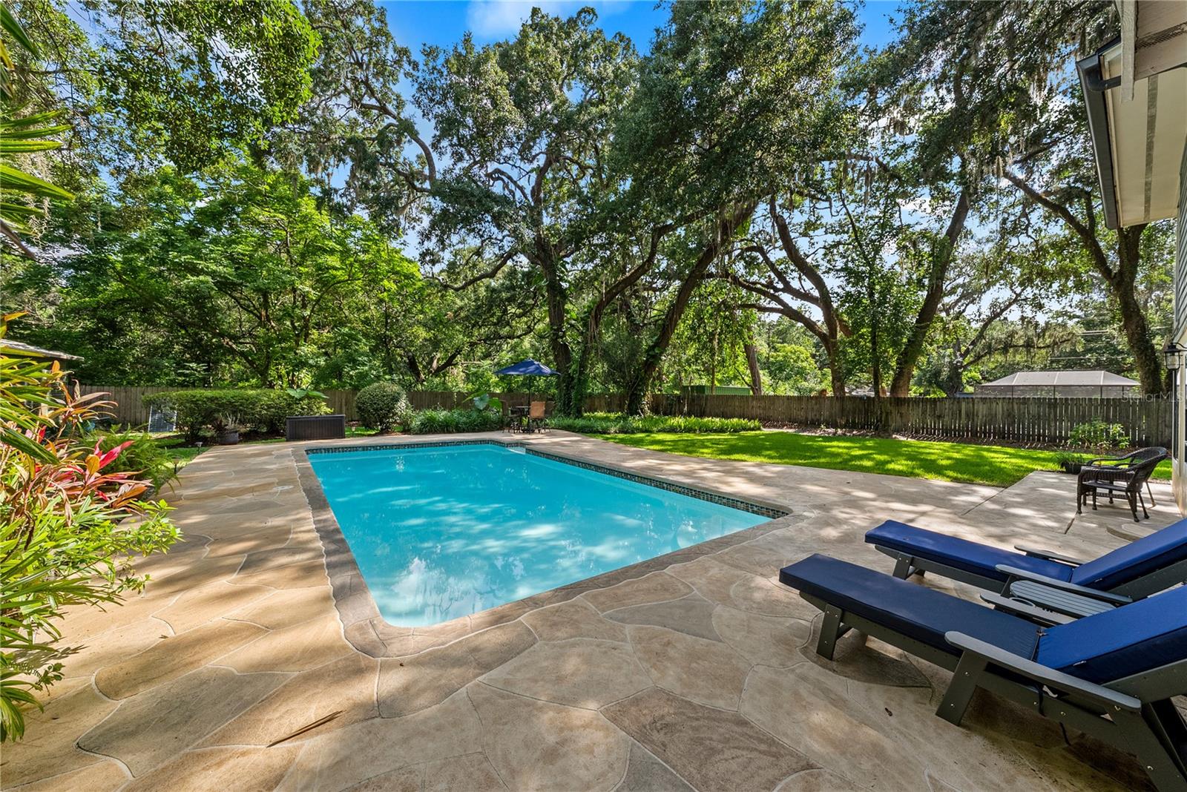
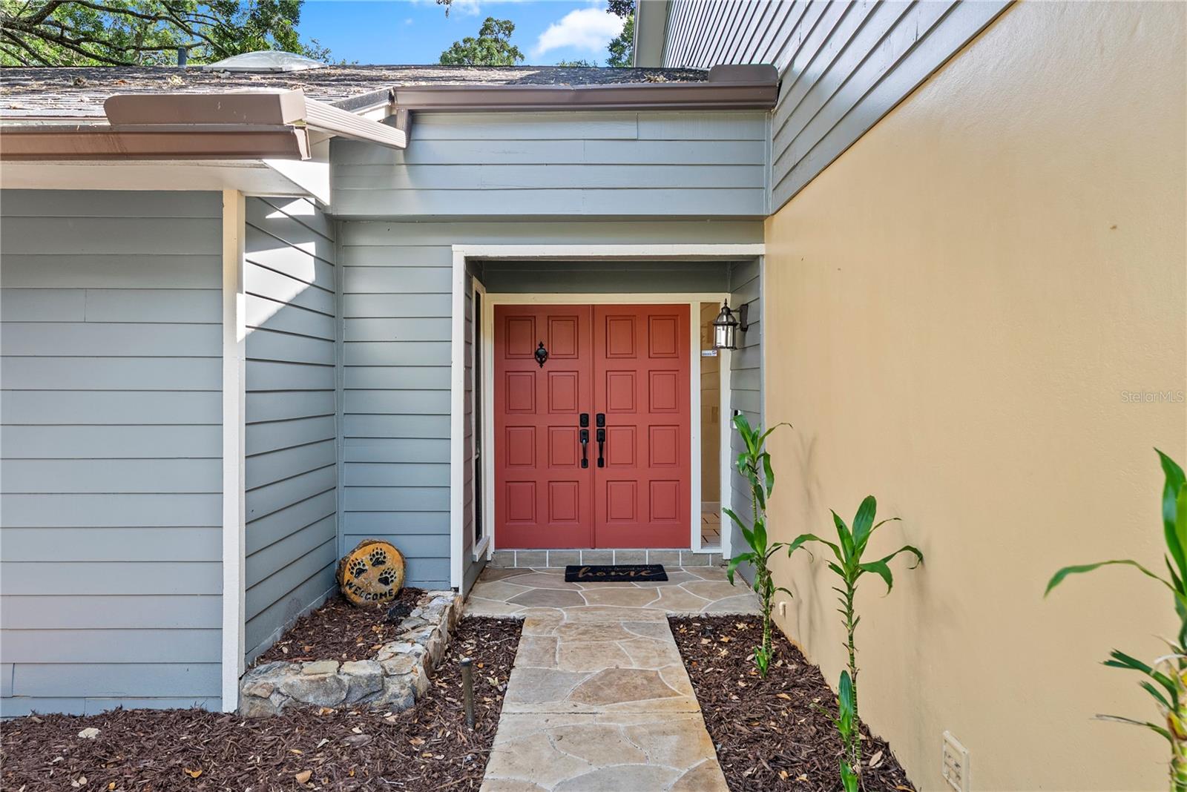
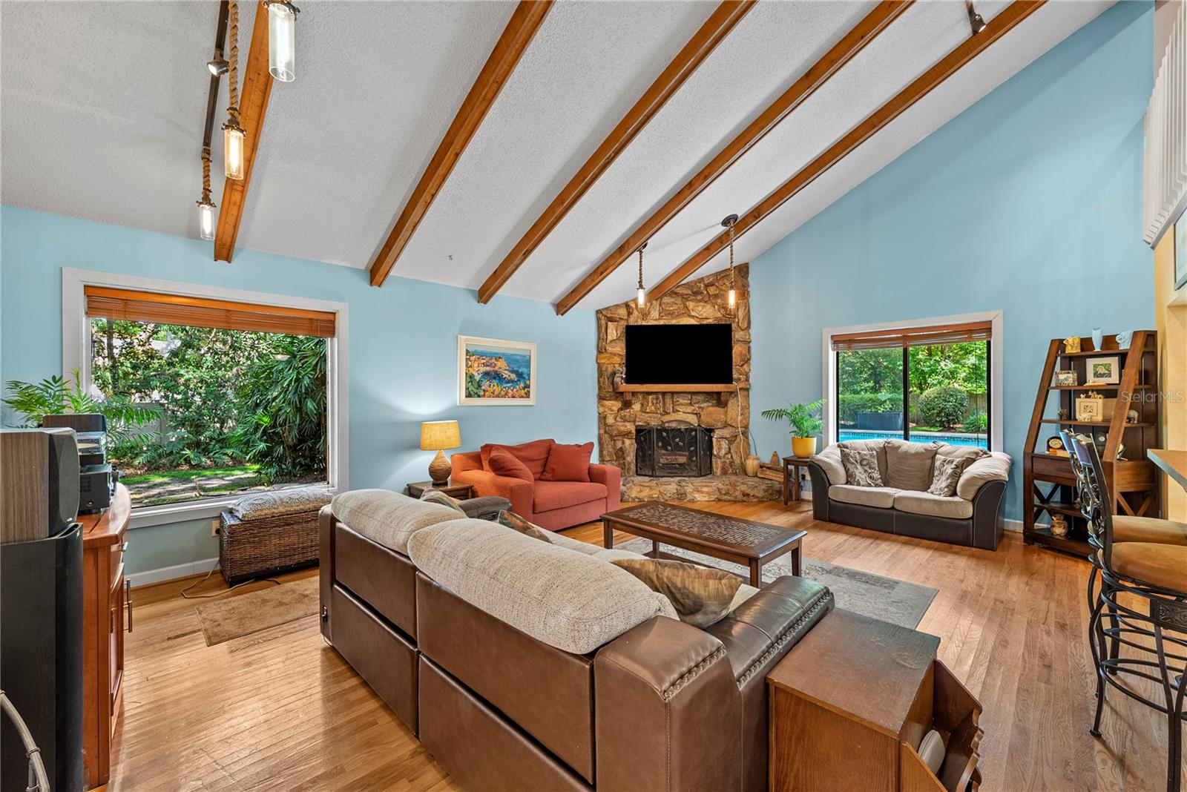
Welcome to peaceful living in the heart of Lutz! Situated on a spacious half-acre lot beneath a picturesque canopy of mature live oaks, this beautifully maintained multi-level home offers the perfect blend of comfort, charm, and modern upgrades. Step through the inviting double-door entry into a bright and airy living room featuring rich hardwood floors, soaring vaulted ceilings, and a cozy wood-burning fireplace—the perfect setting for relaxing evenings at home.The gourmet kitchen is designed to impress, showcasing granite countertops, oak cabinetry, stainless steel appliances, and a professional-grade gas range with a sleek vent hood, making it ideal for both everyday living and entertaining. The main-level primary suite provides a private retreat complete with an en-suite bath, while a nearby office space offers flexibility for working from home or creating a quiet reading nook. Upstairs, you’ll find a second bedroom, an updated hall bathroom featuring a luxurious jacuzzi tub, and a versatile loft area that can easily be converted into a third bedroom. The loft also opens to a private balcony overlooking the expansive fully fenced backyard. Step outside to your own backyard oasis featuring a sparkling in-ground pool surrounded by an oversized stamped concrete patio perfect for entertaining family and friends. A detached 21’ x 25’ workshop/man cave with a roll-up door and full electrical service provides endless possibilities for hobbies, storage, or additional workspace. Enjoy the added benefit of well and septic systems, eliminating monthly water and sewer bills. A powered concrete pad on the side of the home offers even more potential ideal for a future hot tub, outdoor kitchen, or additional recreational space. Don’t miss your opportunity to own this exceptional property and enjoy the best of Florida living. Schedule your private showing today!

Save
Ask
Tour
Hide
Share
Listing Snapshot
Price 
$585,000
Days On Site 
0 Days
Bedrooms 
3
Inside Area (SqFt) 
1,998 sqft
Total Baths 
2
Full Baths 
2
Partial Baths 
N/A
Lot Size 
0.5 Acres
Year Built 
1980
MLS® Number 
TB8513345
Status 
Active
Property Tax 
$7,498.52
HOA/Condo/Coop Fees 
N/A
Sq Ft Source 
Public Records
Friends & Family
Recent Activity
6 hours agoListing updated with changes from the MLS®
17 hours agoListing first seen on site
General Features
Acres 
0.5
Attached Garage 
Yes
Direction Faces 
North
Foundation 
Slab
Garage 
Yes
Garage Spaces 
2
Levels 
Two
Number Of Stories 
2
Parking 
BoatDrivewayGarage Faces SideOversizedRV Access/ParkingAttached
Pets 
Cats OKDogs OKYes
Property Sub Type 
Single Family Residence
Security 
Security System
Sewer 
Septic Tank
SqFt Total 
2593
Style 
Florida
Utilities 
Cable AvailableElectricity Connected
Water Source 
PrivateWell
Zoning 
RSC-3
Interior Features
Appliances 
DishwasherDisposalDryerElectric Water HeaterExhaust FanFreezerIce MakerMicrowaveRangeRange HoodRefrigeratorWasherWater PurifierWater SoftenerWine Refrigerator
Cooling 
Central Air
Fireplace 
Yes
Fireplace Features 
Family RoomStoneWood Burning
Flooring 
Ceramic TileWood
Furnished 
Negotiable
Heating 
Electric
Interior 
Built-in FeaturesCrown MoldingHigh CeilingsOpen FloorplanStone CountersVaulted Ceiling(s)Walk-In Closet(s)
Laundry Features 
Electric Dryer HookupIn GarageWasher Hookup
Window Features 
Window CoveringsSkylight(s)BlindsWindow Treatments
Bathroom 2 
Dimensions - 8x5Level - Second
Bedroom 1 
Dimensions - 12x13Level - Second
Bedroom 2 
Dimensions - 12x13Level - SecondFeatures - Ceiling Fan(s)
Dining Room 
Dimensions - 17x9Level - First
Kitchen 
Dimensions - 18x16Level - FirstFeatures - Pantry
Living Room 
Dimensions - 17x22Level - First
Master Bathroom 
Dimensions - 5x8Level - FirstFeatures - Double Vanity
Master Bedroom 
Dimensions - 14x18Level - FirstFeatures - Ceiling Fan(s)
Office 
Dimensions - 12x11Level - First
Save
Ask
Tour
Hide
Share
Exterior Features
Construction Details 
BlockStucco
Exterior 
GardenLightingOutdoor ShowerPrivate YardRain GuttersStorage
Fencing 
VinylWood
Lot Features 
WoodedLandscapedPrivatePaved
Other Structures 
StorageWorkshop
Patio And Porch 
DeckPatio
Pool Features 
GuniteHeatedPool SweepSalt WaterPrivate
Private Pool 
Yes
Roof 
Shingle
View 
GardenPoolTrees/Woods
Waterview 
GardenPoolTrees/Woods
Windows/Doors 
Window CoveringsSkylight(s)BlindsWindow Treatments
Community Features
Financing Terms Available 
CashConventional
MLS Area 
33559 - Lutz
Roads 
Asphalt
Township 
27
Schools
School District
Unknown
Elementary School
Chiles-HB
Middle School
Liberty-HB
High School
Freedom-HB
Listing courtesy of SMITH & ASSOCIATES REAL ESTATE (941) 730-9296


Listing information is provided by Participants of the Stellar MLS. IDX information is provided exclusively for personal, non-commercial use, and may not be used for any purpose other than to identify prospective properties consumers may be interested in purchasing. Information is deemed reliable but not guaranteed. Properties displayed may be listed or sold by various participants in the MLS Copyright 2026, Stellar MLS.
Last checked: 2026-05-30 12:24 PM EDT

Neighborhood & Commute
Source: Walkscore
Disclosure: Community information and market data powered by Constellation Data Labs. Information is deemed reliable but not guaranteed.
Save
Ask
Tour
Hide
Share