3801 MACHADO STREET, TAMPA, FL, 33610

Save
Ask
Tour
Hide
Share
$370,000
New Listing

3801 MACHADO STREET
TAMPA, FL 33610

For Sale|Single Family Residence|Active
4
Beds
3
Total Baths
2
Full Baths
1
Partial Bath
1,614
SqFt
$229
/SqFt
2007
Built
Subdivision:
BELMONT HEIGHTS ESTATES PH
County:
Hillsborough
Call Now: 813-317-4300
Is this the listing for you? We can help make it yours.
813-317-4300
3801 MACHADO STREET3801 MACHADO STREET3801 MACHADO STREET3801 MACHADO STREET
Save
Ask
Tour
Hide
Share

Mortgage Calculator

Monthly Payment (Est.)

$1,688
Calculator powered by Showcase IDX, a Constellation1 Company. Copyright ©2026 Information is deemed reliable but not guaranteed.

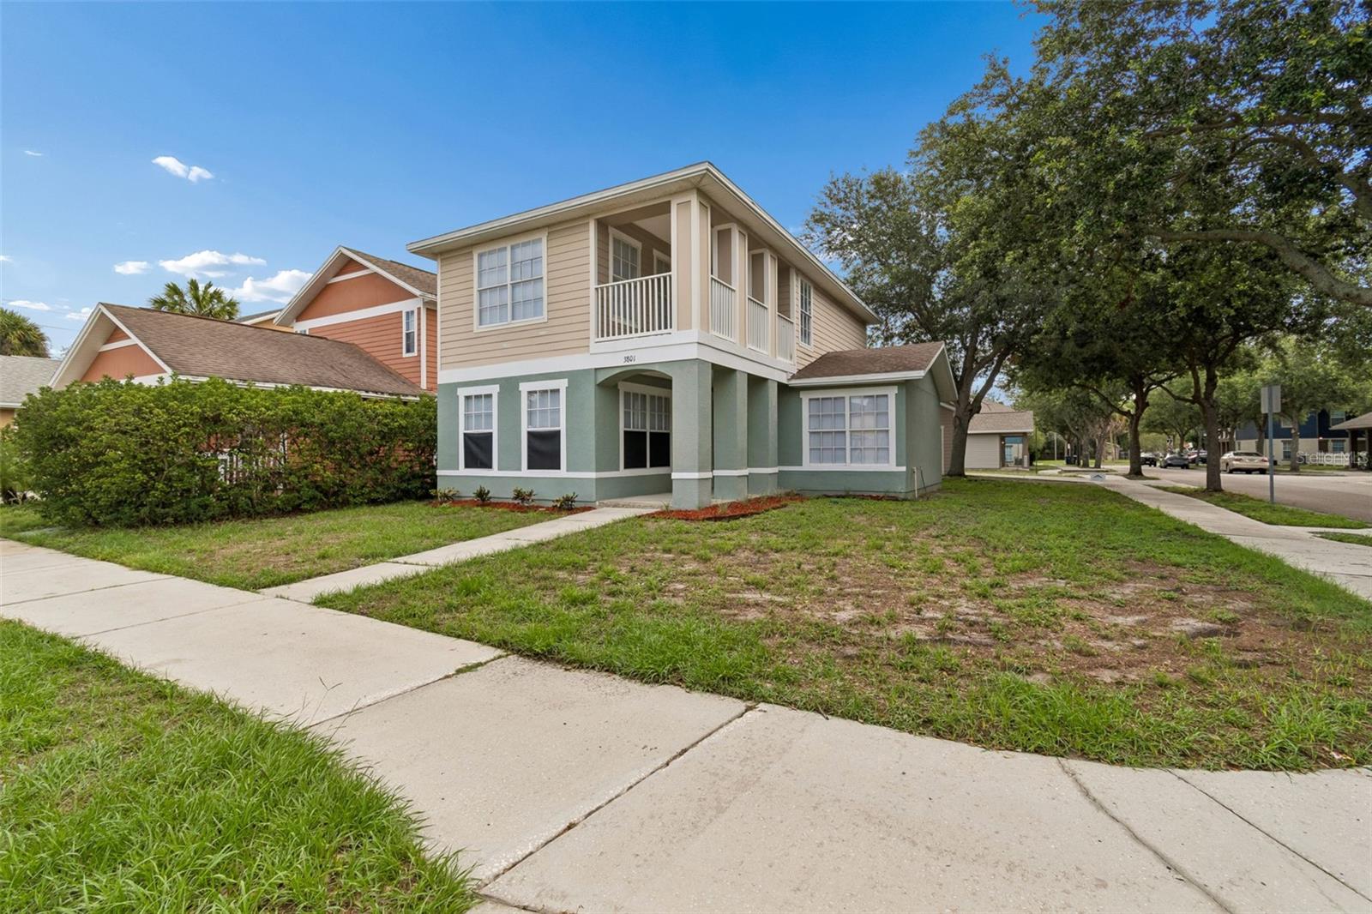
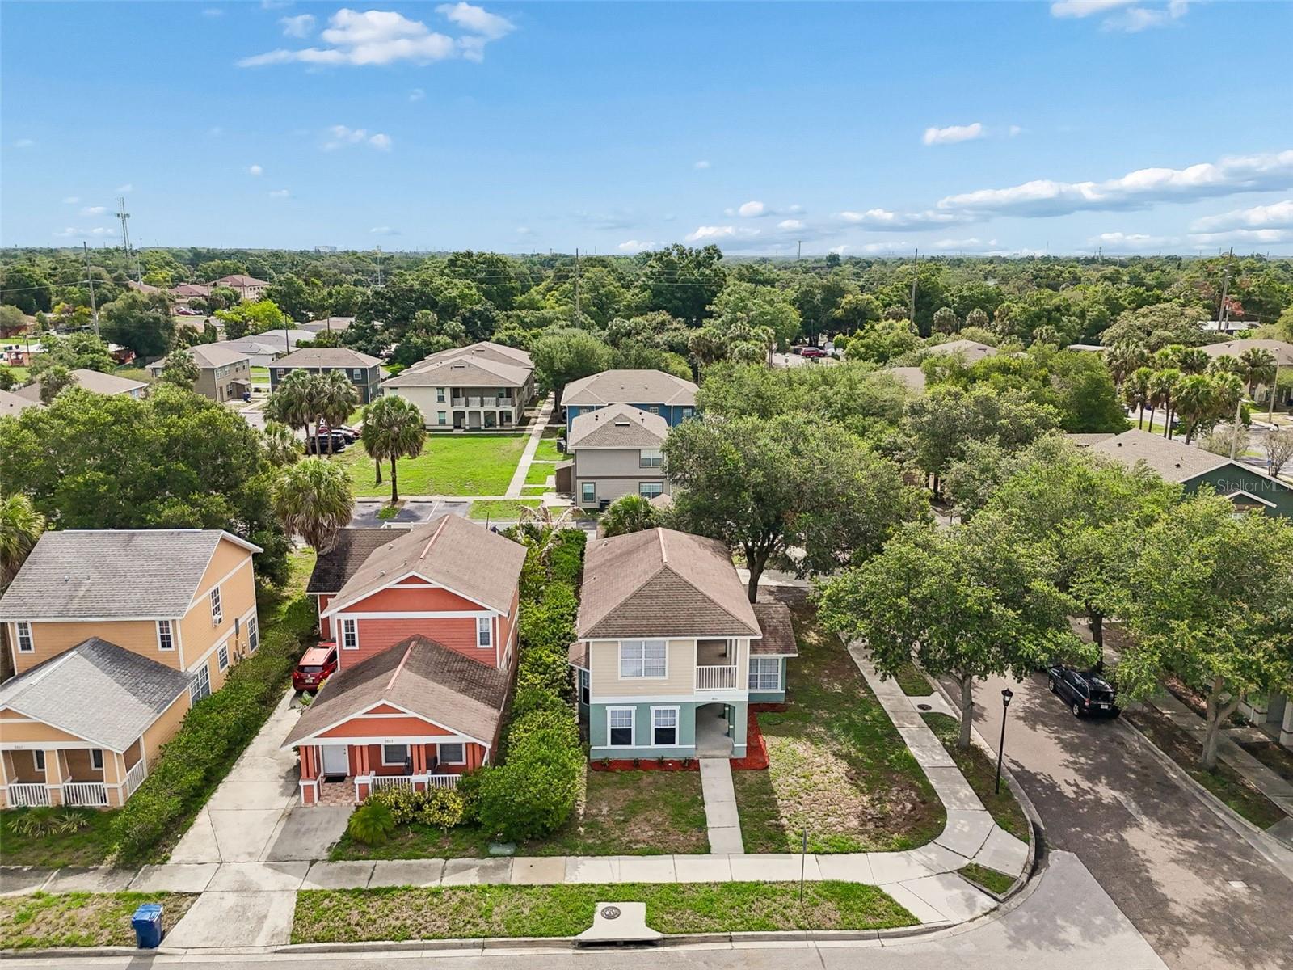
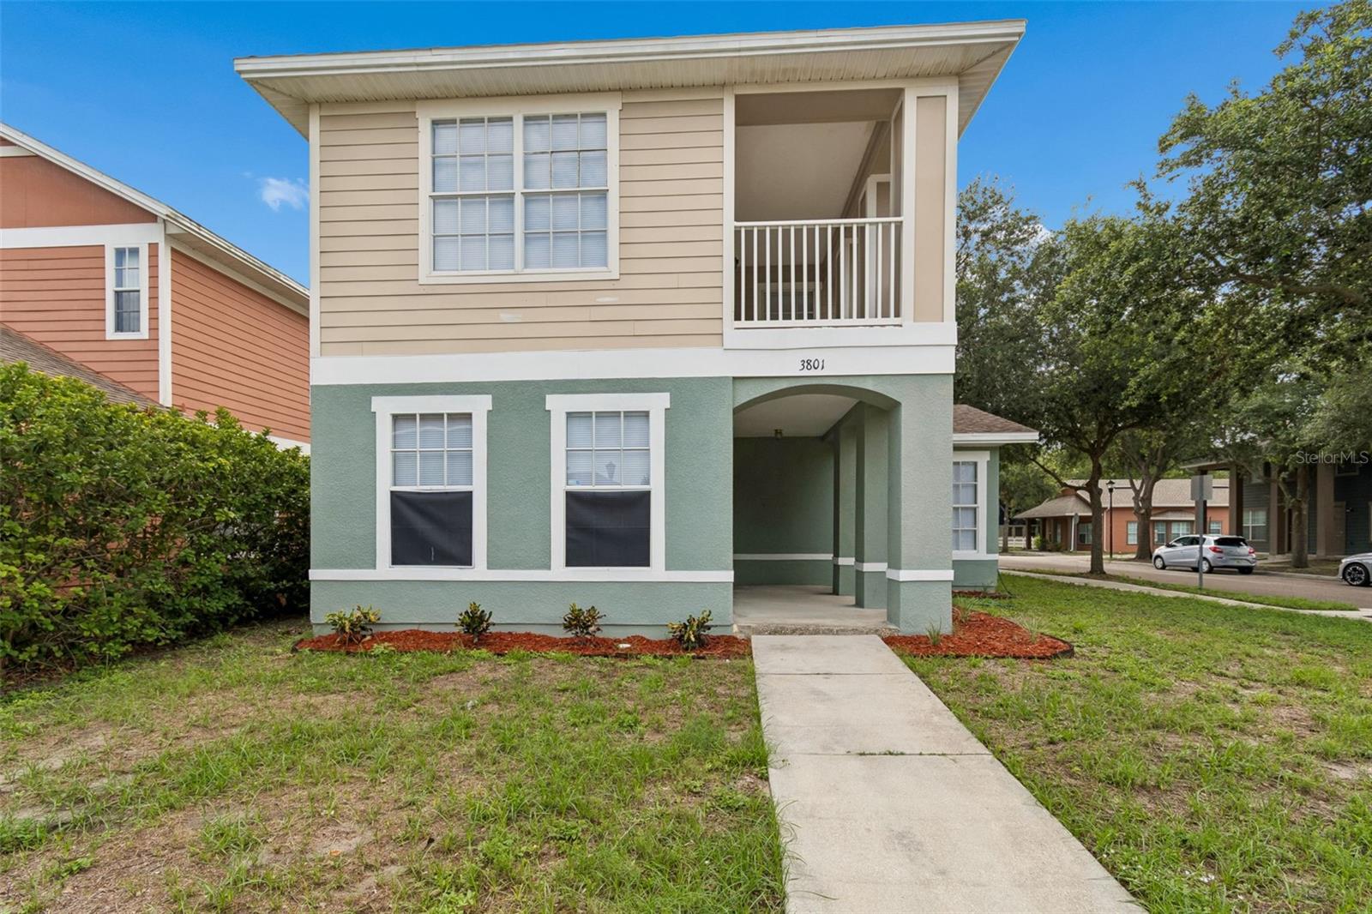
3801 Machado St offers the rare opportunity to own a newer, beautifully updated 4-bedroom, 2.5-bath home with a detached garage in one of Tampa’s most convenient and desirable locations! This spacious floor plan features a large open living area, a first-floor primary suite, and three additional bedrooms plus a laundry area upstairs — providing both functionality and privacy. The updated kitchen is designed to impress with granite countertops, soft-close shaker-style cabinetry, a farmhouse sink, stainless steel appliances, and modern finishes throughout. Recent interior paint and LED lighting add a fresh, contemporary feel to the home. Enjoy the convenience and security of a detached garage, along with major updates that provide peace of mind, including a 2019 AC system and a BRAND NEW roof to be installed prior to closing! Ideally located with quick access to the Selmon Expressway, I-275, and I-4, this home places you just minutes from Downtown Tampa, Bayshore Blvd, Hyde Park, the Channel District, Ybor City, and Tampa International Airport. With NO HOA, NO CDD fees, modern upgrades, and an unbeatable location, this home is a unique opportunity! Schedule your private showing today!

Save
Ask
Tour
Hide
Share
Listing Snapshot
Price 
$370,000
Days On Site 
0 Days
Bedrooms 
4
Inside Area (SqFt) 
1,614 sqft
Total Baths 
3
Full Baths 
2
Partial Baths 
1
Lot Size 
0.12 Acres
Year Built 
2007
MLS® Number 
TB8513448
Status 
Active
Property Tax 
$5,737.36
HOA/Condo/Coop Fees 
N/A
Sq Ft Source 
Public Records
Friends & Family
Recent Activity
7 hours agoListing updated with changes from the MLS®
23 hours agoListing first seen on site
General Features
Acres 
0.12
Direction Faces 
West
Foundation 
Slab
Garage 
Yes
Garage Spaces 
1
Levels 
Two
Number Of Stories 
2
Property Sub Type 
Single Family Residence
Sewer 
Public Sewer
SqFt Total 
2150
Utilities 
Cable AvailableCable ConnectedElectricity ConnectedSewer ConnectedWater Connected
Water Source 
Public
Zoning 
PD-A
Interior Features
Appliances 
DishwasherElectric Water HeaterRangeRefrigerator
Cooling 
Central Air
Flooring 
Ceramic TileLaminate
Furnished 
Unfurnished
Heating 
Central
Laundry Features 
Electric Dryer HookupUpper LevelWasher Hookup
Bedroom 2 
Dimensions - 13x12Level - SecondFeatures - Ceiling Fan(s)
Bedroom 3 
Dimensions - 11x10Level - SecondFeatures - Ceiling Fan(s)
Bedroom 4 
Dimensions - 11x10Level - SecondFeatures - Ceiling Fan(s)
Kitchen 
Dimensions - 16x10Level - FirstFeatures - Granite Counters
Living Room 
Dimensions - 20x13Level - FirstFeatures - Ceiling Fan(s)
Master Bedroom 
Dimensions - 13x12Level - FirstFeatures - Ceiling Fan(s)
Save
Ask
Tour
Hide
Share
Exterior Features
Construction Details 
Stucco
Roof 
Shingle
Community Features
Financing Terms Available 
CashConventionalFHAVA Loan
MLS Area 
33610 - Tampa / East Lake
Roads 
Asphalt
Township 
29
Listing courtesy of LPT REALTY, LLC (813) 296-4228


Listing information is provided by Participants of the Stellar MLS. IDX information is provided exclusively for personal, non-commercial use, and may not be used for any purpose other than to identify prospective properties consumers may be interested in purchasing. Information is deemed reliable but not guaranteed. Properties displayed may be listed or sold by various participants in the MLS Copyright 2026, Stellar MLS.
Last checked: 2026-05-30 01:40 PM EDT

Neighborhood & Commute
Source: Walkscore
Disclosure: Community information and market data powered by Constellation Data Labs. Information is deemed reliable but not guaranteed.
Save
Ask
Tour
Hide
Share