
1823 BELLA CASA COURTTAMPA, FL 33618
Mortgage Calculator
Monthly Payment (Est.)
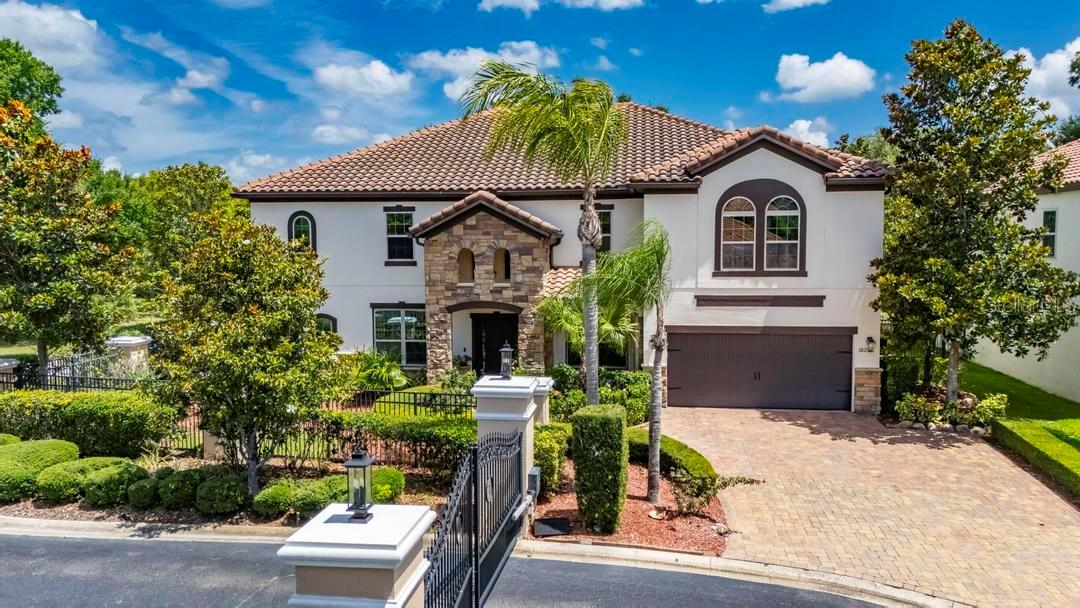
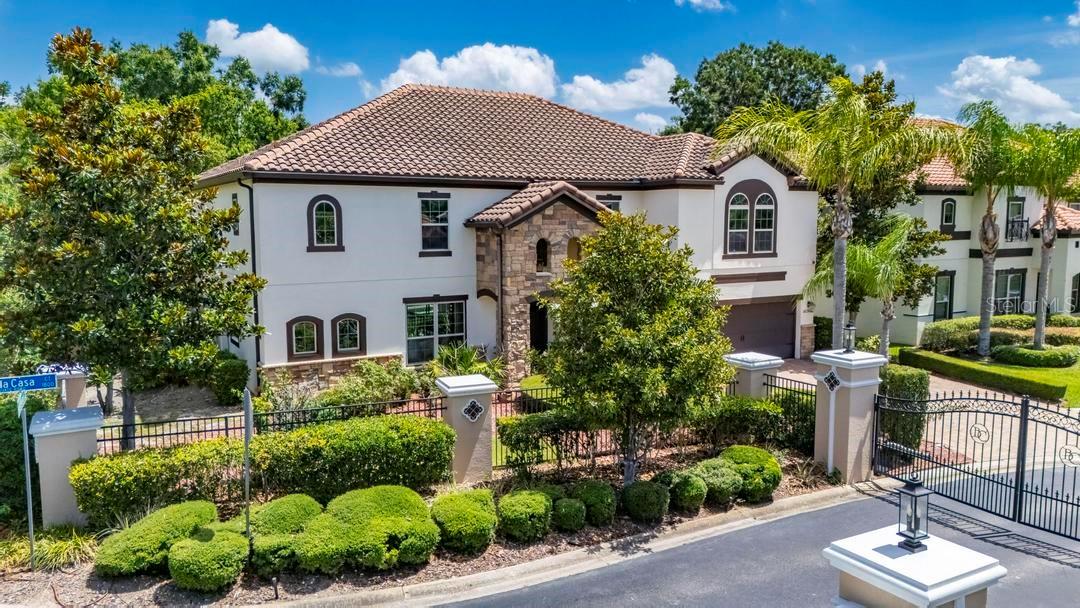
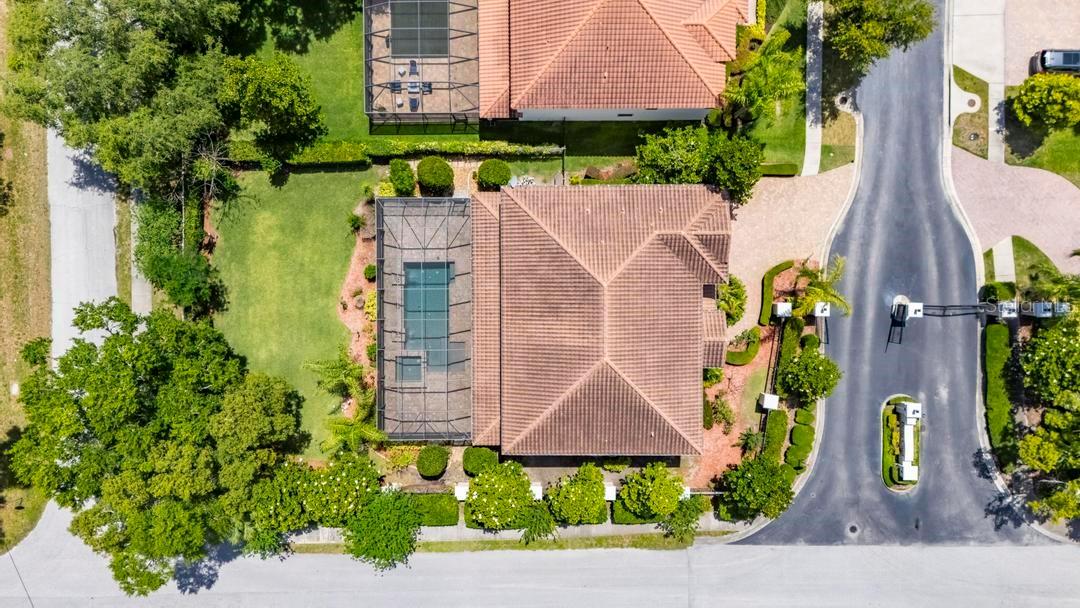
$6,387You can buy a house or you can build a legacy. Welcome to 1823 Bella Casa, a Mediterranean-inspired estate and former model home located in an exclusive gated community in the Lake Magdalene area of Tampa. Listings in this boutique enclave are few and far between. Perhaps this is the dream home you've been waiting for. Outfitted with every upgrade imaginable, this 4 bedroom, 5 bath custom Meritage home, the "Wimberley," is complete with two Owner's suites for multi-generational accommodations, a deluxe movie screening room for 7, a fully caged saltwater pool and spa and an a handsome den. Enter the gated entrance to this magestic Spanish style home crowned with conic barrel tile roof. A pavered and ample driveway welcomes you home. Tropical flowering plants lead you through the grand stone columns to the stately, wooden front door opening into an inviting foyer that draws your eyes up towards the balcony framing the second floor loft above. The travertine floors absolutely gleam, enticing you forward. To your left, a sitting room with floor to ceiling, built-in shelves makes the perfect spot for lively conversations or quiet contemplation. Whether you choose to be surrounded by art, books, family photographs a collection of all; you'll find your treasures highlighted by generous natural light. To your right, the formal dining room comfortably seats 8 guests. And you can't miss the crown molding framing every room. But this is just the beginning. The corridor guides you to the light and airy primary living room overlooking the custom, saltwater pool and the fully appointed kitchen. The glamorous all white digital French door refrigerator (proof that a refrigerator can, indeed be glamorous), granite countertops , solid wood cabinetry and stainless steel range and hood would delight any chef or homemaker. Family and friends will, no doubt, gather here to break bread and share stories. Around the corner, you'll find a full bath leading to the pool, a laundry room containing full-size washer and dyer and a secluded and elegant study with yet more floor to ceiling, built-in bookshelves, a dry bar and built-in wine rack and refrigeration. Now, it's time...head for the enchanting, enclosed saltwater pool with waterfall features, the perfect oasis from the Florida heat. But if heat is what you like, then you'll definitely fall for the relaxing spa addition. The pool area is completely enclosed and dotted with fans for maximum enjoyment and minimal care. You'll want to entertain family and friends here as they seek a respite during the summer and beyond. Beyond the pool cage is a lovely, Florida-friendly garden with mature trees and still more green space for play, sport, rest or quiet meditation on this spacious 1/4 acre lot. Tear yourself away from this glorious, tropical paradise, if you can, and head upstairs. It's hard to top this outdoor oasis, but just wait! The wrought iron ballistrades
| 50 minutes ago | Listing updated with changes from the MLS® | |
| 3 hours ago | Listing first seen on site |

Listing information is provided by Participants of the Stellar MLS. IDX information is provided exclusively for personal, non-commercial use, and may not be used for any purpose other than to identify prospective properties consumers may be interested in purchasing. Information is deemed reliable but not guaranteed. Properties displayed may be listed or sold by various participants in the MLS Copyright 2026, Stellar MLS.
Last checked: 2026-05-30 01:40 PM EDT