29357 PICANA LANE, WESLEY CHAPEL, FL, 33543

Save
Ask
Tour
Hide
Share
$1,250,000
New Listing

29357 PICANA LANE
WESLEY CHAPEL, FL 33543

For Sale|Single Family Residence|Active
5
Beds
4
Total Baths
4
Full Baths
4,069
SqFt
$307
/SqFt
2017
Built
Subdivision:
ESTANCIA PH 2B1
County:
Pasco
Call Now: 813-317-4300
Is this the listing for you? We can help make it yours.
813-317-4300
29357 PICANA LANE29357 PICANA LANE29357 PICANA LANE29357 PICANA LANE
Save
Ask
Tour
Hide
Share

Mortgage Calculator

Monthly Payment (Est.)

$5,703
Calculator powered by Showcase IDX, a Constellation1 Company. Copyright ©2026 Information is deemed reliable but not guaranteed.

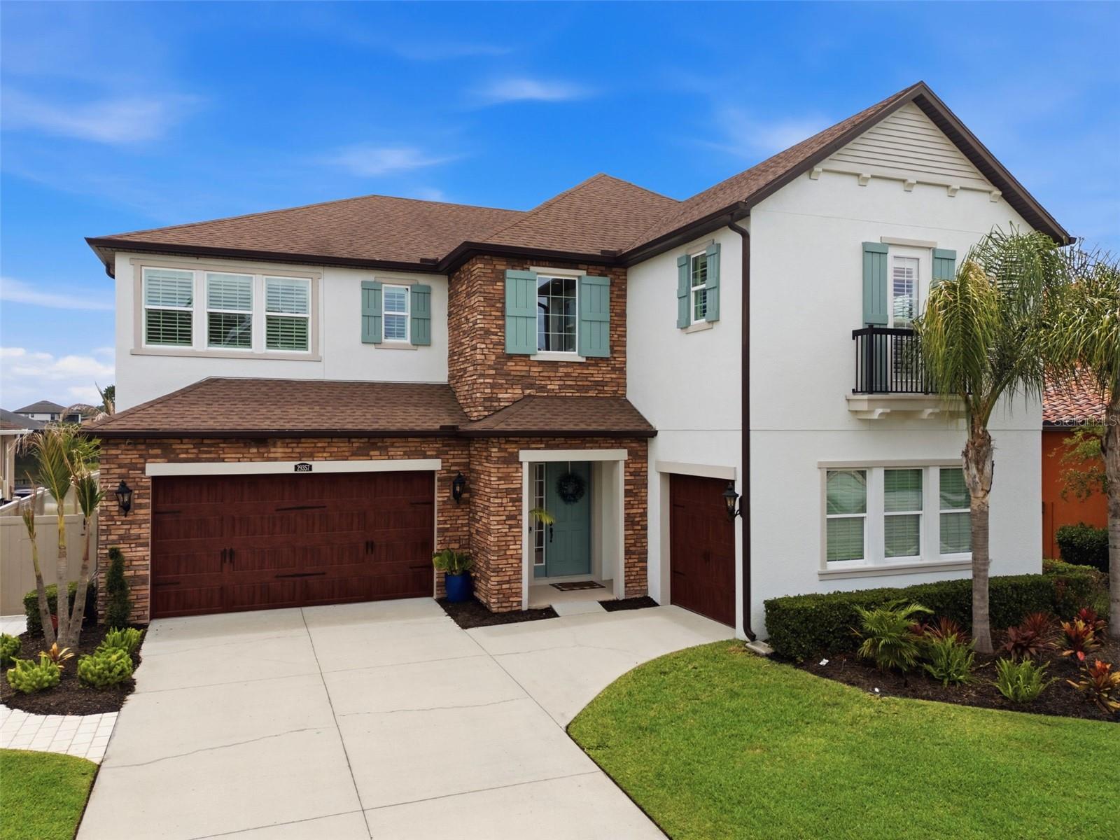
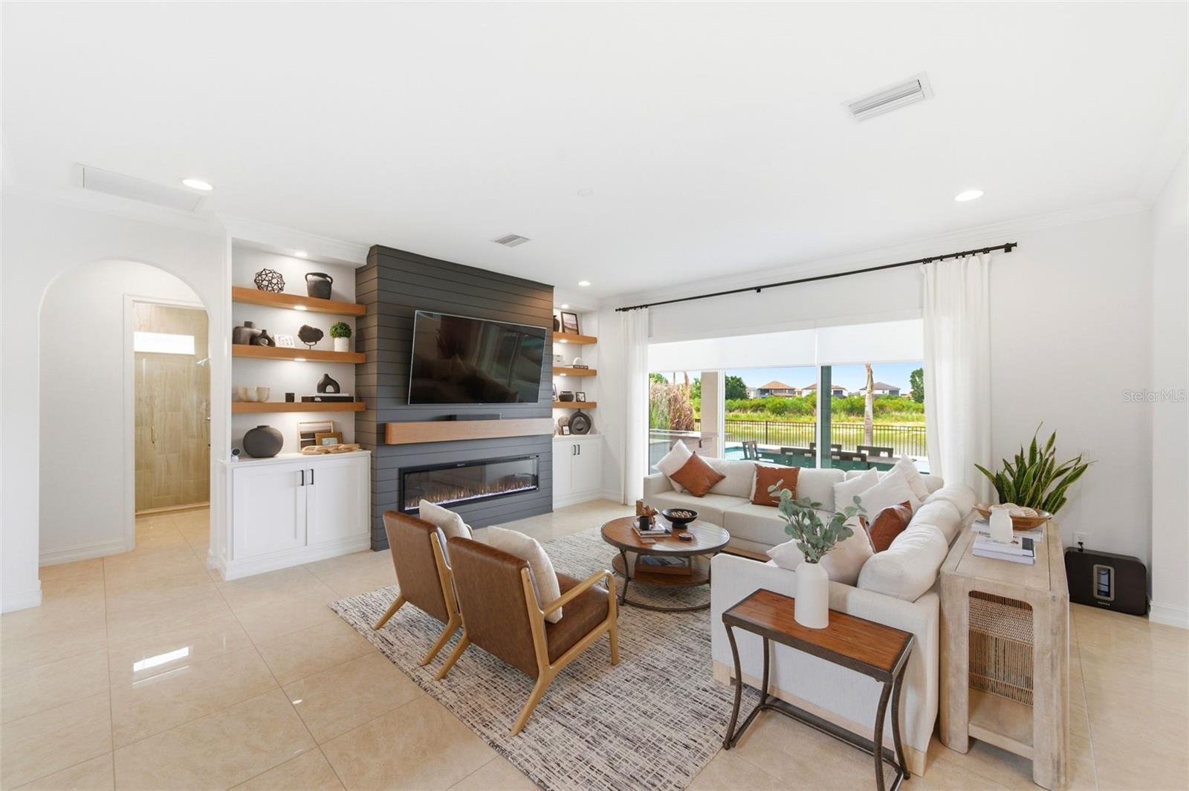
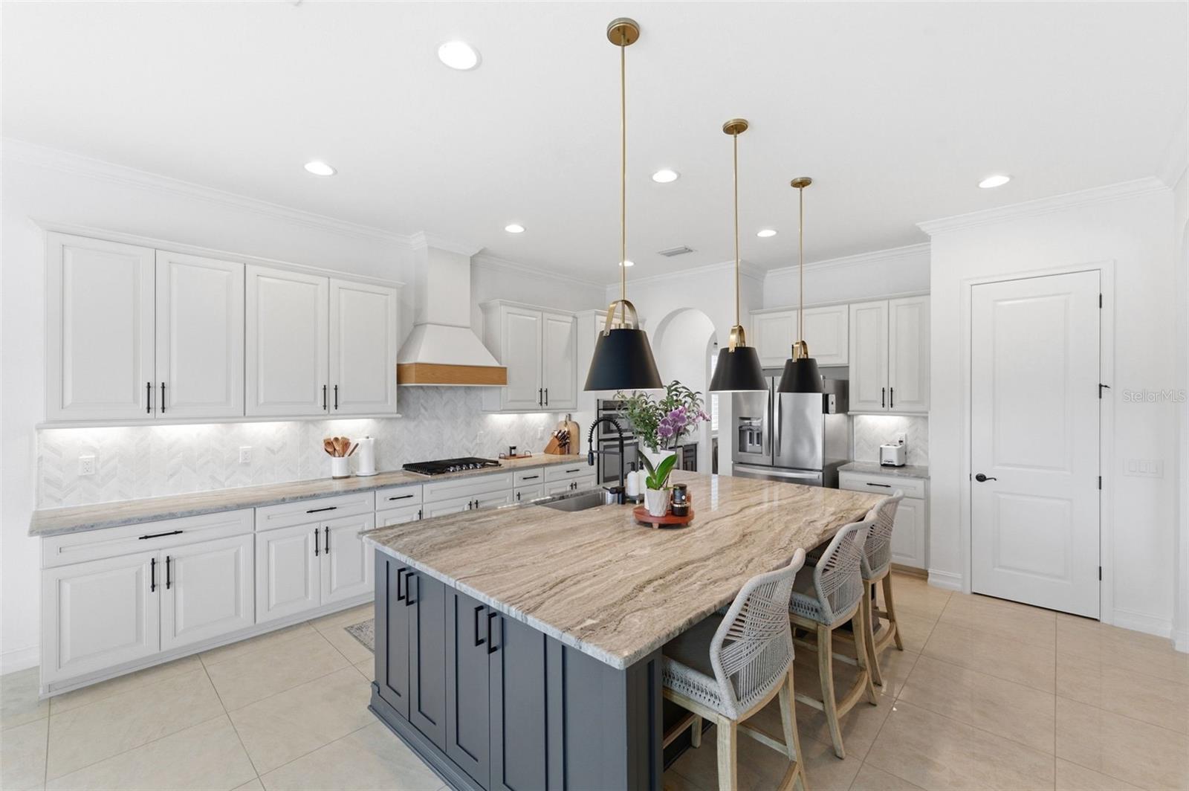
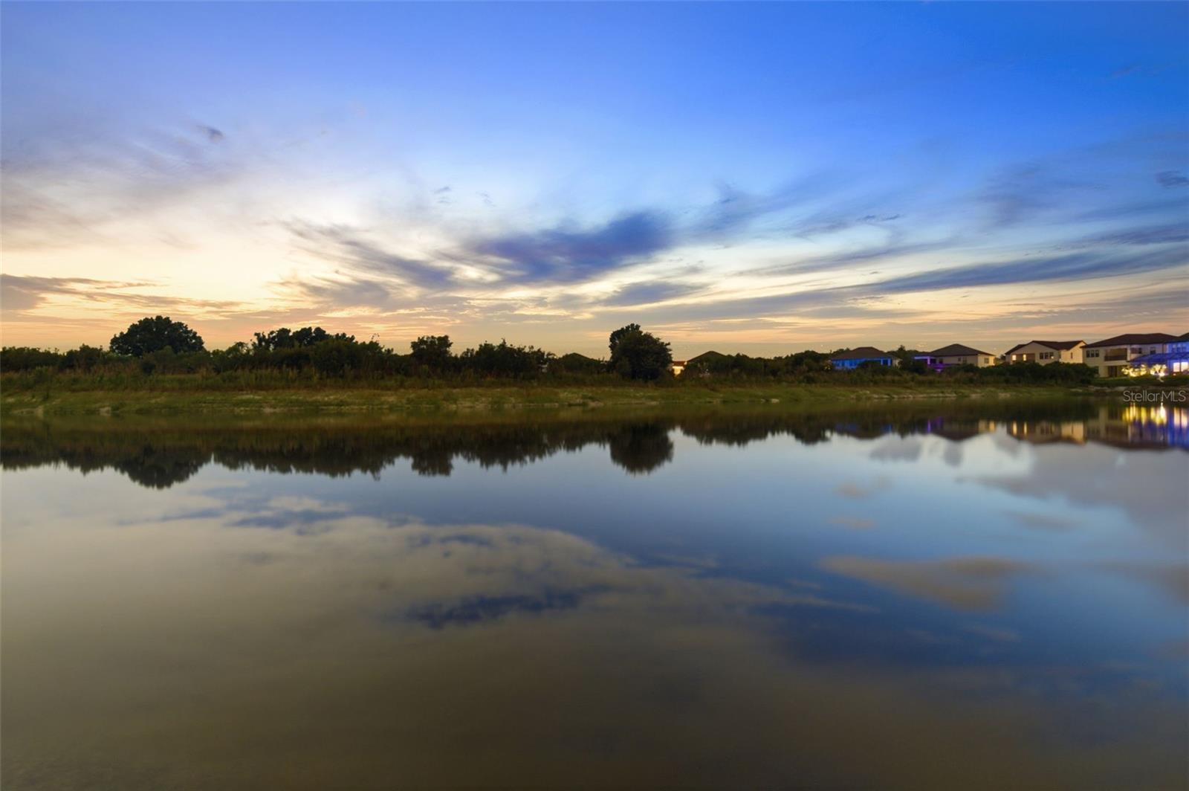
Welcome to 29357 Picana Lane, an exceptional estate home in the highly sought-after community of Estancia at Wiregrass Ranch. Showcasing the coveted Chesapeake floor plan and offering over 4,000 square feet of thoughtfully designed living space, this impressive residence features 5 bedrooms, 4 full bathrooms, a split 3-car garage, and one of the most desirable homesites in the community. Perfectly positioned on a premium lot overlooking both conservation and water views, this home offers breathtaking sunsets and a peaceful backdrop rarely found in today’s market. Outstanding curb appeal is highlighted by lush St. Augustine grass, mature landscaping, and meticulous maintenance. Inside, a grand two-story foyer welcomes you with a stunning winding staircase featuring elegant iron balusters. A private office with French doors provides the perfect work-from-home space, while a formal dining room offers flexibility as a sitting room, library, or additional entertaining area. Throughout the home, you’ll find engineered hardwood flooring, plantation shutters, custom woodwork, tray ceilings, built-ins, and designer finishes that create a warm yet elevated atmosphere. The chef’s kitchen serves as the heart of the home, featuring cream-color cabinetry, granite countertops, stainless steel appliances, a gas cooktop, custom vent hood, upgraded backsplash, and abundant storage. The adjoining family room is anchored by a custom entertainment wall complete with an electric fireplace, shelving, and cabinetry. A highly desirable first-floor bedroom and full bathroom provide the perfect setup for guests or multigenerational living. Upstairs, an oversized loft with a wet bar and beverage refrigerator offers versatile space for a media room, game room, or secondary living area. The luxurious primary suite features tray ceilings, custom built-ins, and a spa-inspired bath with dual vanities, a spacious walk-in shower with dual shower heads, and a custom walk-in closet. Three additional bedrooms and another full bathroom complete the second floor. Step outside to your private backyard retreat. The heated saltwater pool overlooks tranquil pond and conservation views, while the expansive screened lanai features a fully equipped outdoor kitchen and custom built-in dining table, creating the ultimate setting for year-round entertaining. A fully fenced yard provides privacy and peace of mind. Residents of Estancia at Wiregrass Ranch enjoy resort-style amenities including a clubhouse, pool, fitness center, tennis, pickleball and basketball courts, dog parks, and scenic walking trails. Conveniently located near top-rated schools, shopping, dining, and everyday conveniences, this meticulously maintained home offers the perfect combination of luxury, comfort, and functionality. ASK ABOUT OUR PREFERRED LENDER INCENTIVES & OTHER AVAILABLE PROMOTIONS!

Save
Ask
Tour
Hide
Share
Listing Snapshot
Price 
$1,250,000
Days On Site 
0 Days
Bedrooms 
5
Inside Area (SqFt) 
4,069 sqft
Total Baths 
4
Full Baths 
4
Partial Baths 
N/A
Lot Size 
0.18 Acres
Year Built 
2017
MLS® Number 
TB8513547
Status 
Active
Property Tax 
$17,039.13
HOA/Condo/Coop Fees 
$40.95 monthly
Sq Ft Source 
Public Records
Friends & Family
Recent Activity
6 hours agoListing updated with changes from the MLS®
23 hours agoListing first seen on site
General Features
Acres 
0.18
Attached Garage 
Yes
Direction Faces 
Northeast
Foundation 
Slab
Garage 
Yes
Garage Spaces 
3
Levels 
Two
Number Of Stories 
2
Parking 
DrivewayGarage Door OpenerAttached
Pets 
Breed RestrictionsCats OKDogs OKNumber Limit
Property Sub Type 
Single Family Residence
Sewer 
Public Sewer
SqFt Total 
5175
Style 
FloridaMediterranean
Utilities 
Natural Gas AvailableCable AvailableElectricity ConnectedNatural Gas ConnectedSewer ConnectedUnderground UtilitiesWater Connected
Water Source 
Public
Zoning 
MPUD
Interior Features
Appliances 
Convection OvenDishwasherDisposalDryerMicrowaveRangeRange HoodRefrigeratorTankless Water HeaterWasherWater Softener
Cooling 
Central Air
Fireplace 
Yes
Fireplace Features 
Living Room
Flooring 
CarpetHardwoodTile
Furnished 
Unfurnished
Heating 
Central
Interior 
Built-in FeaturesCrown MoldingEat-in KitchenHigh CeilingsOpen FloorplanStone CountersTray Ceiling(s)Walk-In Closet(s)
Laundry Features 
Gas Dryer HookupInsideLaundry RoomUpper LevelWasher Hookup
Spa 
Yes
Window Features 
Window CoveringsDouble Pane WindowsDrapesShuttersWindow Treatments
Balcony/Porch/Lanai 
Dimensions - 33x13.1Level - First
Bedroom 1 
Dimensions - 12.2x13.7Level - First
Bedroom 2 
Dimensions - 11.11x13.5Level - Second
Bedroom 3 
Dimensions - 12.7x12.1Level - Second
Bedroom 4 
Dimensions - 13.4x12.3Level - Second
Den 
Dimensions - 12.4x11.3Level - First
Dinette 
Dimensions - 16.11x14Level - First
Dining Room 
Dimensions - 16.11x14.6Level - First
Kitchen 
Dimensions - 16.11x17.8Level - First
Laundry 
Dimensions - 12.7x6.7Level - Second
Living Room 
Dimensions - 20.2x20Level - First
Loft 
Dimensions - 20.2x15.5Level - Second
Master Bedroom 
Dimensions - 17.3x17.6Level - Second
Save
Ask
Tour
Hide
Share
Exterior Features
Construction Details 
BlockFrame
Exterior 
LightingOutdoor GrillOutdoor KitchenRain Gutters
Fencing 
Fenced
Lot Features 
LandscapedPaved
Patio And Porch 
CoveredDeckPatioRear Porch
Pool Features 
GuniteHeatedIn GroundSalt WaterPrivate
Private Pool 
Yes
Roof 
Shingle
Spa 
Yes
Spa Features 
HeatedIn Ground
View 
PondWaterPoolTrees/Woods
Waterview 
PondWaterPoolTrees/Woods
Windows/Doors 
Window CoveringsDouble Pane WindowsDrapesShuttersWindow Treatments
Community Features
Association Amenities 
Basketball CourtClubhouseFitness CenterGatedParkPlaygroundPoolRecreation FacilitiesTennis Court(s)Trail(s)
Association Dues 
122.85
Community Features 
GatedClubhouseFitness CenterParkPlaygroundPoolSidewalksTennis Court(s)Street Lights
Financing Terms Available 
CashConventionalVA Loan
HOA Fee Frequency 
Quarterly
MLS Area 
33543 - Zephyrhills/Wesley Chapel
Roads 
Paved
Township 
26S
Schools
School District
Unknown
Elementary School
Wiregrass Elementary
Middle School
John Long Middle-PO
High School
Wiregrass Ranch High-PO
Listing courtesy of AGILE GROUP REALTY (813) 690-1680


Listing information is provided by Participants of the Stellar MLS. IDX information is provided exclusively for personal, non-commercial use, and may not be used for any purpose other than to identify prospective properties consumers may be interested in purchasing. Information is deemed reliable but not guaranteed. Properties displayed may be listed or sold by various participants in the MLS Copyright 2026, Stellar MLS.
Last checked: 2026-05-30 12:36 PM EDT

Neighborhood & Commute
Source: Walkscore
Disclosure: Community information and market data powered by Constellation Data Labs. Information is deemed reliable but not guaranteed.
Save
Ask
Tour
Hide
Share