10238 CHARLESTON CORNER ROAD, TAMPA, FL, 33635

Save
Ask
Tour
Hide
Share
$520,000
New Listing

10238 CHARLESTON CORNER ROAD
TAMPA, FL 33635

For Sale|Single Family Residence|Active
4
Beds
3
Total Baths
3
Full Baths
1,786
SqFt
$291
/SqFt
1995
Built
Subdivision:
MEADOW BROOK UNIT 1
County:
Hillsborough
Call Now: 813-317-4300
Is this the listing for you? We can help make it yours.
813-317-4300
10238 CHARLESTON CORNER ROAD10238 CHARLESTON CORNER ROAD10238 CHARLESTON CORNER ROAD10238 CHARLESTON CORNER ROAD
Save
Ask
Tour
Hide
Share

Mortgage Calculator

Monthly Payment (Est.)

$2,372
Calculator powered by Showcase IDX, a Constellation1 Company. Copyright ©2026 Information is deemed reliable but not guaranteed.

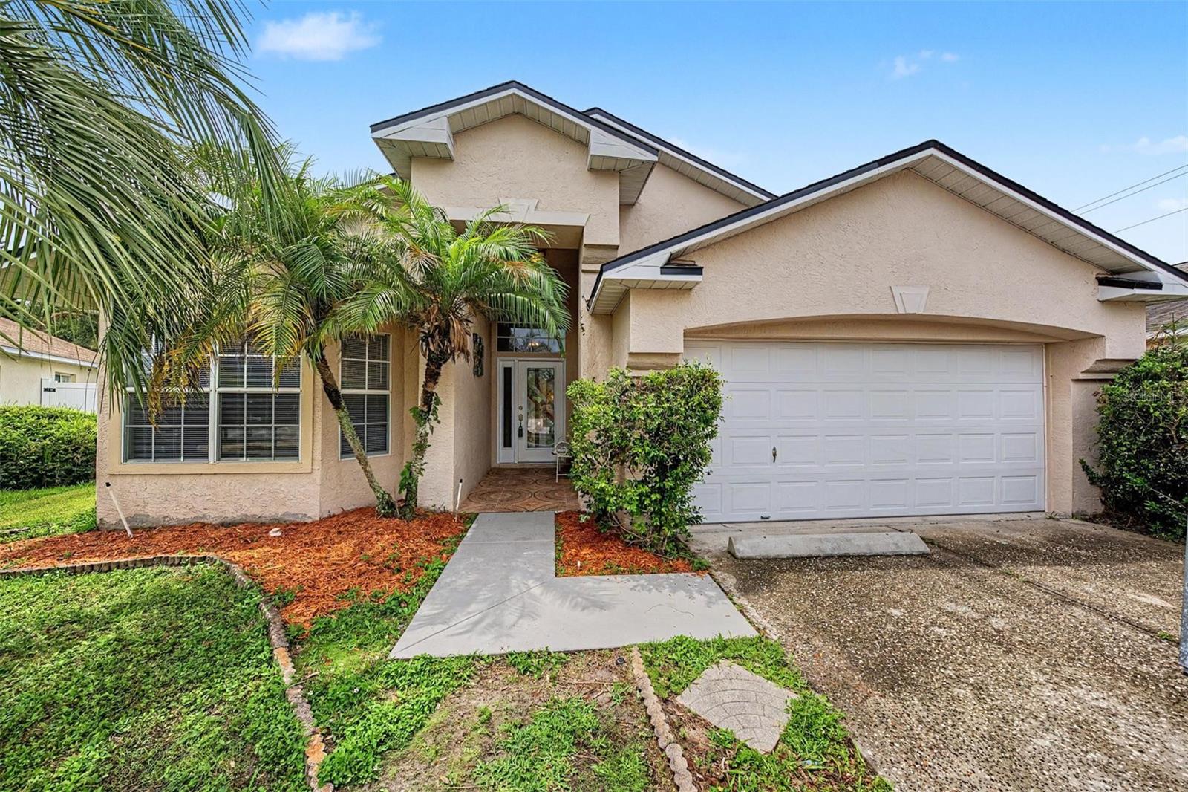
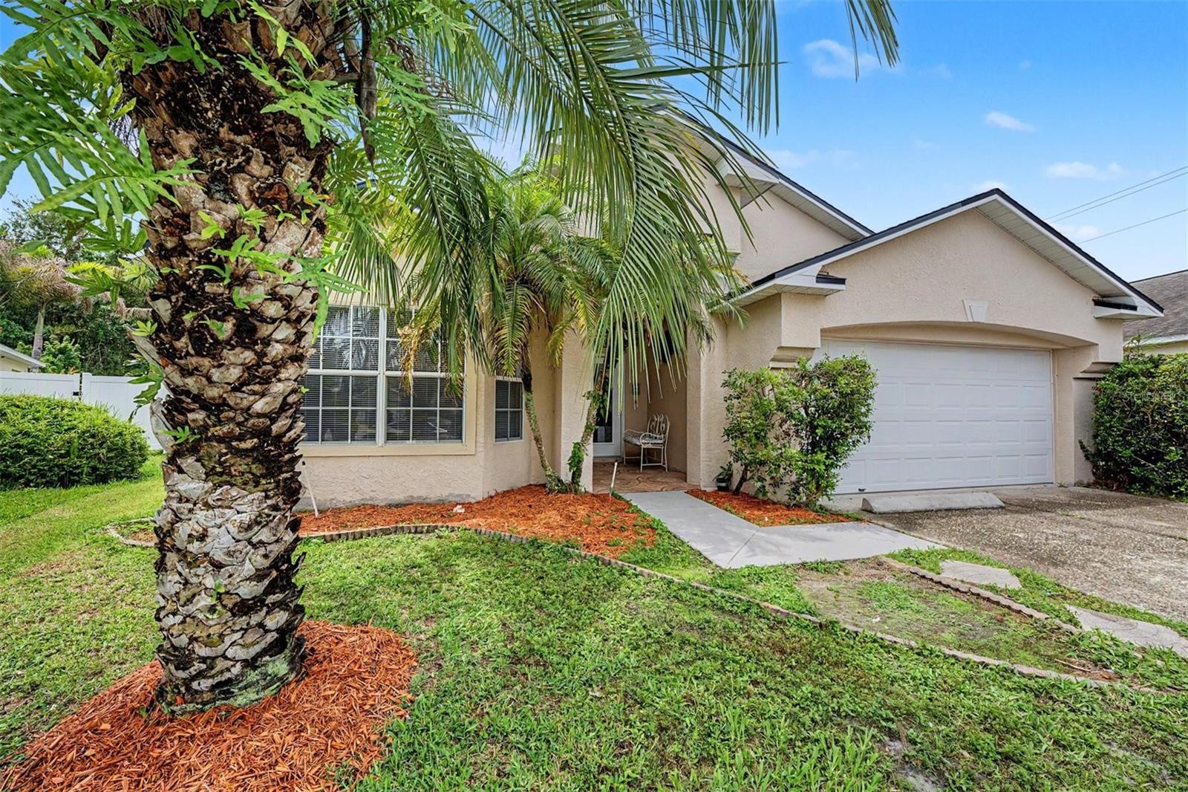
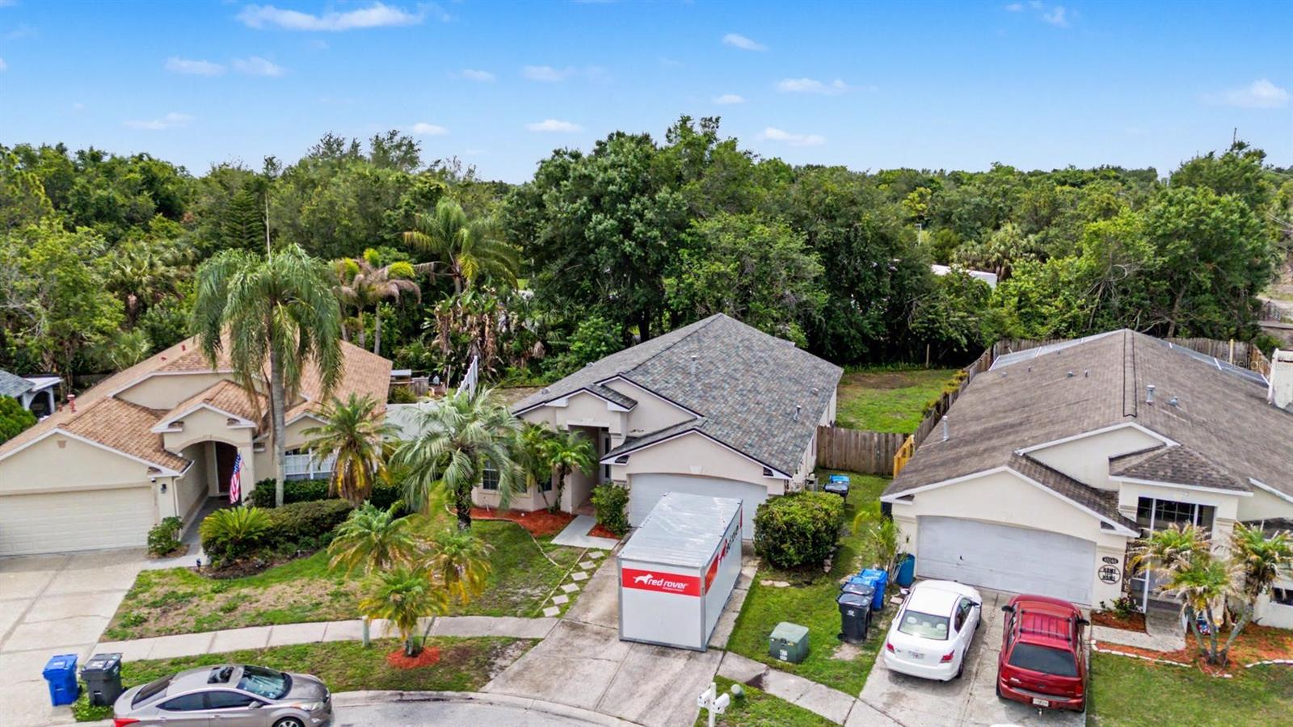
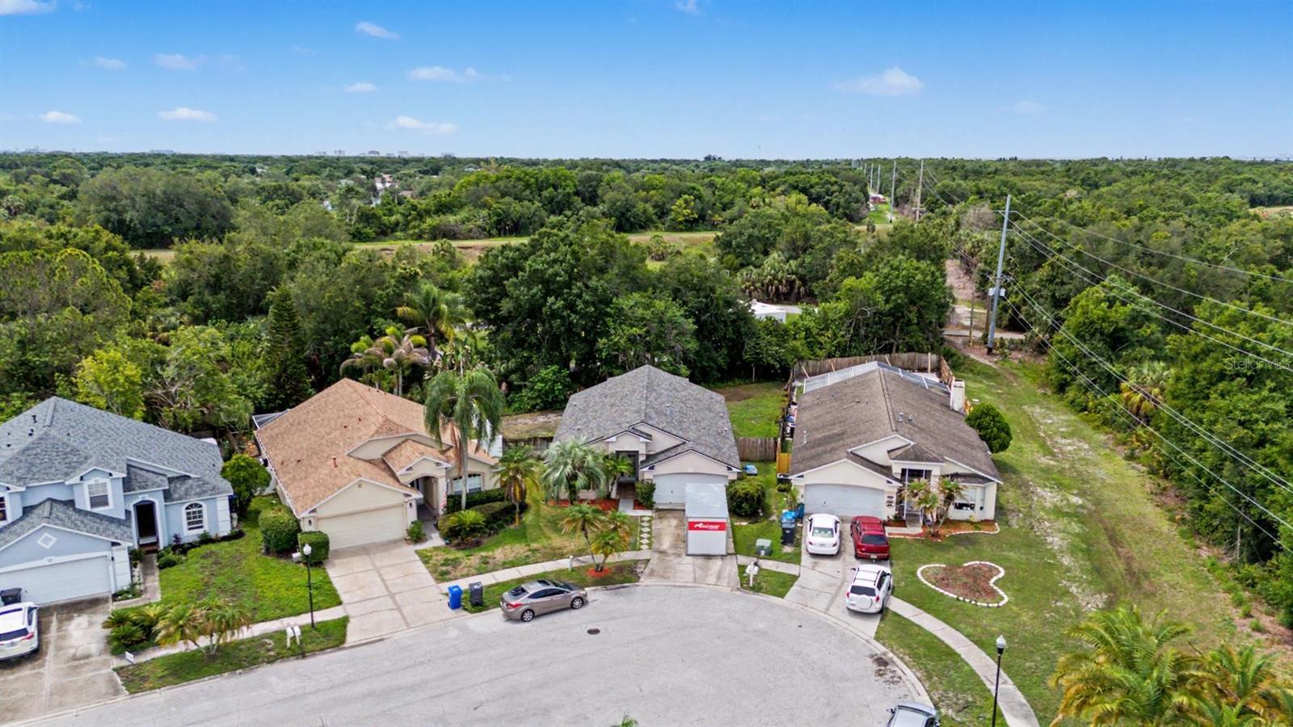
Welcome home to this beautiful 4-bedroom, 3-bathroom home tucked away on a quiet cul-de-sac in Charleston Corner community of Tampa. This spacious residence offers an open and airy floor plan with soaring vaulted ceilings, abundant natural light, and a layout designed for comfortable everyday living and entertaining. The oversized kitchen features stainless steel appliances, solid surface counters, and a cozy eating space overlooking the living area. Turn the flexible front room into an office, guest room or 4th bedroom. With a screened in back patio, giving you plenty of space for creating your own outdoor oasis along with having privacy. Residents of the community have access to the amenities including a clubhouse, pool, playground, and tennis courts. Conveniently located near shopping, dining, Tampa International Airport, and major roadways.

Save
Ask
Tour
Hide
Share
Listing Snapshot
Price 
$520,000
Days On Site 
0 Days
Bedrooms 
4
Inside Area (SqFt) 
1,786 sqft
Total Baths 
3
Full Baths 
3
Partial Baths 
N/A
Lot Size 
0.18 Acres
Year Built 
1995
MLS® Number 
TB8513603
Status 
Active
Property Tax 
$4,966
HOA/Condo/Coop Fees 
$62 monthly
Sq Ft Source 
Public Records
Friends & Family
Recent Activity
6 hours agoListing updated with changes from the MLS®
23 hours agoListing first seen on site
General Features
Acres 
0.18
Attached Garage 
Yes
Direction Faces 
Northwest
Foundation 
Slab
Garage 
Yes
Garage Spaces 
2
Levels 
One
Parking 
Attached
Pets 
Yes
Property Sub Type 
Single Family Residence
Sewer 
Public Sewer
SqFt Total 
2632
Style 
Traditional
Utilities 
Cable AvailableElectricity AvailableSewer ConnectedWater Connected
Water Source 
Public
Zoning 
PD
Interior Features
Appliances 
DishwasherDisposalDryerGas Water HeaterMicrowaveRangeRange HoodRefrigeratorWasher
Cooling 
Central Air
Flooring 
Ceramic TileLaminate
Furnished 
Partially
Heating 
Natural Gas
Interior 
Eat-in KitchenHigh CeilingsStone Counters
Laundry Features 
In Garage
Window Features 
Blinds
Great Room 
Dimensions - 22x16Level - First
Kitchen 
Dimensions - 16x12Level - First
Master Bedroom 
Dimensions - 15x13Level - First
Save
Ask
Tour
Hide
Share
Exterior Features
Construction Details 
Block
Exterior 
LightingPrivate Yard
Fencing 
Fenced
Patio And Porch 
Covered
Roof 
Shingle
Windows/Doors 
Blinds
Community Features
Association Amenities 
ClubhousePlaygroundPoolTennis Court(s)
Association Dues 
186
Community Features 
Pool
HOA Fee Frequency 
Quarterly
MLS Area 
33635 - Tampa
Roads 
Asphalt
Township 
28
Schools
School District
Unknown
Elementary School
Lowry-HB
Middle School
Farnell-HB
High School
Alonso-HB
Listing courtesy of CENTURY 21 COASTAL ALLIANCE (727) 643-7760


Listing information is provided by Participants of the Stellar MLS. IDX information is provided exclusively for personal, non-commercial use, and may not be used for any purpose other than to identify prospective properties consumers may be interested in purchasing. Information is deemed reliable but not guaranteed. Properties displayed may be listed or sold by various participants in the MLS Copyright 2026, Stellar MLS.
Last checked: 2026-05-30 12:41 PM EDT

Neighborhood & Commute
Source: Walkscore
Disclosure: Community information and market data powered by Constellation Data Labs. Information is deemed reliable but not guaranteed.
Save
Ask
Tour
Hide
Share