1704 CAPE BEND AVENUE, TAMPA, FL, 33613

Save
Ask
Tour
Hide
Share
$769,000
New Listing

1704 CAPE BEND AVENUE
TAMPA, FL 33613

For Sale|Single Family Residence|Active
5
Beds
4
Total Baths
4
Full Baths
3,311
SqFt
$232
/SqFt
1987
Built
Subdivision:
LAKE MAGDALENE MANORS
County:
Hillsborough
Call Now: 813-317-4300
Is this the listing for you? We can help make it yours.
813-317-4300
1704 CAPE BEND AVENUE1704 CAPE BEND AVENUE1704 CAPE BEND AVENUE1704 CAPE BEND AVENUE
Save
Ask
Tour
Hide
Share

Mortgage Calculator

Monthly Payment (Est.)

$3,508
Calculator powered by Showcase IDX, a Constellation1 Company. Copyright ©2026 Information is deemed reliable but not guaranteed.

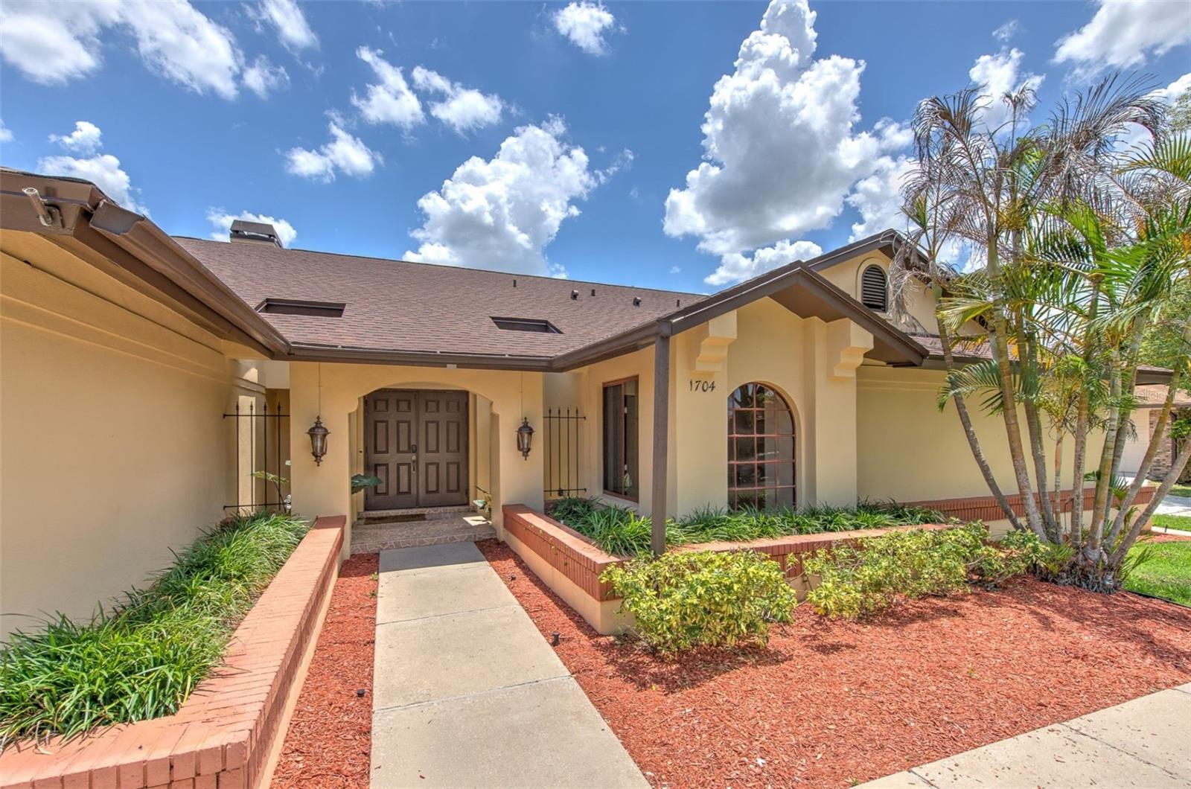
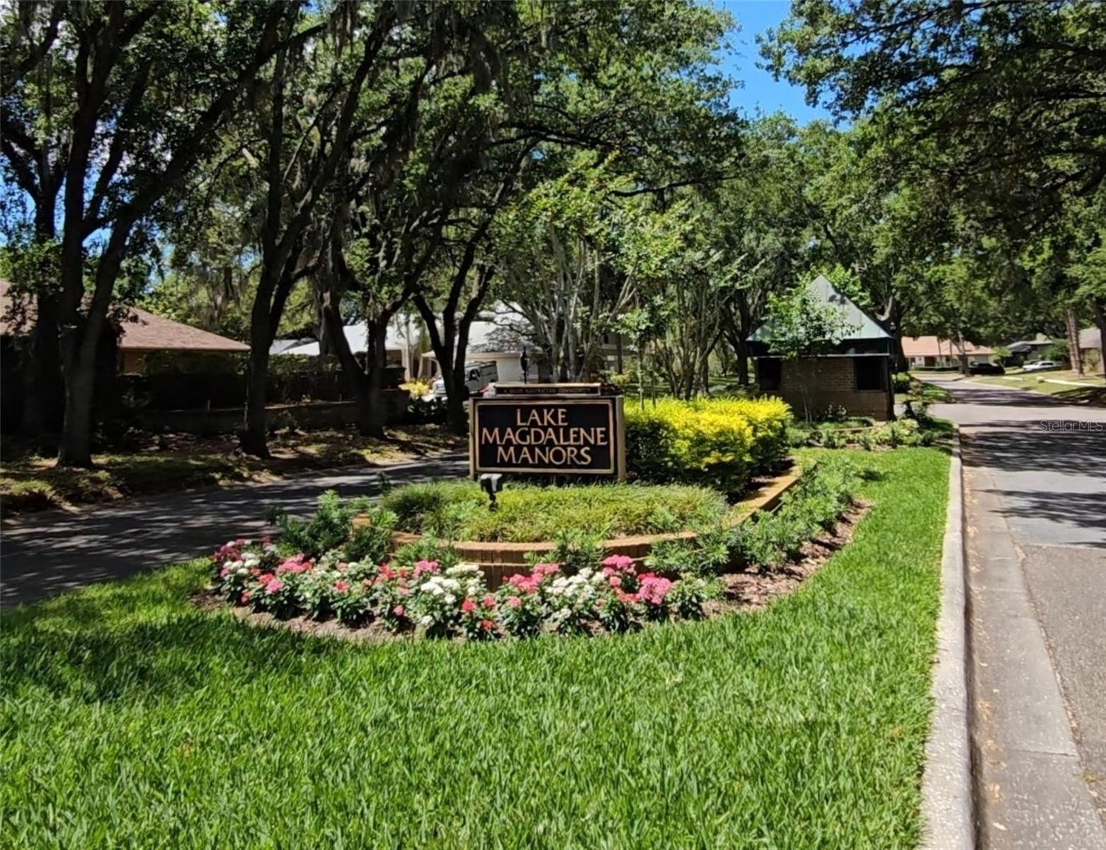
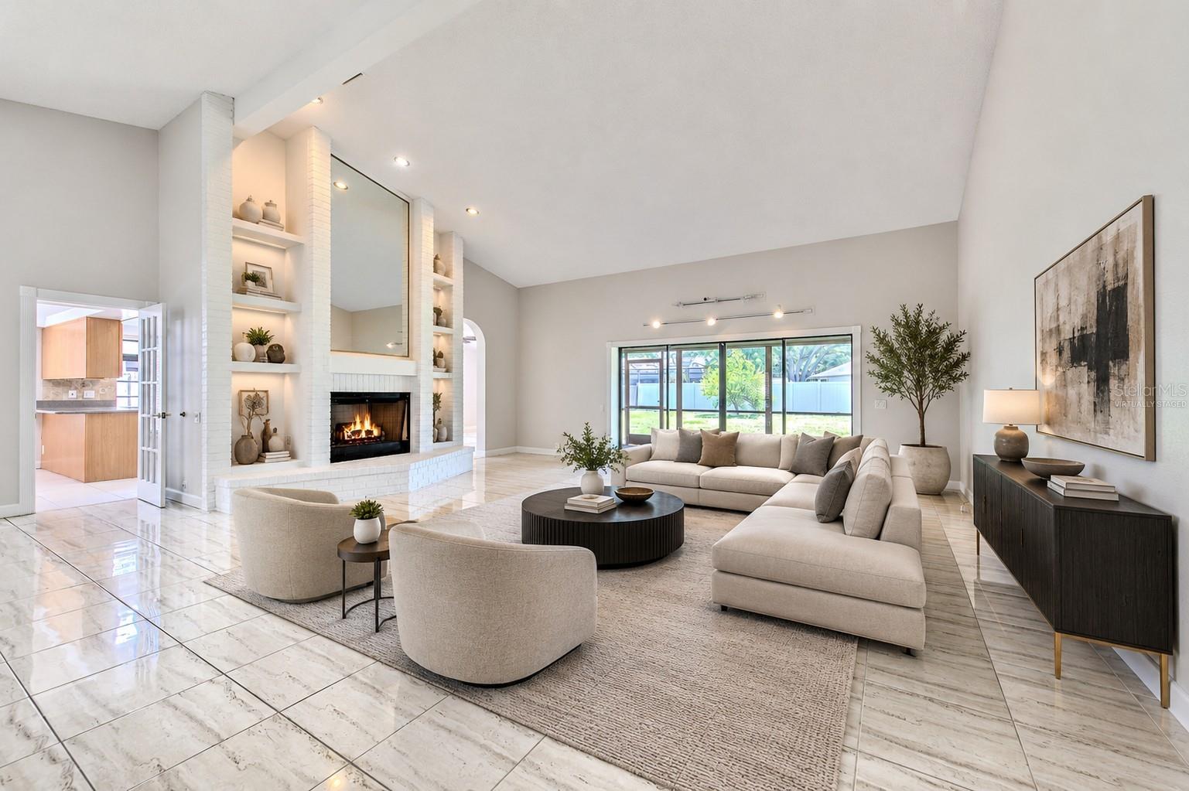
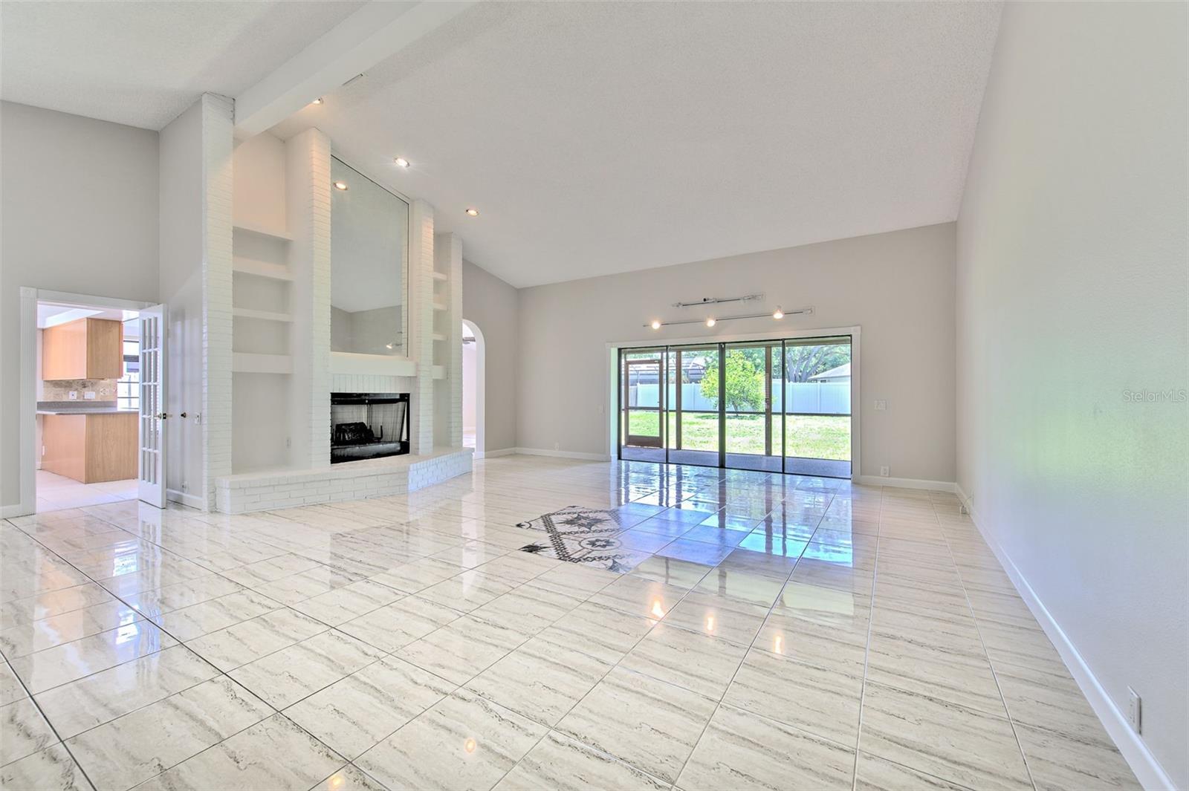
One or more photo(s) has been virtually staged. Rarely does a home offer this much space, flexibility, and value in the heart of Lake Magdalene. Featuring 5 bedrooms, 4 bathrooms, a 2-car garage, over 3,300 square feet of living space, no CDD, flood zone x (no flood insurance required), this impressive residence sits on a generously sized 0.32 acre homesite with a huge fenced backyard and is surrounded by the beautiful oak tree-lined streets that make Lake Magdalene Manors one of Tampa's most established and sought-after communities. Step inside to a grand entrance with soaring vaulted ceilings, fresh interior paint throughout, and an open, light-filled floor plan designed for both everyday living and entertaining. The expansive layout features a formal living room, dining room, oversized family room, and a large kitchen that seamlessly connects the home's main gathering spaces, a breakfast dinette area and a large laundry room with many built-in cabinets. A cozy wood-burning fireplace serves as a warm focal point at the center of the home, creating the perfect setting for family gatherings and holiday celebrations. The thoughtfully designed split-bedroom floor plan provides privacy and functionality, while a private IN-LAW SUITE with its own SEPARATE ENTRANCE offers exceptional flexibility for MULTIGENERATIONAL LIVING, long-term guests, a home office, or private accommodations for extended family. Major recent improvements include a BRAND-NEW ROOF, NEW ELECTRIC WATER HEATER, and a FULL INTERIOR REPAINT in Sherwin-Williams' popular City Loft color, providing peace of mind for years to come. Step outside to the covered and screened lanai, an ideal space for year-round Florida entertaining. The oversized fenced backyard offers endless possibilities with ample room for a custom pool, outdoor kitchen, play area, or private backyard retreat. Adding to the property's appeal are mature fruit-producing avocado and starfruit trees, creating a backyard that is both beautiful and functional. Large homes with this level of square footage, versatility, and outdoor space are becoming increasingly difficult to find in established Tampa neighborhoods. Whether you're looking for room to grow, room to entertain, or simply room to breathe, this exceptional property delivers. Conveniently located near shopping, dining, hospitals, entertainment, parks, major roadways, and Tampa International Airport, this is a rare opportunity to own a substantial home in one of Tampa's most desirable established communities.

Save
Ask
Tour
Hide
Share
Listing Snapshot
Price 
$769,000
Days On Site 
0 Days
Bedrooms 
5
Inside Area (SqFt) 
3,311 sqft
Total Baths 
4
Full Baths 
4
Partial Baths 
N/A
Lot Size 
0.32 Acres
Year Built 
1987
MLS® Number 
TB8513723
Status 
Active
Property Tax 
$10,968.89
HOA/Condo/Coop Fees 
$80 monthly
Sq Ft Source 
Public Records
Friends & Family
Recent Activity
6 hours agoListing updated with changes from the MLS®
12 hours agoListing first seen on site
General Features
Acres 
0.32
Attached Garage 
Yes
Direction Faces 
West
Foundation 
Slab
Garage 
Yes
Garage Spaces 
2
Levels 
One
Number Of Stories 
1
Parking 
Attached
Pets 
Yes
Property Sub Type 
Single Family Residence
Security 
Security System
Sewer 
Public Sewer
SqFt Total 
4169
Utilities 
Cable AvailableElectricity ConnectedSewer ConnectedUnderground UtilitiesWater Connected
Water Source 
Public
Zoning 
RSC-4
Interior Features
Appliances 
DishwasherElectric Water HeaterMicrowaveRangeRefrigerator
Cooling 
Central Air
Fireplace 
Yes
Fireplace Features 
Living RoomWood Burning
Flooring 
Tile
Furnished 
Unfurnished
Heating 
CentralElectric
Interior 
Built-in FeaturesEat-in KitchenHigh CeilingsOpen FloorplanVaulted Ceiling(s)Walk-In Closet(s)
Laundry Features 
Electric Dryer HookupInsideLaundry RoomWasher Hookup
Window Features 
BlindsShutters
Bathroom 1 
Dimensions - 9x7Level - First
Bathroom 2 
Dimensions - 8x7Level - First
Bedroom 1 
Dimensions - 13x11Level - FirstFeatures - Ceiling Fan(s)
Bedroom 2 
Dimensions - 15x11Level - FirstFeatures - Ceiling Fan(s)
Bedroom 3 
Dimensions - 12x12Level - FirstFeatures - Ceiling Fan(s)
Dinette 
Dimensions - 12x8Level - FirstFeatures - Ceiling Fan(s)
Dining Room 
Dimensions - 13x12Level - First
Family Room 
Dimensions - 17x15Level - FirstFeatures - Ceiling Fan(s)
Kitchen 
Dimensions - 15x14Level - FirstFeatures - Breakfast Bar, Ceiling Fan(s)
Laundry 
Dimensions - 12x7Level - First
Living Room 
Dimensions - 24x20Level - First
Master Bathroom 
Dimensions - 10x15Level - FirstFeatures - Double Vanity
Master Bedroom 
Dimensions - 24x16Level - FirstFeatures - Ceiling Fan(s)
Save
Ask
Tour
Hide
Share
Exterior Features
Construction Details 
BlockStucco
Exterior 
Private YardRain Gutters
Fencing 
VinylWood
Patio And Porch 
CoveredPatioRear PorchScreened
Roof 
Shingle
Windows/Doors 
BlindsShutters
Community Features
Association Amenities 
ClubhousePark
Association Dues 
240
Community Features 
ClubhouseParkPlaygroundSidewalksTennis Court(s)Street Lights
Financing Terms Available 
CashConventionalFHAVA Loan
HOA Fee Frequency 
Quarterly
MLS Area 
33613 - Tampa
Roads 
Asphalt
Township 
28
Schools
School District
Unknown
Elementary School
Lake Magdalene-HB
Middle School
Hill-HB
High School
Chamberlain-HB
Listing courtesy of 444 REALTY GROUP LLC (813) 318-1721


Listing information is provided by Participants of the Stellar MLS. IDX information is provided exclusively for personal, non-commercial use, and may not be used for any purpose other than to identify prospective properties consumers may be interested in purchasing. Information is deemed reliable but not guaranteed. Properties displayed may be listed or sold by various participants in the MLS Copyright 2026, Stellar MLS.
Last checked: 2026-05-30 12:41 PM EDT

Neighborhood & Commute
Source: Walkscore
Disclosure: Community information and market data powered by Constellation Data Labs. Information is deemed reliable but not guaranteed.
Save
Ask
Tour
Hide
Share