28930 REVARO LANE, WESLEY CHAPEL, FL, 33543

Save
Ask
Tour
Hide
Share
$595,000
New Listing

28930 REVARO LANE
WESLEY CHAPEL, FL 33543

For Sale|Single Family Residence|Active
4
Beds
3
Total Baths
3
Full Baths
2,342
SqFt
$254
/SqFt
2017
Built
Subdivision:
ESTANCIA PH 3A & 3B
County:
Pasco
Call Now: 813-317-4300
Is this the listing for you? We can help make it yours.
813-317-4300
28930 REVARO LANE28930 REVARO LANE28930 REVARO LANE28930 REVARO LANE
Save
Ask
Tour
Hide
Share

Mortgage Calculator

Monthly Payment (Est.)

$2,715
Calculator powered by Showcase IDX, a Constellation1 Company. Copyright ©2026 Information is deemed reliable but not guaranteed.

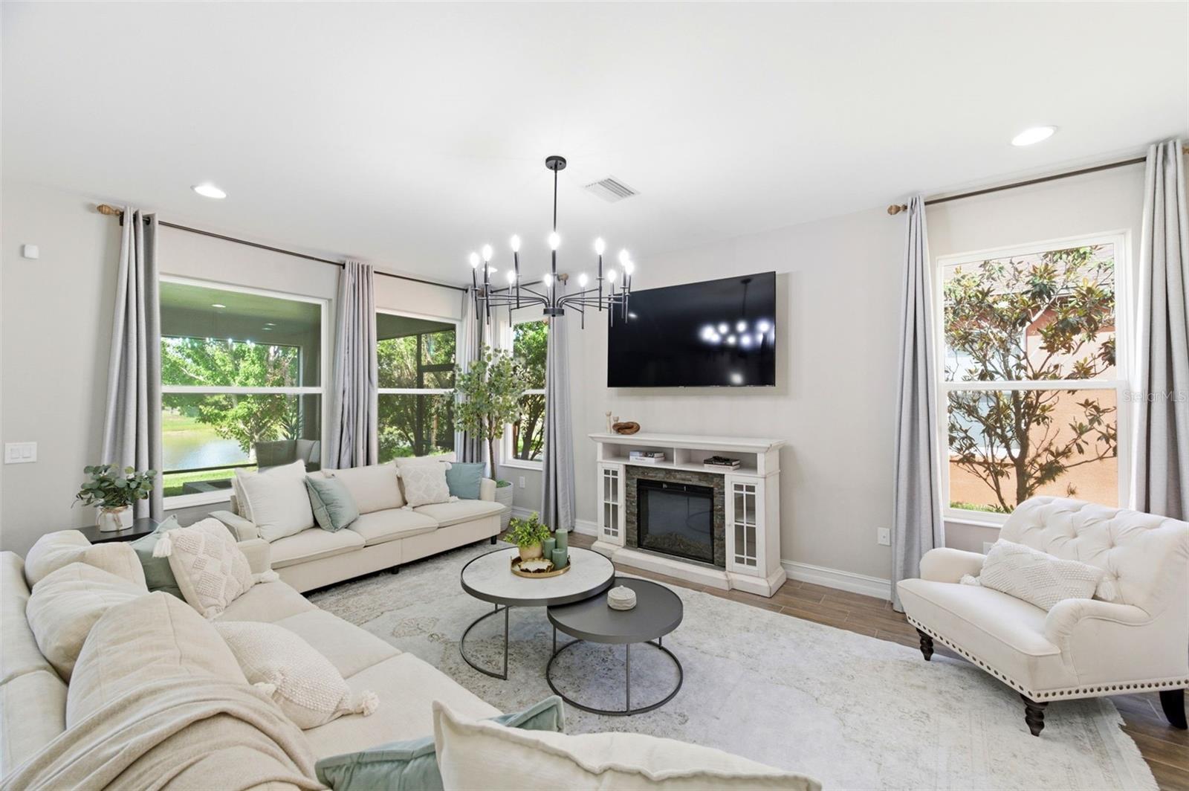
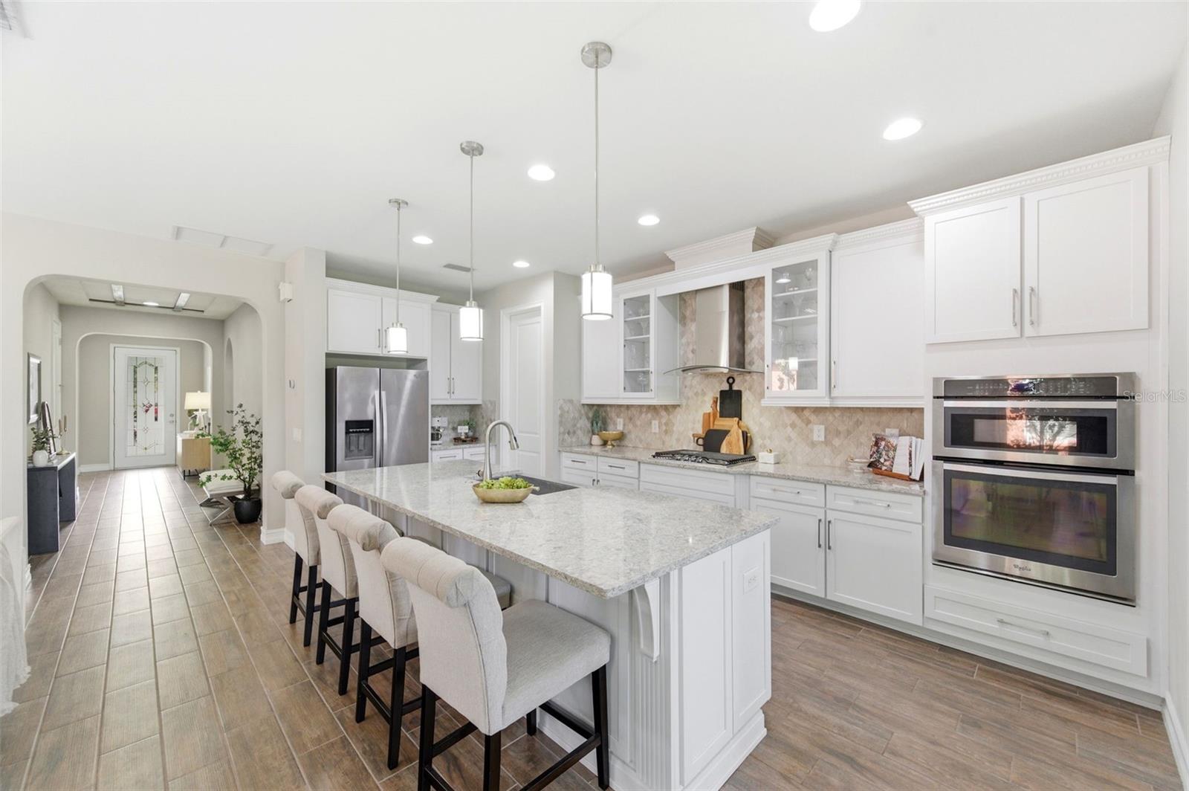
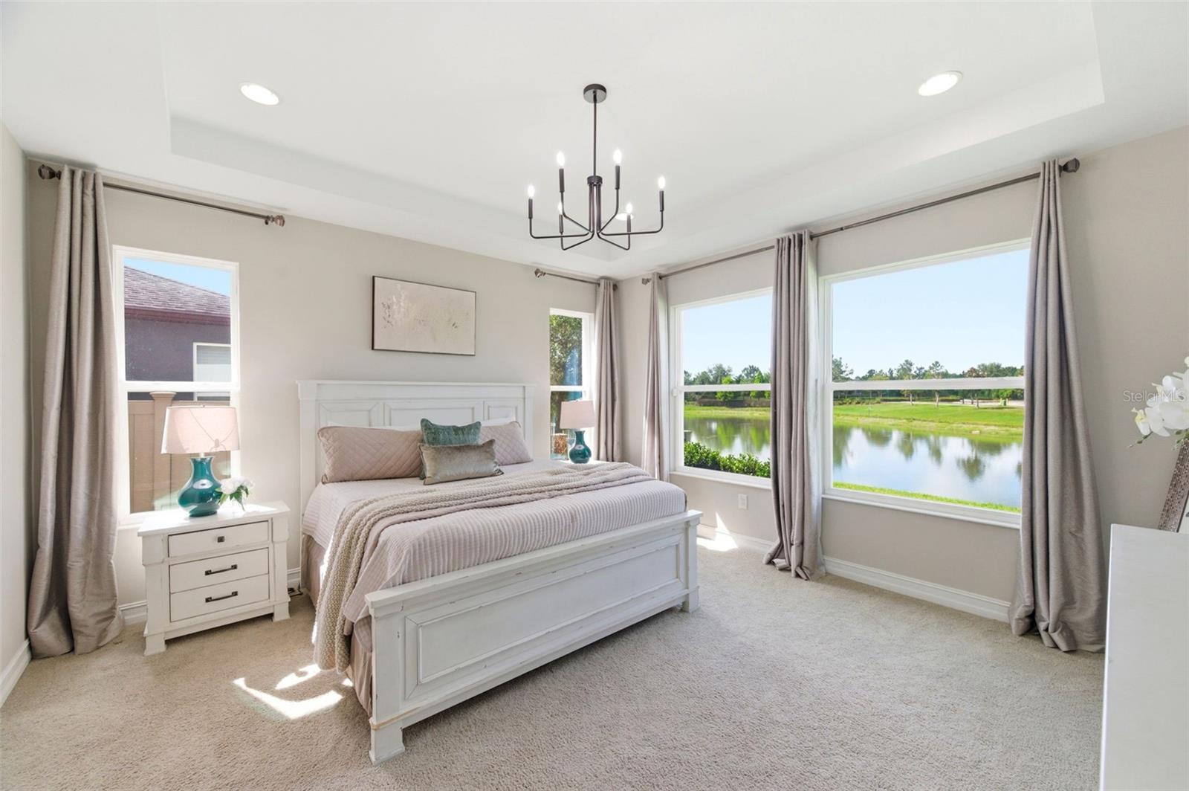
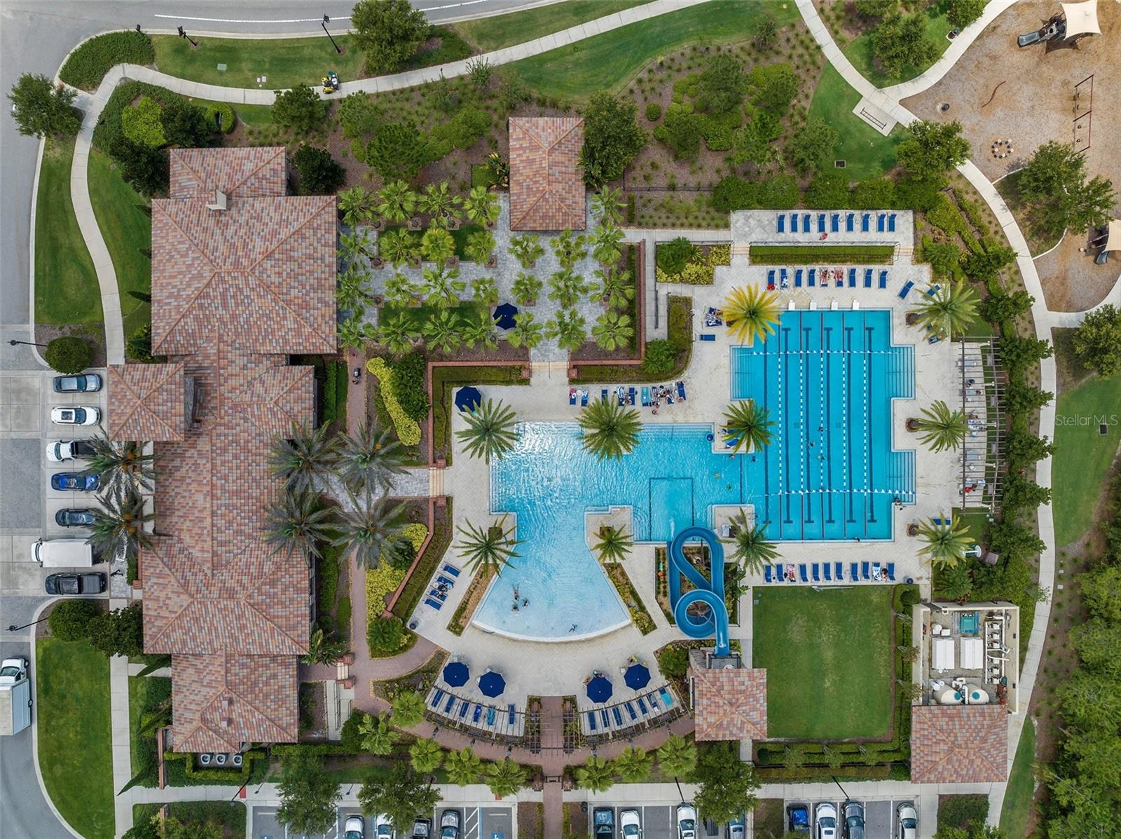
Welcome to 28930 Revaro Lane, a beautifully appointed Ellison floor plan in the gated village of Cortona! Offering nearly 2,400 square feet of thoughtfully designed living space on a single story. Featuring four bedrooms, three full bathrooms, and a highly desirable open-concept layout, this home effortlessly combines modern elegance with everyday functionality. From the moment you arrive, you’ll appreciate the curb appeal created by the lush St. Augustine lawn, upgraded landscaping, and fresh exterior paint completed in May 2026. Inside, beautiful wood-look porcelain tile flooring flows throughout the main living areas, creating a seamless and timeless feel. At the heart of the home is a stunning chef’s kitchen designed to impress. Showcasing beautiful white cabinetry, elegant quartz countertops, stainless steel appliances, and a designer range hood, this space is both stylish and functional. The oversized island overlooks the spacious living and dining areas, making it perfect for entertaining guests or enjoying everyday life. The thoughtfully designed split-bedroom floor plan provides privacy and flexibility, while the spacious primary suite offers a relaxing retreat. Large windows throughout the home fill the interior with natural light and showcase picturesque water views. Step outside to enjoy one of the home’s most desirable features: a premium pond-front homesite. The fully screened lanai creates the perfect space to unwind, entertain, or simply enjoy peaceful waterfront views year-round. Combining modern finishes, exceptional outdoor living, and a highly sought-after floor plan, this move-in-ready home offers the perfect blend of luxury, comfort, and Florida living. Estancia at Wiregrass Ranch is known for its resort-style amenities, including a stunning clubhouse, pool, fitness center, tennis, pickleball and basketball courts, dog parks, and miles of scenic walking trails. All of this is conveniently located near top-rated Wiregrass schools, shopping, dining, and everyday conveniences. This home is truly move-in ready and showcases the perfect balance of luxury, functionality, and location. Schedule your private showing and experience it for yourself. **ASK ABOUT OUR PREFERRED LENDER INCENTIVES & OUR OTHER PROMOS!**

Save
Ask
Tour
Hide
Share
Listing Snapshot
Price 
$595,000
Days On Site 
0 Days
Bedrooms 
4
Inside Area (SqFt) 
2,342 sqft
Total Baths 
3
Full Baths 
3
Partial Baths 
N/A
Lot Size 
0.15 Acres
Year Built 
2017
MLS® Number 
TB8513892
Status 
Active
Property Tax 
$12,887.31
HOA/Condo/Coop Fees 
$40.95 monthly
Sq Ft Source 
Public Records
Friends & Family
Recent Activity
2 hours agoListing updated with changes from the MLS®
2 hours agoListing first seen on site
General Features
Acres 
0.15
Attached Garage 
Yes
Direction Faces 
North
Foundation 
BlockSlab
Garage 
Yes
Garage Spaces 
3
Levels 
One
Number Of Stories 
1
Parking 
Attached
Pets 
Breed RestrictionsCats OKDogs OKNumber Limit
Property Sub Type 
Single Family Residence
Security 
Gated CommunitySecurity SystemSmoke Detector(s)
Sewer 
Public Sewer
SqFt Total 
2999
Style 
FloridaMediterraneanTraditional
Utilities 
Natural Gas AvailableCable AvailableElectricity ConnectedNatural Gas ConnectedSewer ConnectedUnderground UtilitiesWater Connected
Water Source 
Public
Zoning 
MPUD
Interior Features
Appliances 
DishwasherDryerMicrowaveRangeRange HoodRefrigeratorTankless Water HeaterWasher
Cooling 
Central Air
Flooring 
CarpetTile
Furnished 
Unfurnished
Heating 
Central
Interior 
Eat-in KitchenOpen FloorplanTray Ceiling(s)Walk-In Closet(s)
Laundry Features 
Gas Dryer HookupInsideLaundry RoomWasher Hookup
Window Features 
Window CoveringsBlindsDouble Pane WindowsDrapesWindow Treatments
Balcony/Porch/Lanai 
Dimensions - 12.1x16.8Level - First
Bedroom 2 
Dimensions - 11.9x11.8Level - First
Bedroom 3 
Dimensions - 12x13.9Level - First
Bedroom 4 
Dimensions - 12x13.3Level - First
Dining Room 
Dimensions - 11.2x16.8Level - First
Kitchen 
Dimensions - 9x19.8Level - First
Laundry 
Dimensions - 6.4x10.1Level - First
Living Room 
Dimensions - 18.4x19.8Level - First
Master Bedroom 
Dimensions - 15.6x18.2Level - First
Save
Ask
Tour
Hide
Share
Exterior Features
Construction Details 
Block
Exterior 
LightingRain Gutters
Lot Features 
LandscapedPaved
Patio And Porch 
CoveredDeckPatioPorchRear PorchScreened
Roof 
Shingle
View 
PondWater
Waterview 
PondWater
Windows/Doors 
Window CoveringsBlindsDouble Pane WindowsDrapesWindow Treatments
Community Features
Association Amenities 
Basketball CourtClubhouseFitness CenterGatedParkPlaygroundPoolRecreation FacilitiesTennis Court(s)Trail(s)
Association Dues 
122.85
Community Features 
GatedClubhouseFitness CenterParkPlaygroundPoolSidewalksTennis Court(s)Street Lights
Financing Terms Available 
CashConventionalFHAVA Loan
HOA Fee Frequency 
Quarterly
MLS Area 
33543 - Zephyrhills/Wesley Chapel
Roads 
Paved
Township 
26S
Schools
School District
Unknown
Elementary School
Wiregrass Elementary
Middle School
John Long Middle-PO
High School
Wiregrass Ranch High-PO
Listing courtesy of AGILE GROUP REALTY (813) 690-1680


Listing information is provided by Participants of the Stellar MLS. IDX information is provided exclusively for personal, non-commercial use, and may not be used for any purpose other than to identify prospective properties consumers may be interested in purchasing. Information is deemed reliable but not guaranteed. Properties displayed may be listed or sold by various participants in the MLS Copyright 2026, Stellar MLS.
Last checked: 2026-05-30 12:24 PM EDT

Neighborhood & Commute
Source: Walkscore
Disclosure: Community information and market data powered by Constellation Data Labs. Information is deemed reliable but not guaranteed.
Save
Ask
Tour
Hide
Share