3335 STONEGATE FALLS DRIVE, LAND O LAKES, FL, 34638

Save
Ask
Tour
Hide
Share
$700,000
New Listing

3335 STONEGATE FALLS DRIVE
LAND O LAKES, FL 34638

For Sale|Single Family Residence|Active
4
Beds
4
Total Baths
4
Full Baths
3,378
SqFt
$207
/SqFt
2007
Built
Subdivision:
STONEGATE
County:
Pasco
Call Now: 813-317-4300
Is this the listing for you? We can help make it yours.
813-317-4300
3335 STONEGATE FALLS DRIVE3335 STONEGATE FALLS DRIVE3335 STONEGATE FALLS DRIVE3335 STONEGATE FALLS DRIVE
Save
Ask
Tour
Hide
Share

Mortgage Calculator

Monthly Payment (Est.)

$3,194
Calculator powered by Showcase IDX, a Constellation1 Company. Copyright ©2026 Information is deemed reliable but not guaranteed.

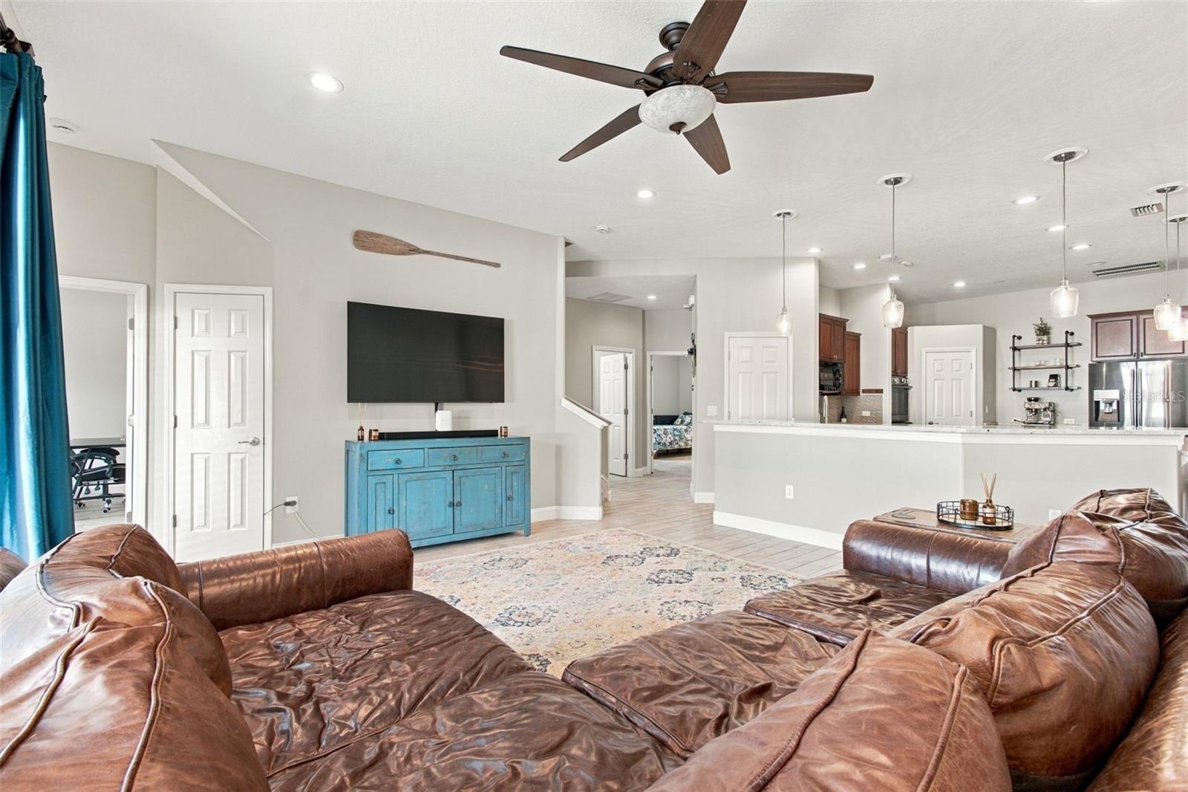
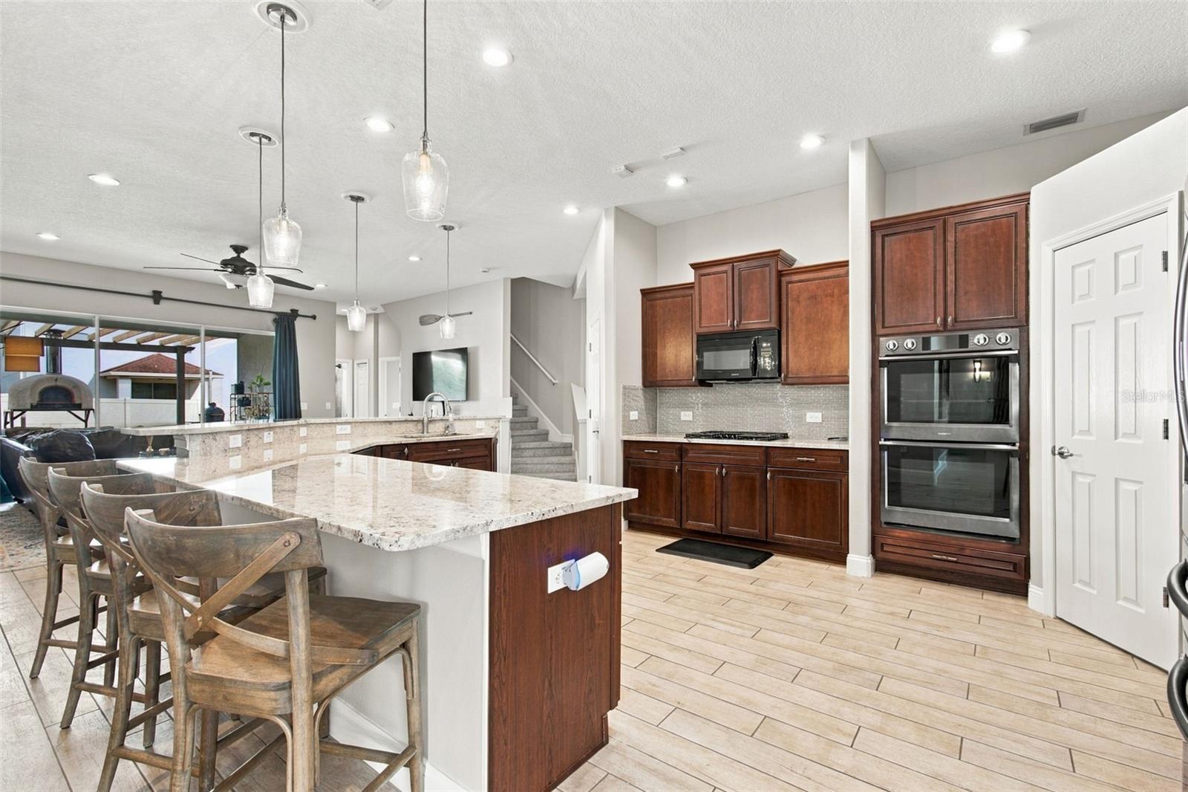
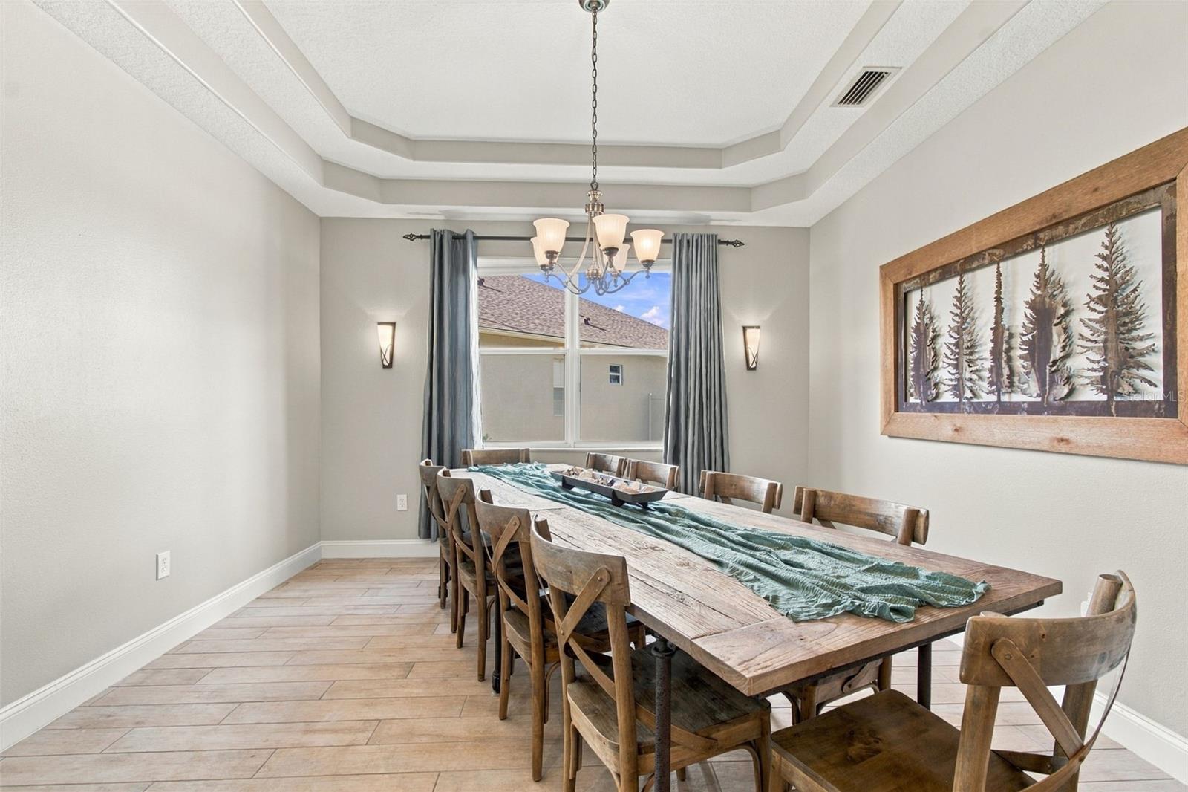
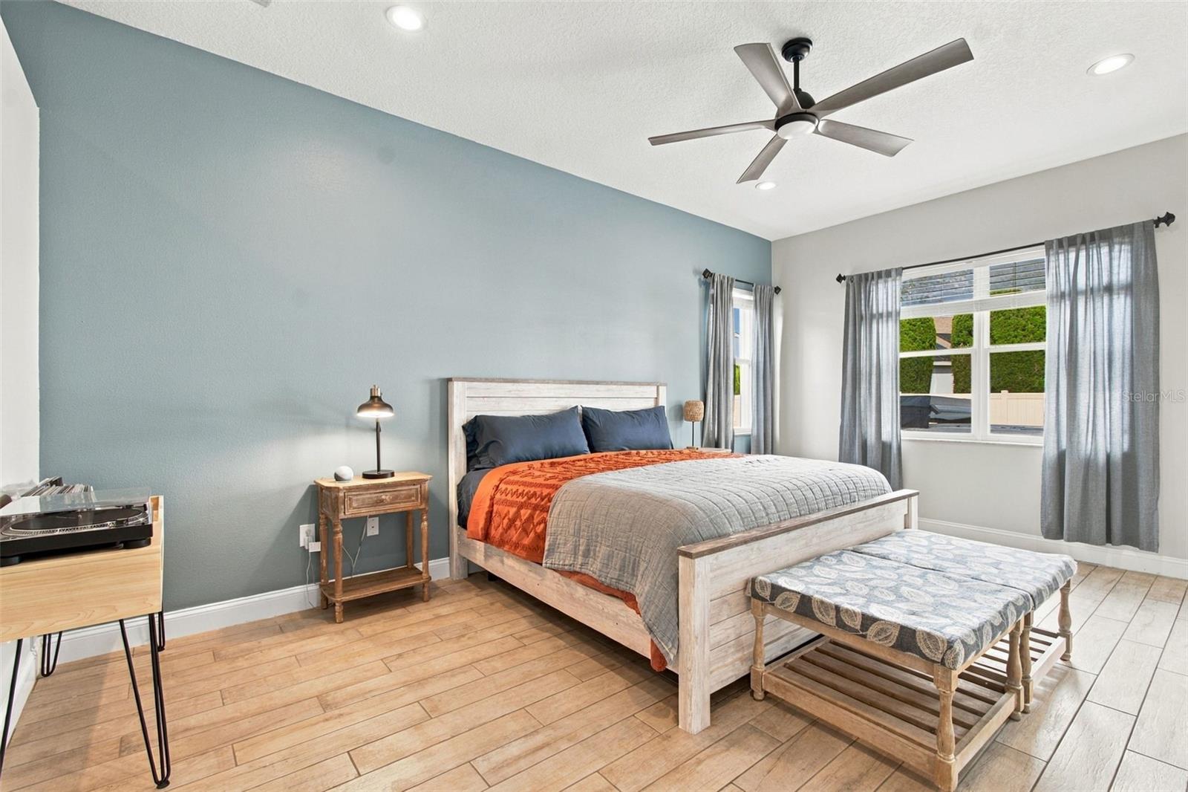
Enjoy stately living in Stonegate, a popular gated community. Set on an oversized cul-de-sac homesite, this stunning 4-bedroom, 4-bathroom home includes a den, theater room (could be converted to a 5th bedroom), bonus room, and nearly 3,400 square feet of living space. Enter through double eight-foot front doors into a tile entry, with plank-style tile throughout the first floor and brand-new carpet in the bonus room and theater. The fully renovated kitchen is ideal for entertaining, featuring a five-burner gas cooktop, double wall ovens, a Samsung stainless steel French-door refrigerator, Bosch dishwasher, built-in microwave, granite countertops with a decorative tile backsplash, stainless steel undermount sink with one-touch faucet, expansive counter space, and two pantries. Additional upgrades include a new roof in 2025, tankless water heater, 5 ¼-inch baseboards, recessed lighting throughout, 8-foot French doors at the office/den and primary bedroom, upgraded bathrooms, fresh painted interior and a fenced yard. Outside, relax on the spacious pavered lanai and patio, complete with a defined cooking area, nearby firepit and conversation space, hot tub, open-sky outdoor setting, and a generous surrounding yard. Ideal for entertaining!! Stonegate residents enjoy excellent amenities, including a resort-style pool, playground, fitness center, and fishing pier overlooking the neighborhood pond. Conveniently located minutes from the Veterans Expressway, the home offers an easy commute to Tampa and is less than an hour from award-winning beaches, with schools, shopping, health care, and recreation nearby. This remarkable home blends elegant design, generous living space, and a beautiful oversized cul-de-sac homesite. Pride of ownership is evident—hurry!

Save
Ask
Tour
Hide
Share
Listing Snapshot
Price 
$700,000
Days On Site 
0 Days
Bedrooms 
4
Inside Area (SqFt) 
3,378 sqft
Total Baths 
4
Full Baths 
4
Partial Baths 
N/A
Lot Size 
0.31 Acres
Year Built 
2007
MLS® Number 
TB8529623
Status 
Active
Property Tax 
$6,848.72
HOA/Condo/Coop Fees 
$100 monthly
Sq Ft Source 
Public Records
Friends & Family
Recent Activity
4 hours agoListing updated with changes from the MLS®
9 hours agoListing first seen on site
General Features
Acres 
0.31
Attached Garage 
Yes
Direction Faces 
North
Foundation 
Slab
Garage 
Yes
Garage Spaces 
3
Levels 
Two
Number Of Stories 
2
Parking 
Garage Door OpenerAttached
Pets 
Yes
Property Sub Type 
Single Family Residence
Security 
Gated CommunitySecurity System OwnedSmoke Detector(s)
Sewer 
Public Sewer
SqFt Total 
4413
Style 
ContemporaryFlorida
Utilities 
Cable AvailableElectricity ConnectedSewer ConnectedUnderground UtilitiesWater Connected
Water Source 
Public
Zoning 
MPUD
Interior Features
Appliances 
DishwasherDisposalDryerGas Water HeaterMicrowaveRange HoodRefrigeratorWasher
Cooling 
Central Air
Flooring 
CarpetCeramic Tile
Furnished 
Unfurnished
Heating 
CentralElectric
Interior 
Open Floorplan
Laundry Features 
InsideLaundry Room
Spa 
Yes
Window Features 
Blinds
Balcony/Porch/Lanai 
Dimensions - 16x12Level - First
Bedroom 2 
Dimensions - 13x11Level - First
Bedroom 3 
Dimensions - 12x11Level - First
Bedroom 4 
Dimensions - 14x12Level - First
Bonus Room 
Dimensions - 19x17Level - Second
Den 
Dimensions - 13x12Level - First
Great Room 
Dimensions - 19x14Level - First
Kitchen 
Dimensions - 20x13Level - First
Master Bedroom 
Dimensions - 16x16Level - First
Media Room 
Dimensions - 24x13Level - Second
Save
Ask
Tour
Hide
Share
Exterior Features
Construction Details 
BlockStuccoFrame
Fencing 
Vinyl
Lot Features 
Cul-De-SacLevelPavedPrivate
Patio And Porch 
CoveredPorchRear Porch
Roof 
Shingle
Spa 
Yes
Spa Features 
Above Ground
Windows/Doors 
Blinds
Community Features
Association Amenities 
ClubhouseFitness CenterGatedPlaygroundPool
Association Fee 
$100.0
Association Fee Frequency 
Monthly
Community Features 
GatedClubhouseFitness CenterPlaygroundPoolSidewalksStreet Lights
MLS Area 
34638 - Land O Lakes
Township 
26S
Financing Terms Available 
CashConventional
Roads 
Asphalt
Schools
School District
Unknown
Elementary School
Oakstead Elementary-PO
Middle School
Charles S. Rushe Middle-PO
High School
Sunlake High School-PO
Listing courtesy of FLORIDA EXECUTIVE REALTY (813) 760-1979


Listing information is provided by Participants of the Stellar MLS. IDX information is provided exclusively for personal, non-commercial use, and may not be used for any purpose other than to identify prospective properties consumers may be interested in purchasing. Information is deemed reliable but not guaranteed. Properties displayed may be listed or sold by various participants in the MLS Copyright 2026, Stellar MLS.
Last checked: 2026-09-15 01:24 AM EDT

Neighborhood & Commute
Source: Walkscore
Disclosure: Community information and market data powered by Constellation Data Labs. Information is deemed reliable but not guaranteed.
Save
Ask
Tour
Hide
Share