7136 DERWENT GLEN CIRCLE, LAND O LAKES, FL, 34637

Save
Ask
Tour
Hide
Share
$649,000
65 Days On Site

7136 DERWENT GLEN CIRCLE
LAND O LAKES, FL 34637

For Sale|Single Family Residence|Active
5
Beds
4
Total Baths
4
Full Baths
3,350
SqFt
$194
/SqFt
2007
Built
Subdivision:
WILDERNESS LAKE PRESERVE PH 02
County:
Pasco
Call Now: 813-317-4300
Is this the listing for you? We can help make it yours.
813-317-4300
7136 DERWENT GLEN CIRCLE7136 DERWENT GLEN CIRCLE7136 DERWENT GLEN CIRCLE7136 DERWENT GLEN CIRCLE
Save
Ask
Tour
Hide
Share

Mortgage Calculator

Monthly Payment (Est.)

Enter an interest rate to see your estimated monthly payment.
Calculator powered by Showcase IDX, a Constellation1 Company. Copyright ©2026 Information is deemed reliable but not guaranteed.

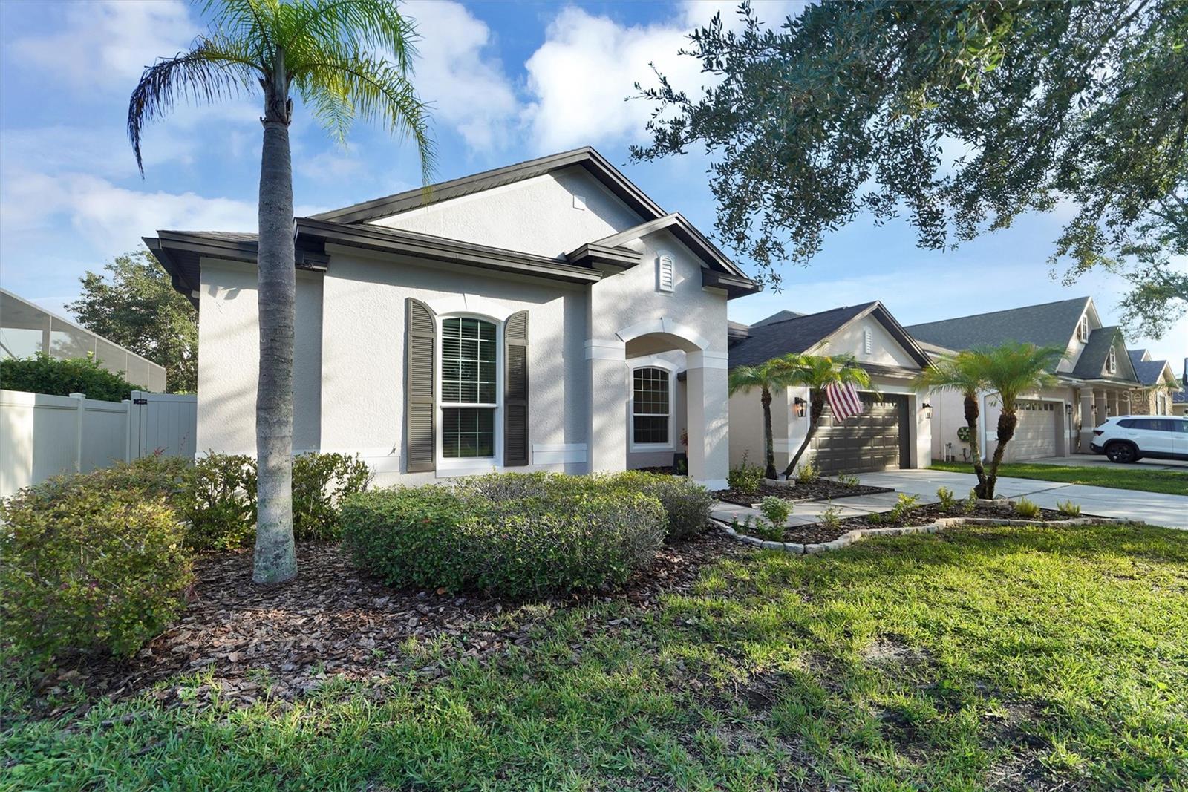
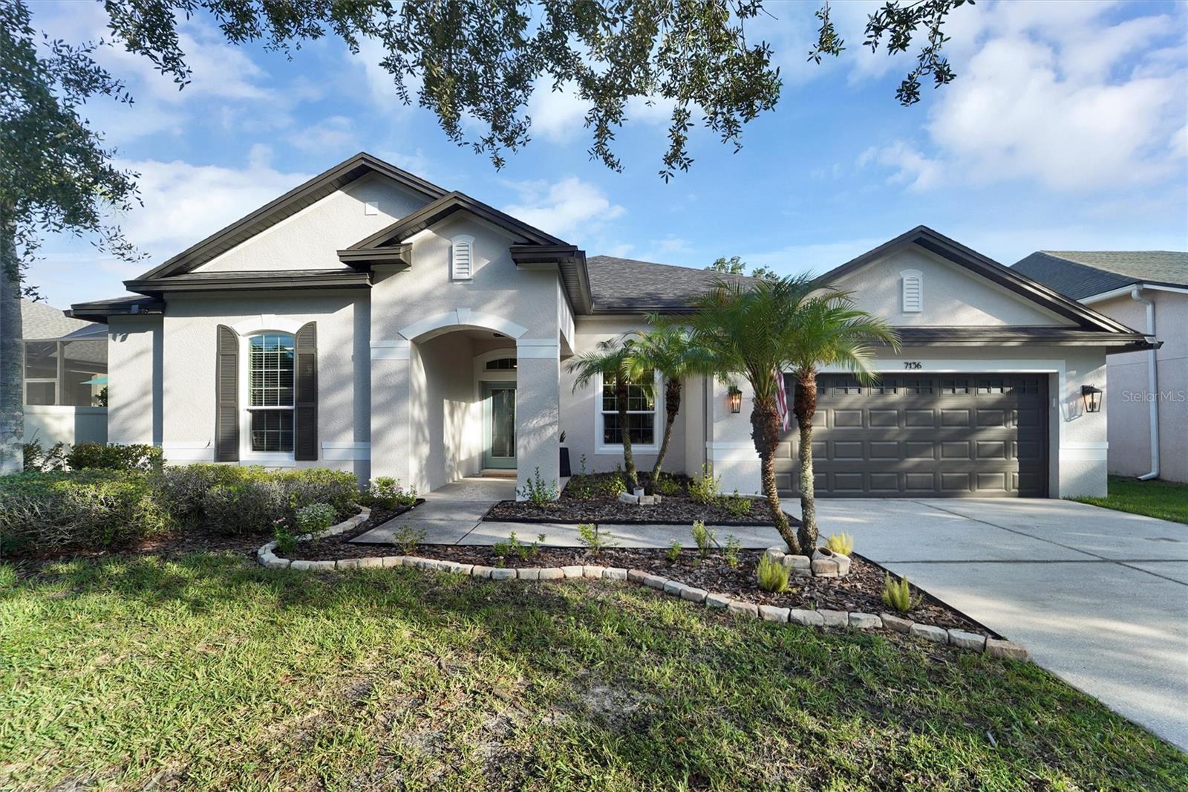
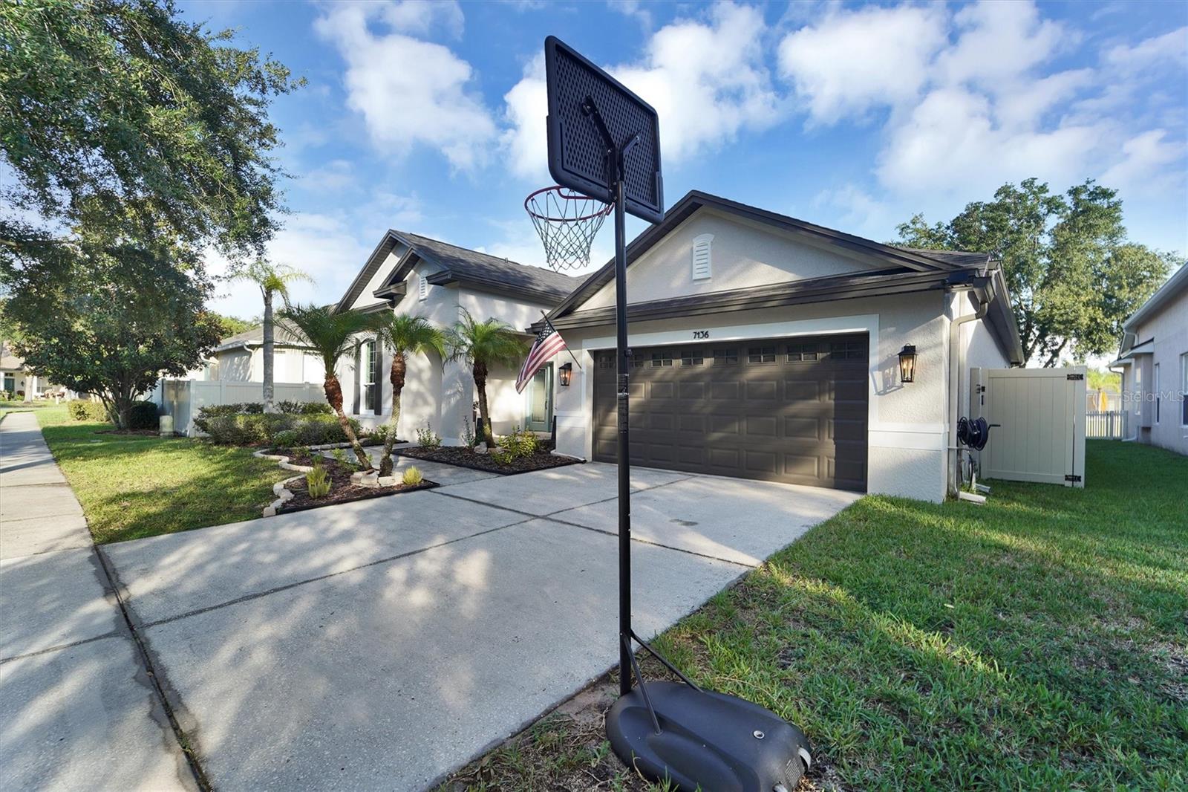
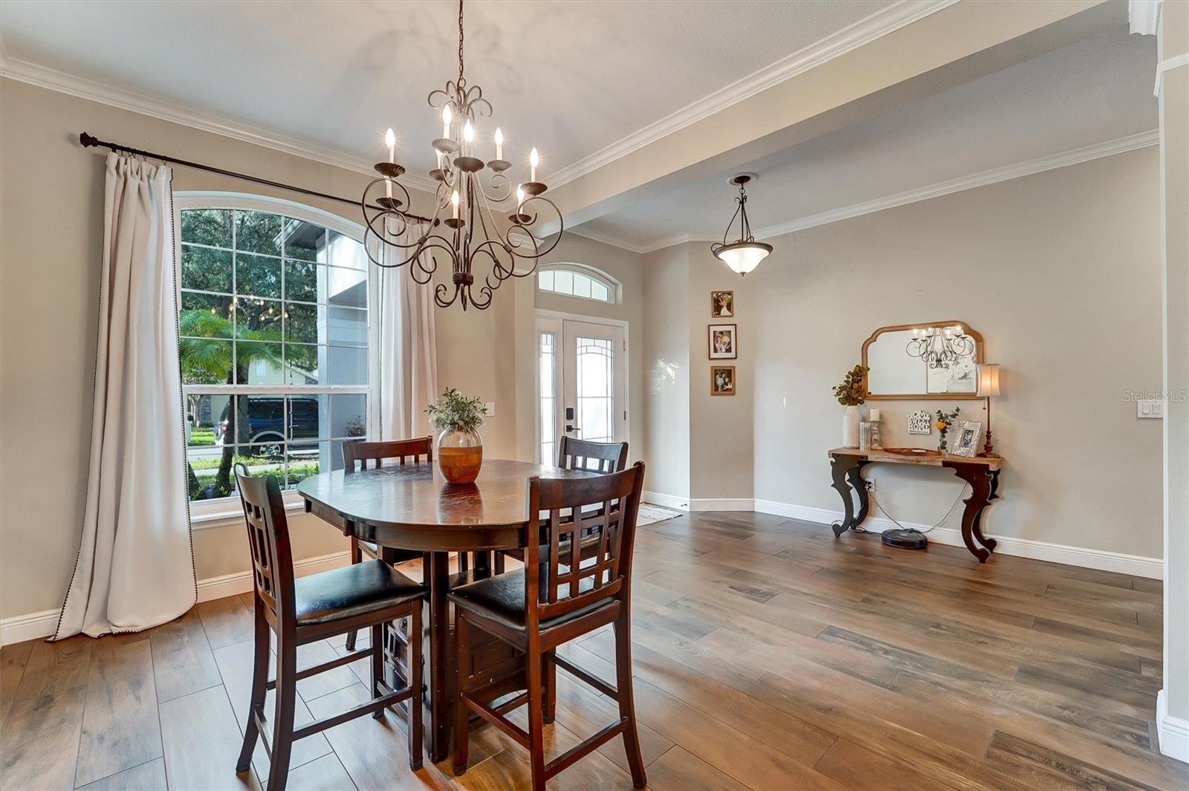
Welcome to this exceptional 4-bedroom, 4-bathroom home offering 3,350 square feet of thoughtfully designed living space in the highly sought-after resort-style community of Wilderness Lake Preserve. Enjoy peace of mind with an impressive list of recent upgrades, including New Roof (2025), New custom hurricane/high impact Windows & Doors (2024), New HVAC system (November 2024), Fresh exterior paint (2025). With a desirable floor plan featuring all bedrooms on the main level and a spacious upstairs bonus room complete with a full bath, this home provides the perfect balance of comfort, flexibility, and entertaining space. Step inside through the impressive high-ceiling foyer, where elegant formal dining welcomes guests and sets the tone for the home's spacious design. The kitchen is beautifully appointed with granite countertops, 42-inch cabinetry, a breakfast bar, and a separate casual dining area. Overlooking the expansive great room, this open-concept layout creates the perfect gathering space for family and friends. The private owner's suite is a true retreat, featuring a charming bay window sitting area and a luxurious ensuite bath with dual vanities, a relaxing garden tub, separate walk-in shower, and private water closet. Bedrooms two and three are connected by a versatile flex space and share a private bathroom, making it ideal for family, guests, or a homework/play area. Additional highlights include an upstairs bonus room with a full bath that can easily serve as a media room, home office, guest suite, or game room, and a 3-car tandem garage. Life in Wilderness Lake Preserve is all about the lifestyle. Residents enjoy access to an impressive lakeside lodge featuring a fitness center, game rooms, a lap pool, resort-style pool, tennis and basketball courts, a large playground, and scenic outdoor gathering areas overlooking a beautiful lake stocked for fishing. Canoes and kayaks are available for residents to enjoy, making it easy to embrace Florida's outdoor lifestyle. Discover why Wilderness Lake Preserve is considered one of Central Florida's hidden gem communities—offering resort-style amenities, natural beauty, and an unmatched sense of community. This is more than just a home—it's a lifestyle.

Save
Ask
Tour
Hide
Share
Listing Snapshot
Price 
$649,000
Days On Site 
65 Days
Bedrooms 
5
Inside Area (SqFt) 
3,350 sqft
Total Baths 
4
Full Baths 
4
Partial Baths 
N/A
Lot Size 
0.18 Acres
Year Built 
2007
MLS® Number 
TB8530356
Status 
Active
Property Tax 
$6,756.98
HOA/Condo/Coop Fees 
$21.33 monthly
Sq Ft Source 
Public Records
Friends & Family
Recent Activity
4 weeks agoListing updated with changes from the MLS®
4 weeks agoPrice changed to $649,000
2 months agoListing first seen on site
General Features
Acres 
0.18
Attached Garage 
Yes
Direction Faces 
Southeast
Foundation 
Slab
Garage 
Yes
Garage Spaces 
3
Levels 
Two
Number Of Stories 
2
Parking 
DrivewayGarage Door OpenerTandemAttached
Pets 
Breed Restrictions
Property Sub Type 
Single Family Residence
Sewer 
Public Sewer
SqFt Total 
3988
Style 
ContemporaryTraditional
Utilities 
Cable AvailableCable ConnectedElectricity ConnectedSewer ConnectedUnderground UtilitiesWater Connected
Water Source 
Public
Zoning 
MPUD
Interior Features
Appliances 
DishwasherDisposalDryerElectric Water HeaterMicrowaveRangeRefrigeratorWasher
Cooling 
Central Air
Flooring 
CarpetCeramic Tile
Furnished 
Unfurnished
Heating 
CentralElectric
Interior 
Eat-in KitchenHigh CeilingsOpen FloorplanStone CountersTray Ceiling(s)
Laundry Features 
Inside
Bedroom 2 
Dimensions - 11x11Level - FirstFeatures - Ceiling Fan(s)
Bedroom 3 
Dimensions - 12x12Level - FirstFeatures - Ceiling Fan(s)
Bedroom 4 
Dimensions - 12x13Level - FirstFeatures - Ceiling Fan(s)
Bonus Room 
Dimensions - 20x30Level - SecondFeatures - Ceiling Fan(s)
Den 
Dimensions - 11x15Level - FirstFeatures - Ceiling Fan(s)
Dinette 
Dimensions - 13x12Level - First
Dining Room 
Dimensions - 14x13Level - First
Great Room 
Dimensions - 26x18Level - FirstFeatures - Ceiling Fan(s)
Kitchen 
Dimensions - 18x10Level - FirstFeatures - Granite Counters, Kitchen Island, Pantry
Master Bedroom 
Dimensions - 20x15Level - FirstFeatures - Ceiling Fan(s), Double Vanity, Granite Counters
Save
Ask
Tour
Hide
Share
Exterior Features
Construction Details 
BlockStucco
Exterior 
Rain Gutters
Lot Features 
LandscapedPaved
Patio And Porch 
CoveredRear PorchScreened
Roof 
Shingle
View 
PondWater
Waterview 
PondWater
Community Features
Association Amenities 
Basketball CourtClubhouseFitness CenterParkPlaygroundPoolRecreation FacilitiesSaunaSpa/Hot TubTennis Court(s)
Association Fee 
$256.0
Association Fee Frequency 
Annually
Community Features 
Fitness CenterParkPlaygroundPoolSidewalksTennis Court(s)Street Lights
MLS Area 
34637 - Land O Lakes
Township 
25S
Financing Terms Available 
CashConventionalFHAVA Loan
Roads 
Asphalt
Schools
School District
Unknown
Elementary School
Connerton Elem
Middle School
Pine View Middle-PO
High School
Land O' Lakes High-PO
Listing courtesy of ALL FLORIDA REALTY GROUP (813) 551-1507


Listing information is provided by Participants of the Stellar MLS. IDX information is provided exclusively for personal, non-commercial use, and may not be used for any purpose other than to identify prospective properties consumers may be interested in purchasing. Information is deemed reliable but not guaranteed. Properties displayed may be listed or sold by various participants in the MLS Copyright 2026, Stellar MLS.
Last checked: 2026-09-25 08:48 PM EDT

Neighborhood & Commute
Source: Walkscore
Disclosure: Community information and market data powered by Constellation Data Labs. Information is deemed reliable but not guaranteed.
Save
Ask
Tour
Hide
Share