1584 VIRGINIA WILLOW DRIVE, WESLEY CHAPEL, FL, 33544

Save
Ask
Tour
Hide
Share
$750,000
New Listing

1584 VIRGINIA WILLOW DRIVE
WESLEY CHAPEL, FL 33544

For Sale|Single Family Residence|Active
4
Beds
4
Total Baths
3
Full Baths
1
Partial Bath
3,211
SqFt
$234
/SqFt
2014
Built
Subdivision:
ARBOR WOODS/NORTHWOOD PH 2
County:
Pasco
Call Now: 813-317-4300
Is this the listing for you? We can help make it yours.
813-317-4300
1584 VIRGINIA WILLOW DRIVE1584 VIRGINIA WILLOW DRIVE1584 VIRGINIA WILLOW DRIVE1584 VIRGINIA WILLOW DRIVE
Save
Ask
Tour
Hide
Share

Mortgage Calculator

Monthly Payment (Est.)

Enter an interest rate to see your estimated monthly payment.
Calculator powered by Showcase IDX, a Constellation1 Company. Copyright ©2026 Information is deemed reliable but not guaranteed.

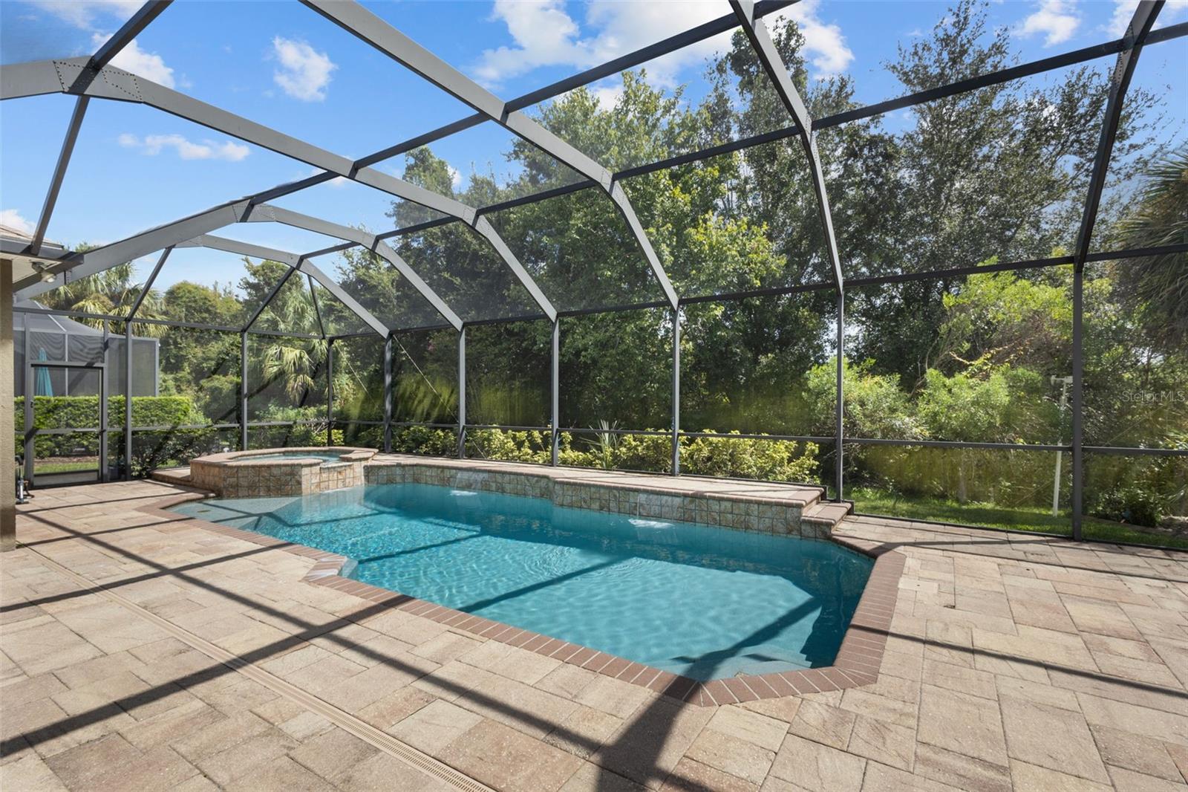
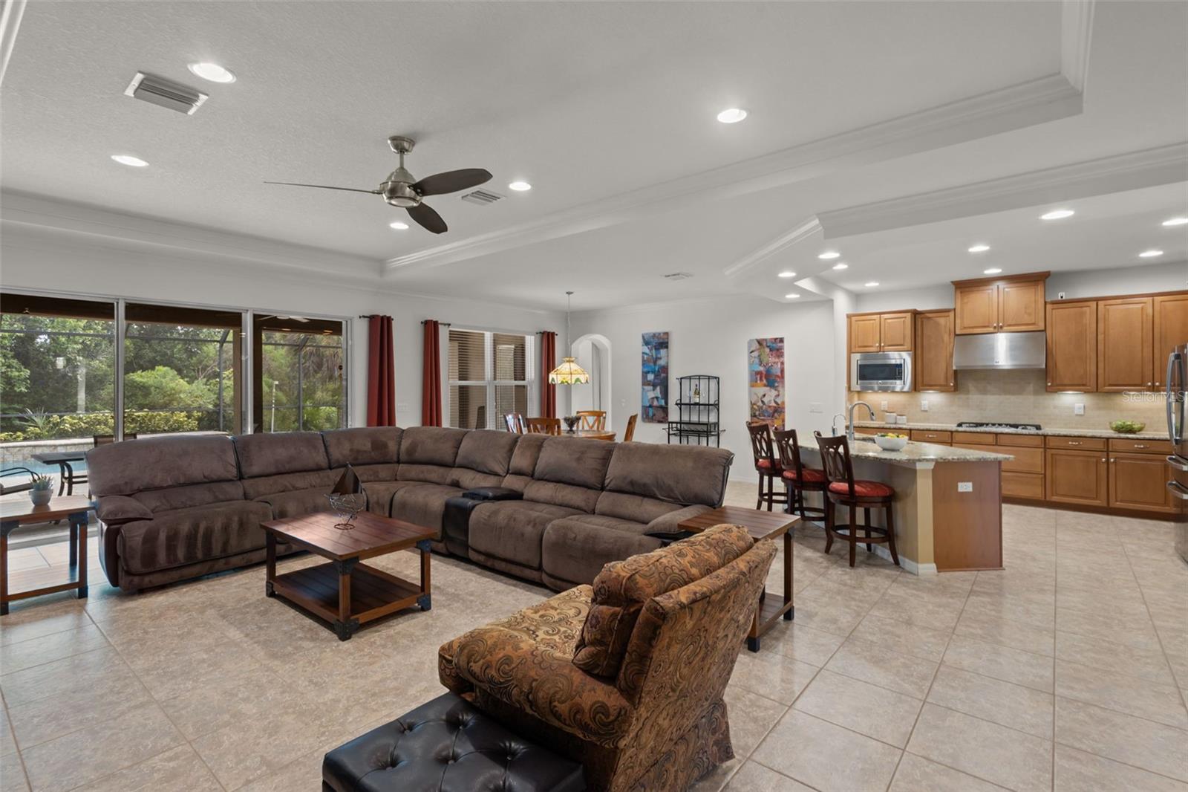
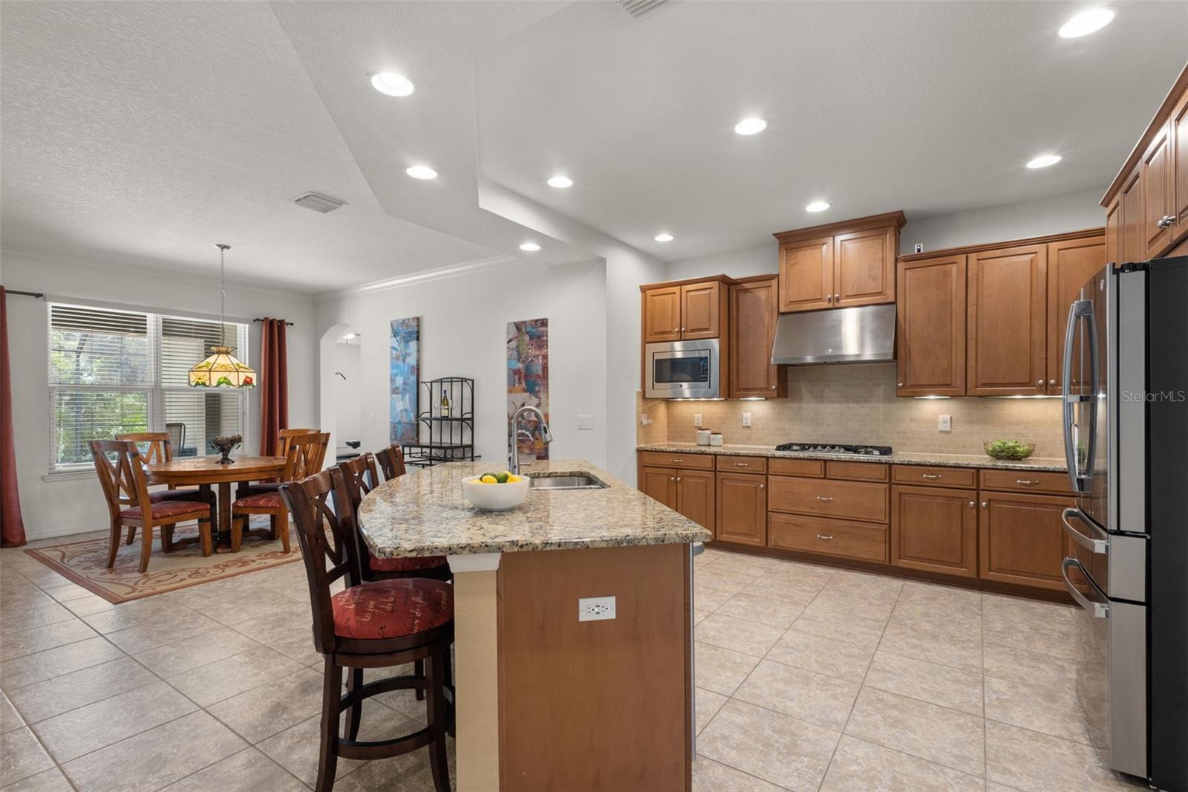
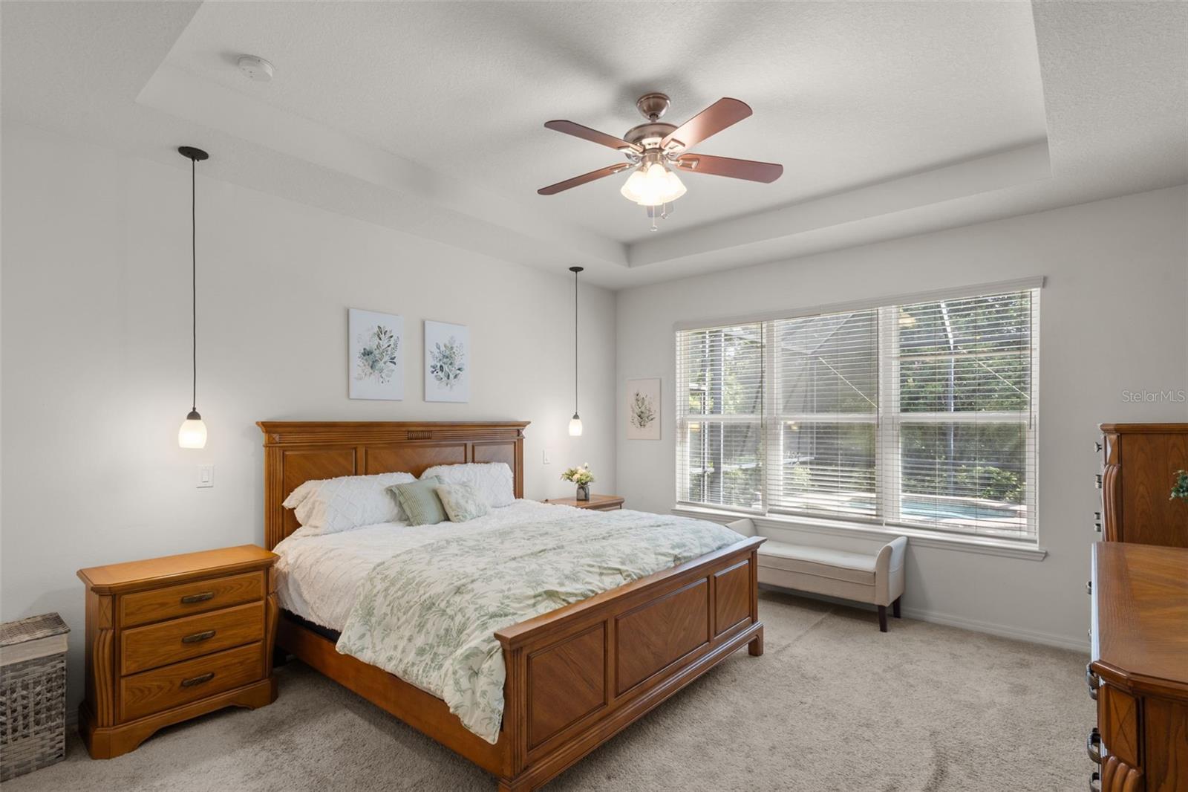
ONE-STORY POOL HOME WITH CONSERVATION VIEWS in the gated community of Arbor Woods! Offering 4 bedrooms, 3.5 bathrooms, a private office, bonus room, 3-car tandem garage, and 3,211 square feet, this home combines a highly functional split-bedroom layout with exceptional indoor-outdoor living. Step inside to a spacious formal dining area featuring chair rail detailing and double tray ceilings, with an enclosed office just off the entry. Continue into the heart of the home where the large living room opens to the kitchen and breakfast nook, creating an easy flow for everyday living and entertaining. The kitchen features granite countertops, stainless steel appliances, a gas cooktop, wall oven, center island with sink, breakfast bar, and a convenient butler’s pantry for additional storage and serving space. Just beyond the breakfast nook, the living space extends outdoors to the screened lanai. A covered seating area and outdoor kitchen provide plenty of room for entertaining in the shade, while the pool, waterfall features, and in-ground spa create a private backyard retreat overlooking the peaceful conservation area. The primary suite is tucked away at the rear of the home and enjoys views of both the pool and conservation. The en suite bath features split vanities, a walk-in shower, garden tub, and walk-in closet. On the opposite side of the home, two additional bedrooms share a Jack-and-Jill bathroom. A separate rear wing includes a fourth bedroom with access to a full bathroom along with a spacious bonus room that works perfectly as a media room, playroom, fitness space, or additional living area. Additional features include a dedicated laundry room, guest half bath, and 3-car tandem garage. Arbor Woods is a gated Wesley Chapel community offering a community pool, playground, sidewalks, and a convenient location just off State Road 56. Enjoy quick access to I-75, The Shops at Wiregrass, Tampa Premium Outlets, restaurants, shopping, and everything the Wesley Chapel area has to offer.

Save
Ask
Tour
Hide
Share
Listing Snapshot
Price 
$750,000
Days On Site 
0 Days
Bedrooms 
4
Inside Area (SqFt) 
3,211 sqft
Total Baths 
4
Full Baths 
3
Partial Baths 
1
Lot Size 
0.23 Acres
Year Built 
2014
MLS® Number 
TB8532376
Status 
Active
Property Tax 
$7,010
HOA/Condo/Coop Fees 
$133 monthly
Sq Ft Source 
Public Records
Friends & Family
Recent Activity
3 hours agoListing updated with changes from the MLS®
10 hours agoListing first seen on site
General Features
Acres 
0.23
Attached Garage 
Yes
Direction Faces 
West
Foundation 
Slab
Garage 
Yes
Garage Spaces 
3
Levels 
One
Parking 
DrivewayGarage Door OpenerTandemAttached
Pets 
Yes
Property Sub Type 
Single Family Residence
Sewer 
Public Sewer
SqFt Total 
4255
Utilities 
Cable AvailableNatural Gas AvailableCable ConnectedElectricity ConnectedNatural Gas ConnectedSewer ConnectedUnderground UtilitiesWater Connected
Water Source 
Public
Zoning 
MPUD
Interior Features
Appliances 
CooktopDishwasherDisposalDryerElectric Water HeaterMicrowaveRange HoodRefrigeratorWasher
Cooling 
Central Air
Flooring 
CarpetTile
Furnished 
Unfurnished
Heating 
CentralHeat Pump
Interior 
Crown MoldingEat-in KitchenOpen FloorplanTray Ceiling(s)Walk-In Closet(s)
Laundry Features 
Laundry Room
Spa 
Yes
Bathroom 3 
Dimensions - 9x5.2Level - First
Bedroom 2 
Dimensions - 11.1x18.6Level - FirstFeatures - Ceiling Fan(s)
Bedroom 3 
Dimensions - 14.2x11.1Level - FirstFeatures - Ceiling Fan(s)
Bedroom 4 
Level - First
Dining Room 
Dimensions - 16.2x17.1Level - First
Kitchen 
Dimensions - 12.8x13.5Level - FirstFeatures - Granite Counters, Kitchen Island, Pantry
Living Room 
Dimensions - 19.11x26Level - FirstFeatures - Ceiling Fan(s)
Master Bathroom 
Dimensions - 14.2x13.8Level - First
Master Bedroom 
Dimensions - 13.11x16.8Level - FirstFeatures - Ceiling Fan(s)
Media Room 
Dimensions - 13.6x16.7Level - First
Office 
Dimensions - 9.1x13.7Level - First
Save
Ask
Tour
Hide
Share
Exterior Features
Construction Details 
BlockStucco
Exterior 
Outdoor KitchenRain Gutters
Patio And Porch 
Front PorchRear PorchScreened
Pool Features 
HeatedIn GroundScreen EnclosurePrivate
Private Pool 
Yes
Roof 
Shingle
Spa 
Yes
Spa Features 
In Ground
View 
Trees/Woods
Waterview 
Trees/Woods
Community Features
Association Fee 
$399.0
Association Fee Frequency 
Quarterly
Community Features 
GatedPlaygroundPoolSidewalksStreet Lights
MLS Area 
33544 - Zephyrhills/Wesley Chapel
Township 
26
Financing Terms Available 
CashConventionalFHAVA Loan
Roads 
Paved
Schools
School District
Unknown
Elementary School
Denham Oaks Elementary-PO
Middle School
John Long Middle-PO
High School
Wiregrass Ranch High-PO
Listing courtesy of REAL BROKER, LLC (727) 612-6677


Listing information is provided by Participants of the Stellar MLS. IDX information is provided exclusively for personal, non-commercial use, and may not be used for any purpose other than to identify prospective properties consumers may be interested in purchasing. Information is deemed reliable but not guaranteed. Properties displayed may be listed or sold by various participants in the MLS Copyright 2026, Stellar MLS.
Last checked: 2026-09-25 06:18 PM EDT

Neighborhood & Commute
Source: Walkscore
Disclosure: Community information and market data powered by Constellation Data Labs. Information is deemed reliable but not guaranteed.
Save
Ask
Tour
Hide
Share