21676 SNOWY ORCHID TERRACE, LAND O LAKES, FL, 34637

Save
Ask
Tour
Hide
Share
$549,000
43 Days On Site

21676 SNOWY ORCHID TERRACE
LAND O LAKES, FL 34637

For Sale|Single Family Residence|Active
4
Beds
3
Total Baths
3
Full Baths
2,453
SqFt
$224
/SqFt
2023
Built
Subdivision:
CONNERTON VILLAGE 2 PRCL 208
County:
Pasco
Call Now: 813-317-4300
Is this the listing for you? We can help make it yours.
813-317-4300
21676 SNOWY ORCHID TERRACE21676 SNOWY ORCHID TERRACE21676 SNOWY ORCHID TERRACE21676 SNOWY ORCHID TERRACE
Save
Ask
Tour
Hide
Share

Mortgage Calculator

Monthly Payment (Est.)

$2,505
Calculator powered by Showcase IDX, a Constellation1 Company. Copyright ©2026 Information is deemed reliable but not guaranteed.

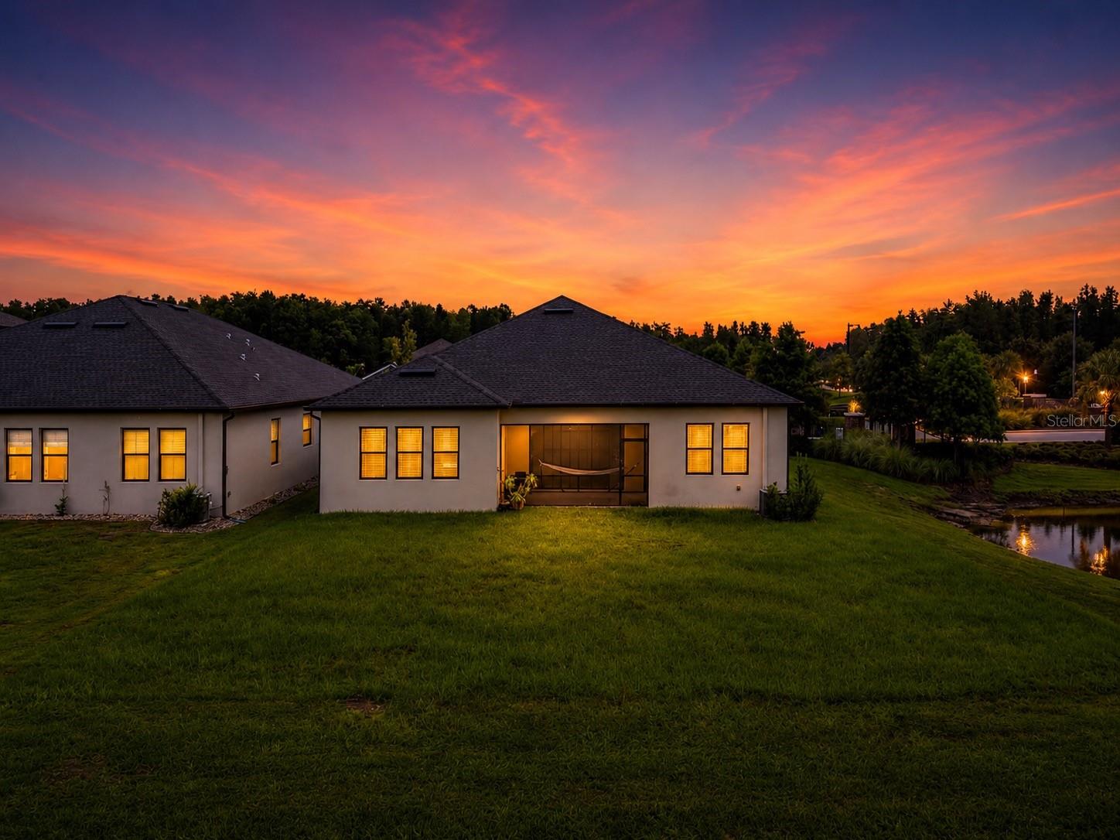
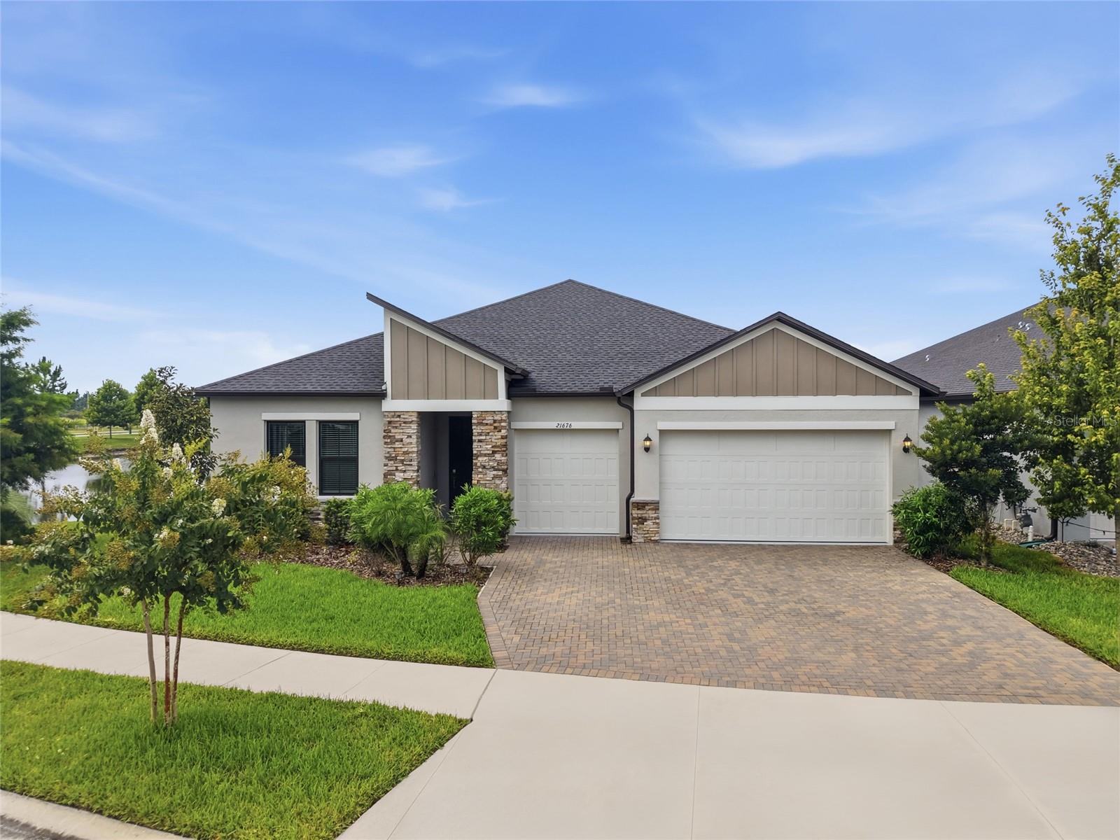
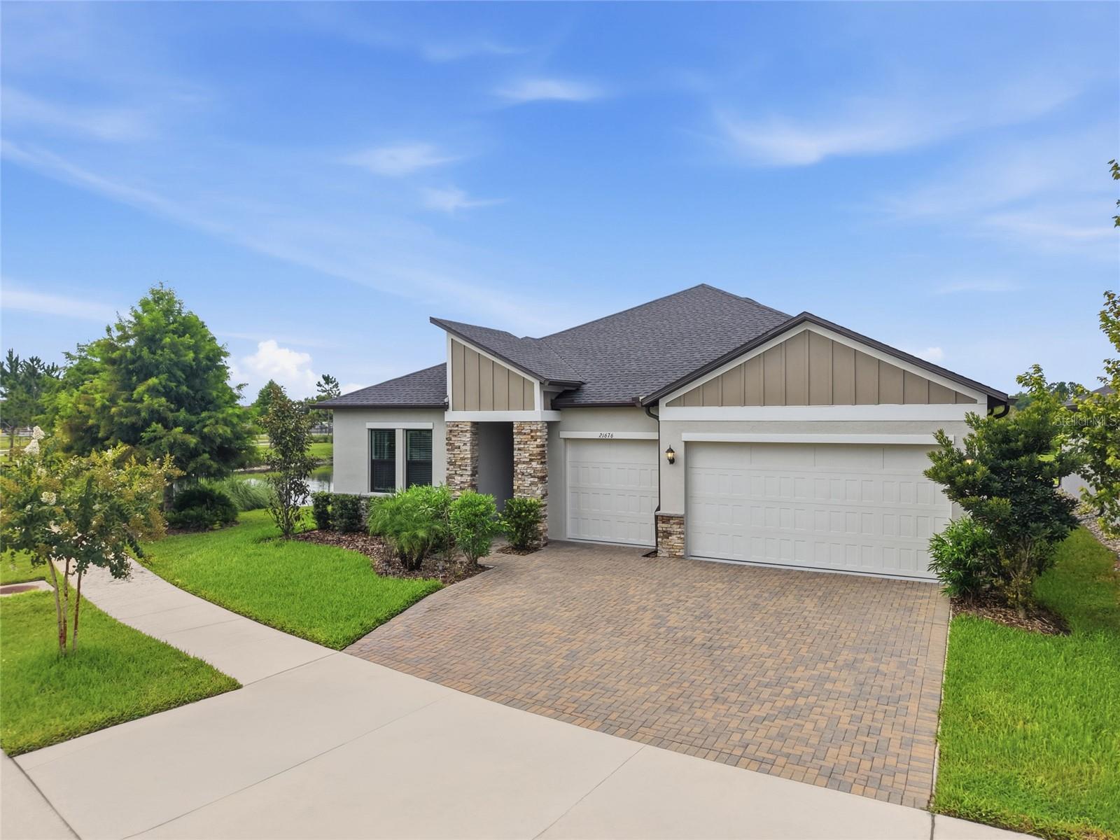
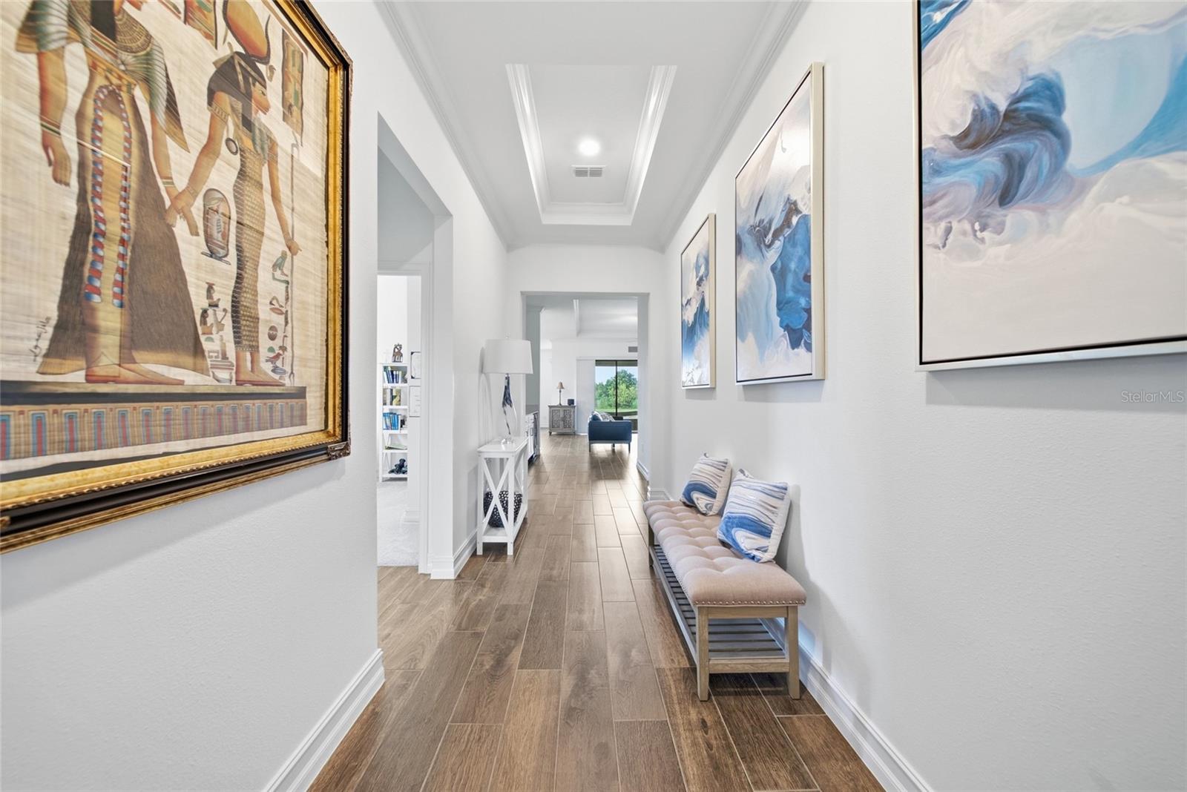
Welcome to this beautifully appointed single-story home offering the perfect blend of elegance, comfort, and modern design. From the moment you arrive, you'll appreciate the striking curb appeal featuring a sophisticated combination of stone, stucco, and siding that creates a timeless first impression. Inside, soaring 12-foot tray ceilings with crown molding and an open-concept layout create a bright, spacious atmosphere. Wood-look tile flooring flows throughout the main living areas, while a built-in beverage station with a wine refrigerator adds the perfect touch for entertaining. The chef-inspired kitchen is truly the heart of the home, showcasing an oversized island with a deep sink, gorgeous quartz countertops, upgraded cabinetry, built-in wall oven and microwave, gas cooktop with stainless steel vent hood, abundant cabinet space, a dedicated food prep area, and a spacious walk-in pantry. The adjoining dining area is filled with natural light and offers the ideal setting for everyday meals or special gatherings. The private owner's suite overlooks the peaceful pond and serves as a relaxing retreat, complete with dual vanities, a freestanding soaking tub, a frameless glass walk-in shower, and a generous walk-in closet. The thoughtfully designed split floor plan offers three additional spacious bedrooms. Two share a well-appointed full bath, while the third enjoys its own private en-suite bath, making it ideal for guests or multigenerational living. A built-in office nook provides the perfect workspace for remote work or homework, while the laundry room offers additional storage for everyday convenience. Additional highlights include a three-car garage with overhead storage, abundant natural light throughout, and a desirable location in one of Land O' Lakes' most sought-after gated communities. Enjoy beautiful pond views, quality upgrades throughout, and a floor plan designed for both everyday living and effortless entertaining.

Save
Ask
Tour
Hide
Share
Listing Snapshot
Price 
$549,000
Days On Site 
43 Days
Bedrooms 
4
Inside Area (SqFt) 
2,453 sqft
Total Baths 
3
Full Baths 
3
Partial Baths 
N/A
Lot Size 
0.18 Acres
Year Built 
2023
MLS® Number 
TB8533590
Status 
Active
Property Tax 
$9,064.59
HOA/Condo/Coop Fees 
$96 monthly
Sq Ft Source 
Appraiser
Friends & Family
Recent Activity
a month agoListing updated with changes from the MLS®
a month agoListing first seen on site
General Features
Acres 
0.18
Attached Garage 
Yes
Direction Faces 
North
Foundation 
Slab
Garage 
Yes
Garage Spaces 
3
Levels 
One
Number Of Stories 
1
Parking 
DrivewayGarage Door OpenerAttached
Pets 
Cats OKDogs OK
Property Sub Type 
Single Family Residence
Security 
Fire AlarmGated Community
Sewer 
Public Sewer
SqFt Total 
3333
Utilities 
Cable AvailableElectricity AvailableWater Available
Water Source 
Private
Zoning 
MPUD
Interior Features
Appliances 
Bar FridgeCooktopDishwasherDisposalDryerElectric Water HeaterMicrowaveRange HoodRefrigeratorWasher
Cooling 
Central Air
Flooring 
CarpetCeramic Tile
Furnished 
Unfurnished
Heating 
Central
Interior 
Eat-in KitchenHigh CeilingsOpen Floorplan
Laundry Features 
Electric Dryer HookupWasher Hookup
Window Features 
Blinds
Balcony/Porch/Lanai 
Dimensions - 10x6Level - First
Bathroom 1 
Dimensions - 11x15Level - First
Bathroom 2 
Dimensions - 8x5Level - First
Bathroom 3 
Dimensions - 9x5Level - First
Bedroom 1 
Dimensions - 14x11Level - FirstFeatures - Ceiling Fan(s)
Bedroom 2 
Dimensions - 13x13Level - First
Bedroom 3 
Dimensions - 13x10Level - First
Dining Room 
Dimensions - 12x10Level - First
Kitchen 
Dimensions - 13x16Level - FirstFeatures - Kitchen Island
Laundry 
Dimensions - 6x11Level - First
Living Room 
Dimensions - 16x20Level - FirstFeatures - Wet Bar
Master Bedroom 
Dimensions - 18x13Level - FirstFeatures - Ceiling Fan(s)
Save
Ask
Tour
Hide
Share
Exterior Features
Construction Details 
Stucco
Exterior 
Rain Gutters
Roof 
Shingle
View 
LakeWater
Waterview 
LakeWater
Windows/Doors 
Blinds
Community Features
Association Amenities 
Basketball CourtClubhouseFitness CenterPlaygroundPoolTennis Court(s)Trail(s)
Association Fee 
$96.0
Association Fee Frequency 
Monthly
Community Features 
GatedClubhousePlaygroundPoolTennis Court(s)
MLS Area 
34637 - Land O Lakes
Township 
25S
Financing Terms Available 
CashConventionalFHAUSDA LoanVA Loan
Roads 
Asphalt
Schools
School District
Unknown
Elementary School
Connerton Elem
Middle School
Pine View Middle-PO
High School
Land O' Lakes High-PO
Listing courtesy of LPT REALTY, LLC (813) 766-1139


Listing information is provided by Participants of the Stellar MLS. IDX information is provided exclusively for personal, non-commercial use, and may not be used for any purpose other than to identify prospective properties consumers may be interested in purchasing. Information is deemed reliable but not guaranteed. Properties displayed may be listed or sold by various participants in the MLS Copyright 2026, Stellar MLS.
Last checked: 2026-09-18 02:33 PM EDT

Neighborhood & Commute
Source: Walkscore
Disclosure: Community information and market data powered by Constellation Data Labs. Information is deemed reliable but not guaranteed.
Save
Ask
Tour
Hide
Share