4020 EMPOLI COURT, WESLEY CHAPEL, FL, 33543

Save
Ask
Tour
Hide
Share
$650,000
75 Days On Site

4020 EMPOLI COURT
WESLEY CHAPEL, FL 33543

For Sale|Single Family Residence|Active
4
Beds
3
Total Baths
2
Full Baths
1
Partial Bath
2,887
SqFt
$225
/SqFt
2016
Built
Subdivision:
ESTANCIA PH 1D
County:
Pasco
Call Now: 813-317-4300
Is this the listing for you? We can help make it yours.
813-317-4300
4020 EMPOLI COURT4020 EMPOLI COURT4020 EMPOLI COURT4020 EMPOLI COURT
Save
Ask
Tour
Hide
Share

Mortgage Calculator

Monthly Payment (Est.)

Enter an interest rate to see your estimated monthly payment.
Calculator powered by Showcase IDX, a Constellation1 Company. Copyright ©2026 Information is deemed reliable but not guaranteed.

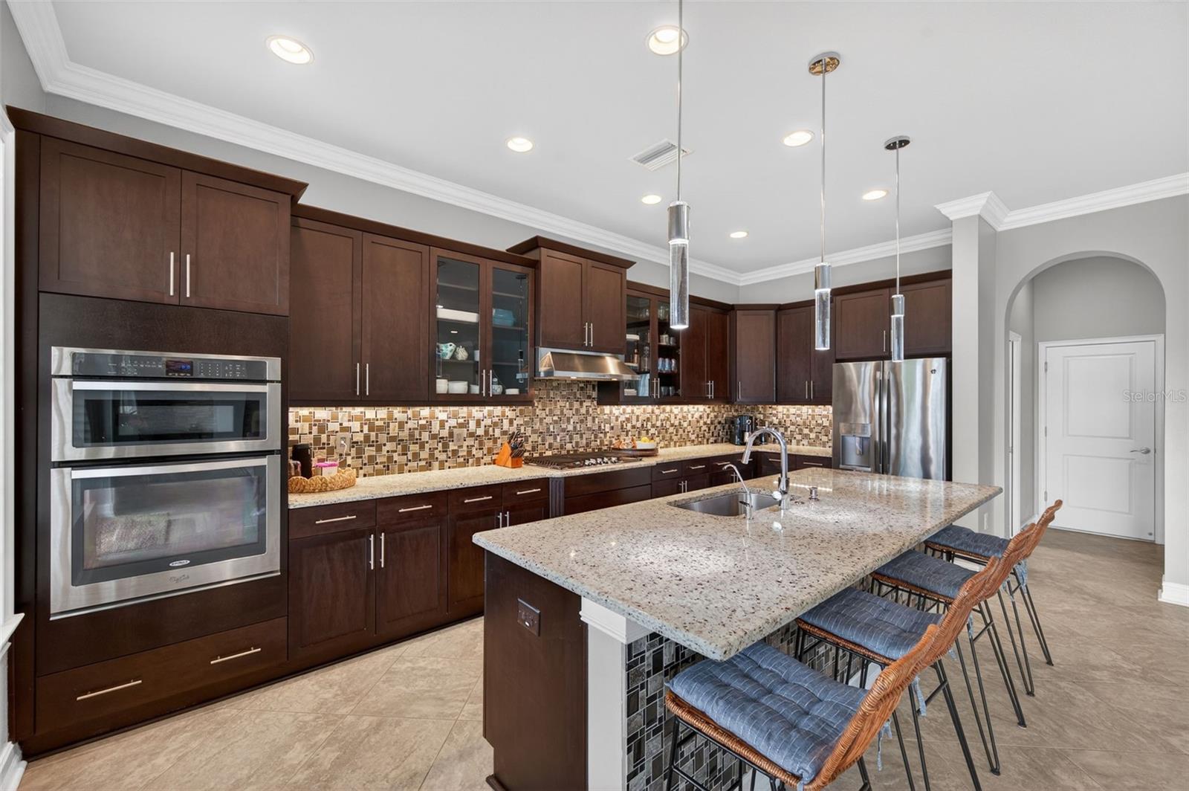
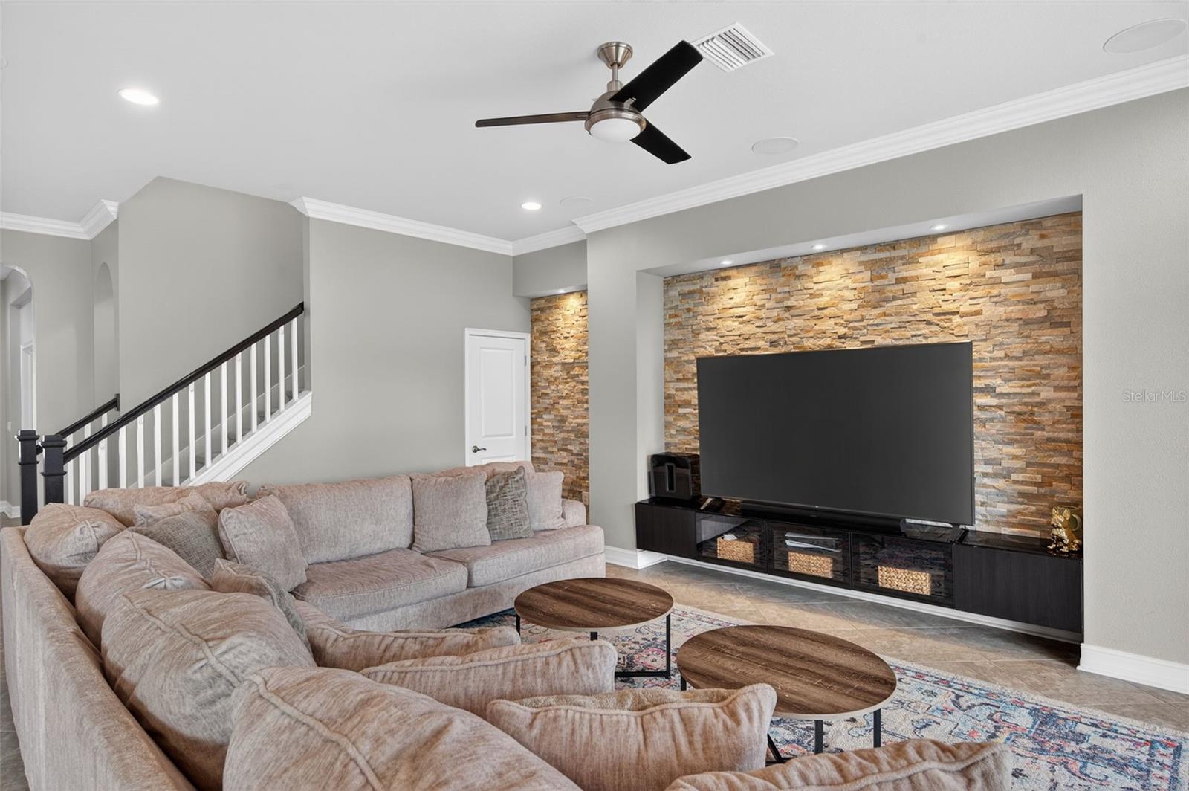
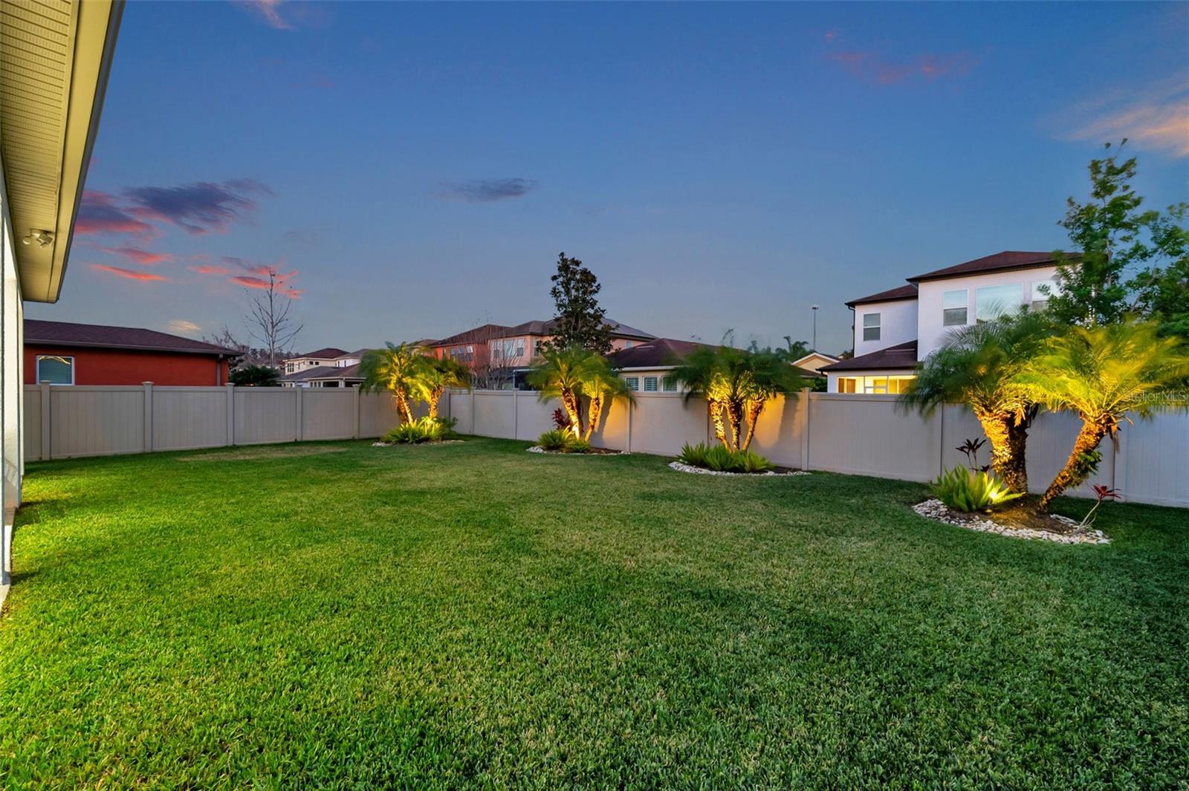
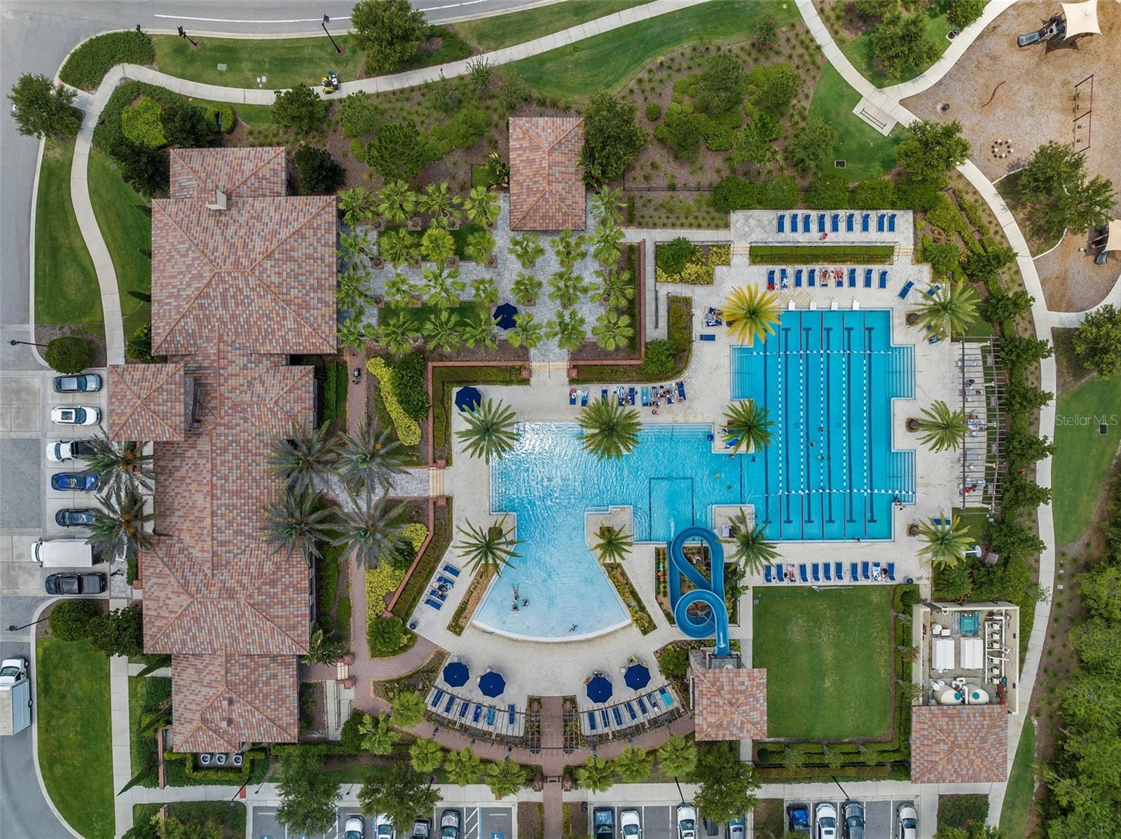
Discover timeless Mediterranean charm and thoughtful upgrades at 4020 Empoli Court, located in the sought-after Estancia at Wiregrass Ranch! Built in 2017 by Standard Pacific, this Somerset floorplan offers an inviting blend of architectural character, functional living spaces, and exceptional outdoor potential. Beautifully maintained landscaping, decorative hardscaping, and an extended driveway create impressive curb appeal. Inside, a grand foyer welcomes you with natural stone tile accents, complemented by decorative inlays and crown molding throughout. French doors lead to an oversized private office or den, while the open-concept living and dining areas flow seamlessly into a beautifully appointed kitchen featuring rich wood cabinetry, glass accents, granite countertops, a statement vent hood, and custom wood trim. Large windows and dual sliding glass doors fill the living spaces with natural light and open to an expansive 40-by-12-foot covered lanai, already pre-plumbed for a future outdoor kitchen. The generously sized, partially fenced backyard offers endless possibilities for outdoor entertaining and relaxation. Upstairs, the spacious primary suite features a tray ceiling, crown molding, an oversized walk-in closet, and an ensuite bath with dual vanities, a soaking tub, and a walk-in shower with a rain showerhead. Three additional bedrooms complete the second floor. Enjoy Estancia's resort-style amenities, including a clubhouse, pool, parks, and scenic walking trails, all conveniently located near The Shops at Wiregrass, AdventHealth Wesley Chapel, dining, and major roadways. This home presents an opportunity to enjoy distinctive design, generous indoor-outdoor living, and the Estancia lifestyle. Buyer may be eligible for a closing cost credit through the preferred lender. Ask for details.

Save
Ask
Tour
Hide
Share
Listing Snapshot
Price 
$650,000
Days On Site 
75 Days
Bedrooms 
4
Inside Area (SqFt) 
2,887 sqft
Total Baths 
3
Full Baths 
2
Partial Baths 
1
Lot Size 
0.17 Acres
Year Built 
2016
MLS® Number 
TB8533691
Status 
Active
Property Tax 
$10,752.04
HOA/Condo/Coop Fees 
$25.95 monthly
Sq Ft Source 
Public Records
Friends & Family
Recent Activity
4 days agoListing updated with changes from the MLS®
2 months agoListing first seen on site
General Features
Acres 
0.17
Attached Garage 
Yes
Direction Faces 
West
Foundation 
Slab
Garage 
Yes
Garage Spaces 
2
Levels 
Two
Number Of Stories 
2
Parking 
Attached
Pets 
Breed RestrictionsNumber LimitYes
Property Sub Type 
Single Family Residence
Sewer 
Public Sewer
SqFt Total 
3880
Utilities 
Electricity Connected
Water Source 
Public
Zoning 
MPUD
Interior Features
Appliances 
CooktopMicrowaveRange HoodRefrigeratorTankless Water HeaterWater Softener
Cooling 
Central Air
Flooring 
CarpetTile
Furnished 
Unfurnished
Heating 
Central
Interior 
Crown MoldingStone CountersTray Ceiling(s)Walk-In Closet(s)
Laundry Features 
InsideLaundry Room
Balcony/Porch/Lanai 
Dimensions - 38.2x10.9Level - First
Bedroom 2 
Dimensions - 17.6x13.7Level - Second
Bedroom 3 
Dimensions - 12.6x10.3Level - Second
Bedroom 4 
Dimensions - 10.11x16Level - Second
Dining Room 
Dimensions - 8.6x19.5Level - First
Kitchen 
Dimensions - 8.6x19.5Level - FirstFeatures - Pantry
Laundry 
Dimensions - 8.6x6.5Level - First
Living Room 
Dimensions - 19.8x21.5Level - First
Master Bathroom 
Dimensions - 13.1x14Level - SecondFeatures - Double Vanity, Granite Counters
Master Bedroom 
Dimensions - 15.3x22.2Level - Second
Office 
Dimensions - 11.9x11.9Level - First
Save
Ask
Tour
Hide
Share
Exterior Features
Construction Details 
BlockStuccoFrame
Exterior 
LightingRain Gutters
Fencing 
Other
Lot Features 
Cul-De-Sac
Patio And Porch 
CoveredFront PorchRear Porch
Roof 
Shingle
Community Features
Association Fee 
$77.85
Association Fee Frequency 
Quarterly
Community Features 
Fitness CenterPlaygroundPoolSidewalksTennis Court(s)
MLS Area 
33543 - Zephyrhills/Wesley Chapel
Township 
26
Financing Terms Available 
CashConventionalFHAVA Loan
Roads 
Paved
Schools
School District
Unknown
Elementary School
Wiregrass Elementary
Middle School
John Long Middle-PO
High School
Wiregrass Ranch High-PO
Listing courtesy of FRANK ALBERT REALTY (813) 690-1680


Listing information is provided by Participants of the Stellar MLS. IDX information is provided exclusively for personal, non-commercial use, and may not be used for any purpose other than to identify prospective properties consumers may be interested in purchasing. Information is deemed reliable but not guaranteed. Properties displayed may be listed or sold by various participants in the MLS Copyright 2026, Stellar MLS.
Last checked: 2026-10-12 11:12 PM EDT

Neighborhood & Commute
Source: Walkscore
Disclosure: Community information and market data powered by Constellation Data Labs. Information is deemed reliable but not guaranteed.
Save
Ask
Tour
Hide
Share