
3558 BRACKNELL COURTLAND O LAKES, FL 34638
Mortgage Calculator
Monthly Payment (Est.)
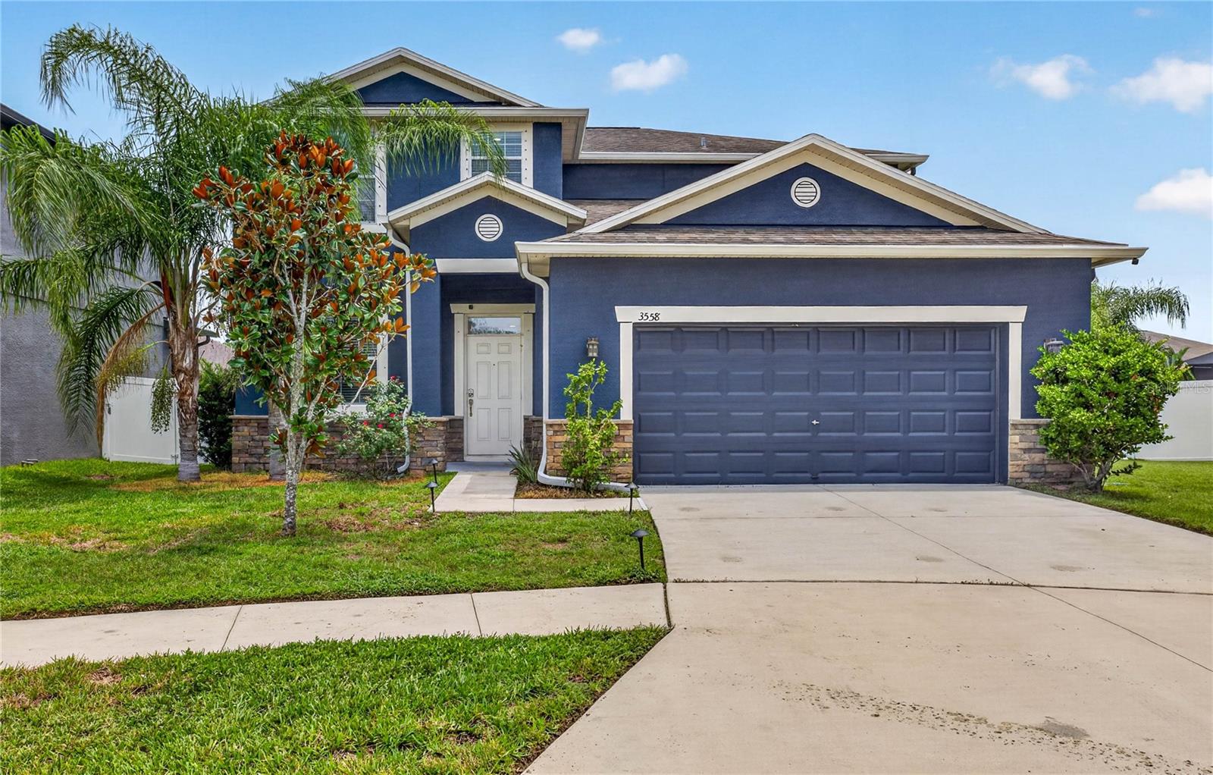
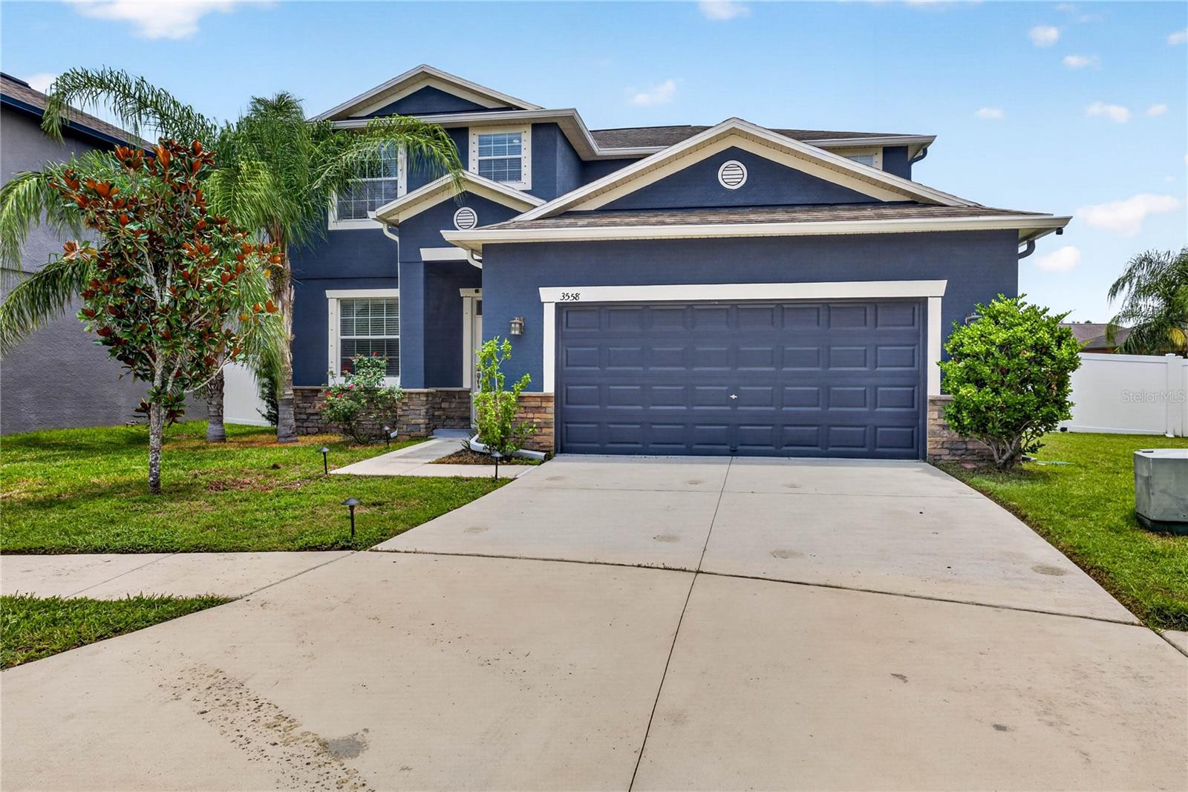
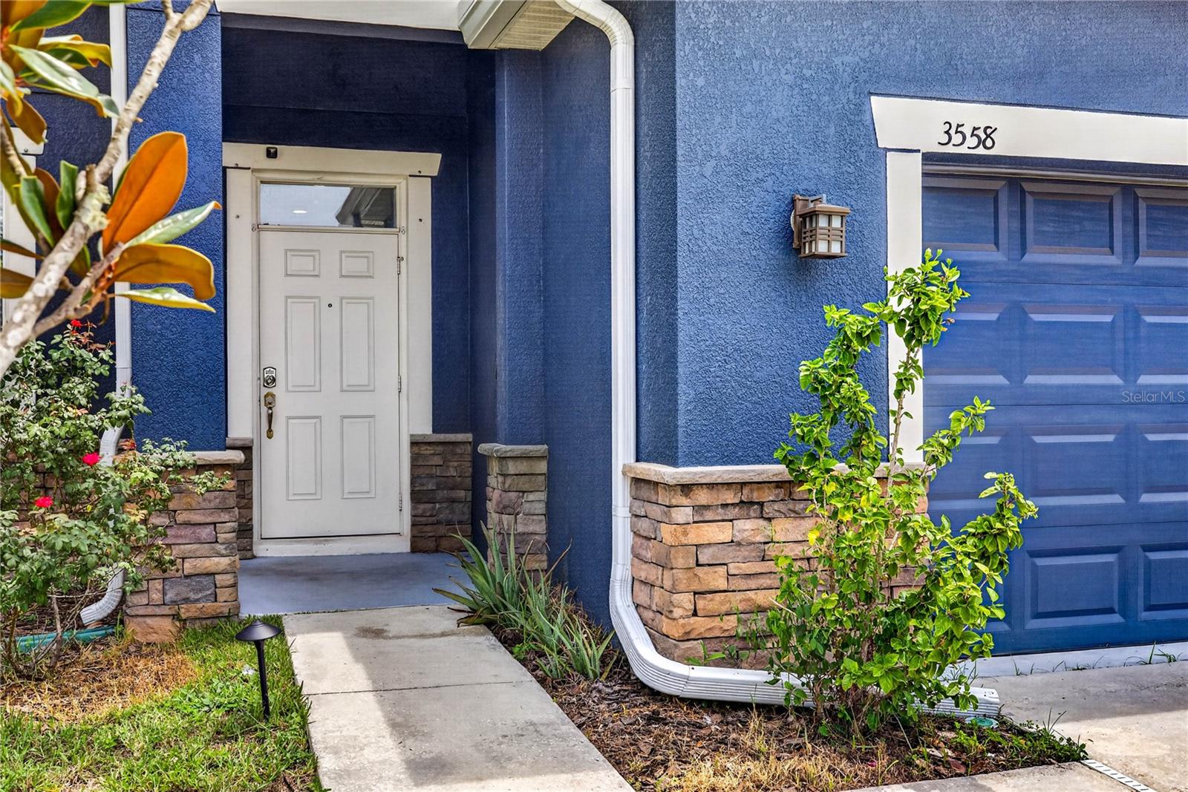
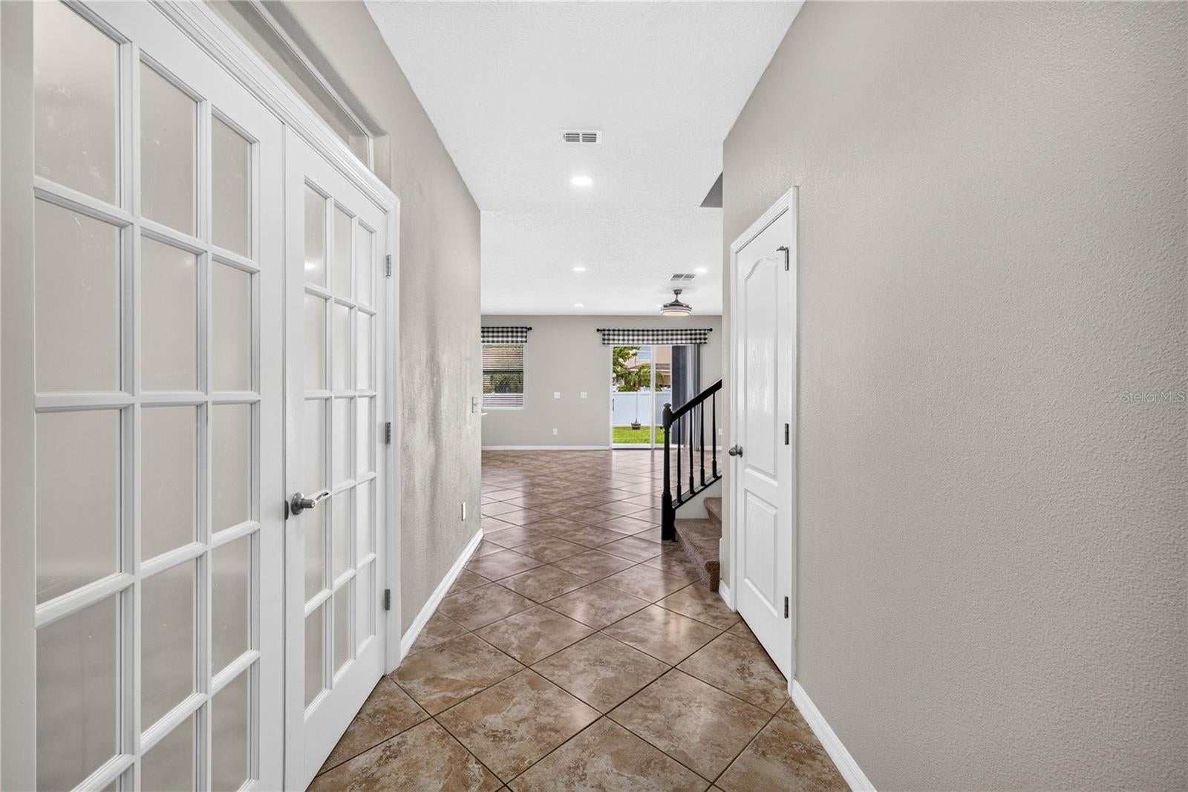
$2,368Virtually Staged. Move-In Ready & Available for a Quick Closing. Built in 2015 this beautifully maintained 4-bedroom, 3 full bath home, ideally situated on a quiet cul-de-sac in the highly sought-after Concord Station community of Land O' Lakes. Freshly painted inside & out in 2021, this exceptional home has been meticulously cared for and is truly move-in ready. Designed with both comfort & functionality in mind, the spacious floor plan offers generous living areas for everyday living & entertaining. The home features four well-appointed bedrooms, three full bathrooms, and an oversized upstairs bonus room that provides endless possibilities as a media room, game room, home office, fitness area, or additional family gathering space. Step outside to enjoy the oversized backyard, offering ample room for outdoor entertaining, play equipment, pets, or even the future addition of a custom pool. The expansive outdoor space provides both privacy and flexibility to create your own backyard oasis. Residents of Concord Station enjoy an exceptional lifestyle with outstanding resort-style amenities, including a beautiful clubhouse, state-of-the-art fitness center, resort-style swimming pool with splash zone, tennis & basketball courts, playgrounds, parks, scenic walking trails, and beautifully maintained common areas. It's a community designed for families and active lifestyles alike. Perfectly positioned for convenience, this home is zoned for highly regarded schools and is just minutes from shopping, restaurants, grocery stores, medical facilities, and the popular Tampa Premium Outlets. Multiple golf courses are nearby, while the Suncoast Parkway, SR 54, US 41, and I-75 provide easy access throughout the Tampa Bay area. Tampa International Airport is approximately 30 minutes away, downtown Tampa is within easy reach, and Florida's award-winning Gulf Coast beaches can be enjoyed in about an hour. If you're looking for a home that combines space, comfort, an outstanding community, and an unbeatable location, this Concord Station gem delivers it all. Don't miss the opportunity to make this exceptional property your next home. Schedule your private showing today!
| 3 weeks ago | Listing updated with changes from the MLS® | |
| 4 weeks ago | Price changed to $519,000 | |
| a month ago | Listing first seen on site |

Listing information is provided by Participants of the Stellar MLS. IDX information is provided exclusively for personal, non-commercial use, and may not be used for any purpose other than to identify prospective properties consumers may be interested in purchasing. Information is deemed reliable but not guaranteed. Properties displayed may be listed or sold by various participants in the MLS Copyright 2026, Stellar MLS.
Last checked: 2026-09-14 02:18 AM EDT
Did you know? You can invite friends and family to your search. They can join your search, rate and discuss listings with you.