
7445 MINNOW BROOK WAYLAND O LAKES, FL 34637
Mortgage Calculator
Monthly Payment (Est.)
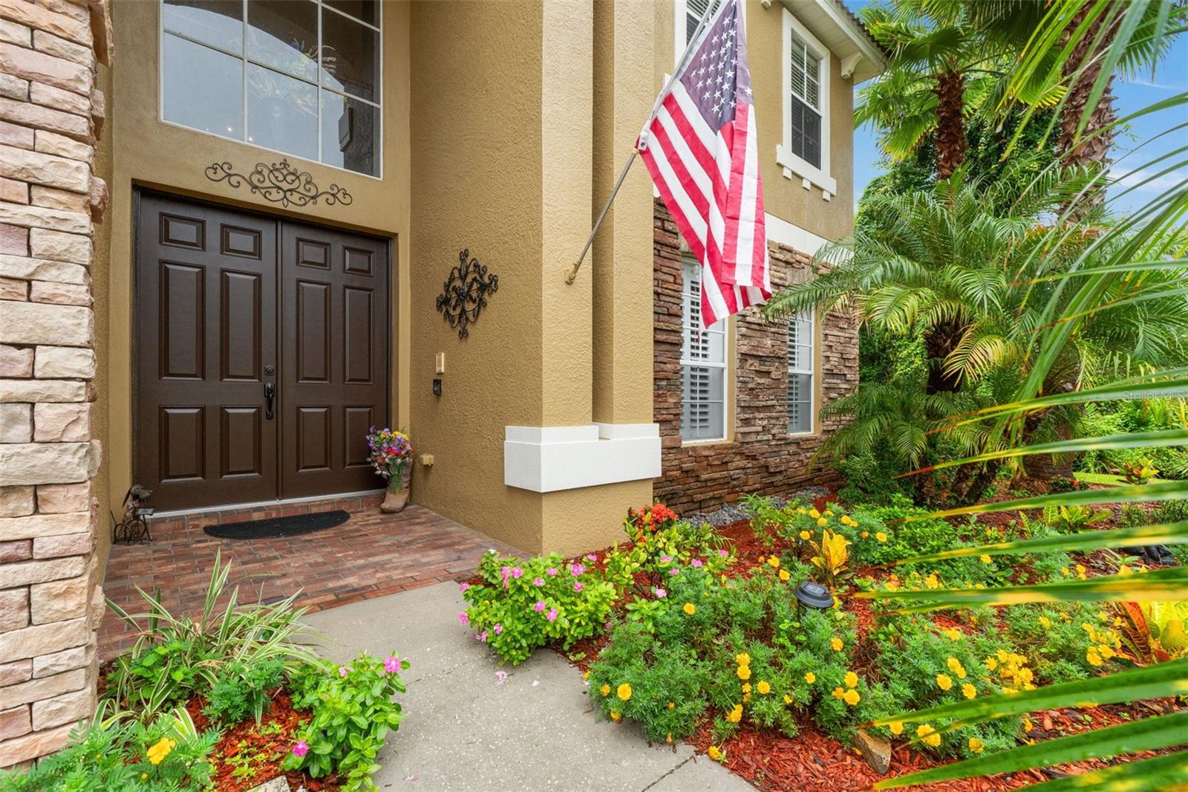
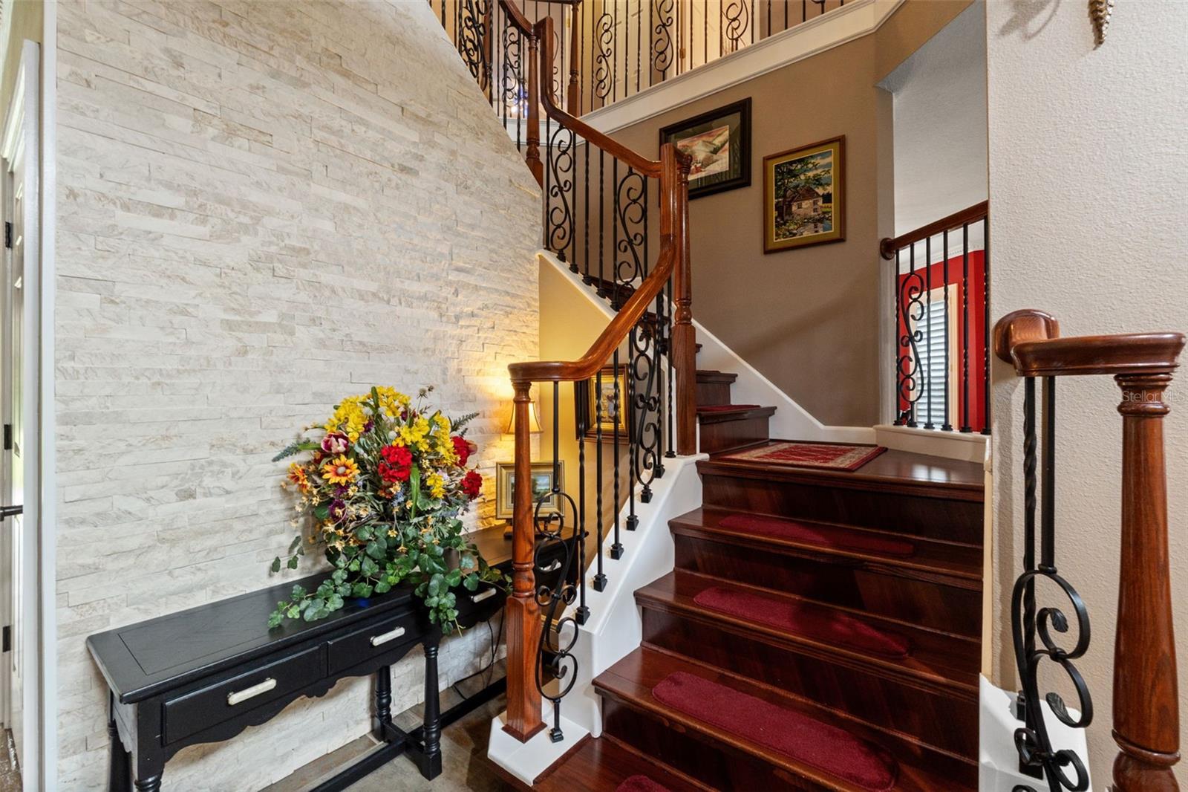
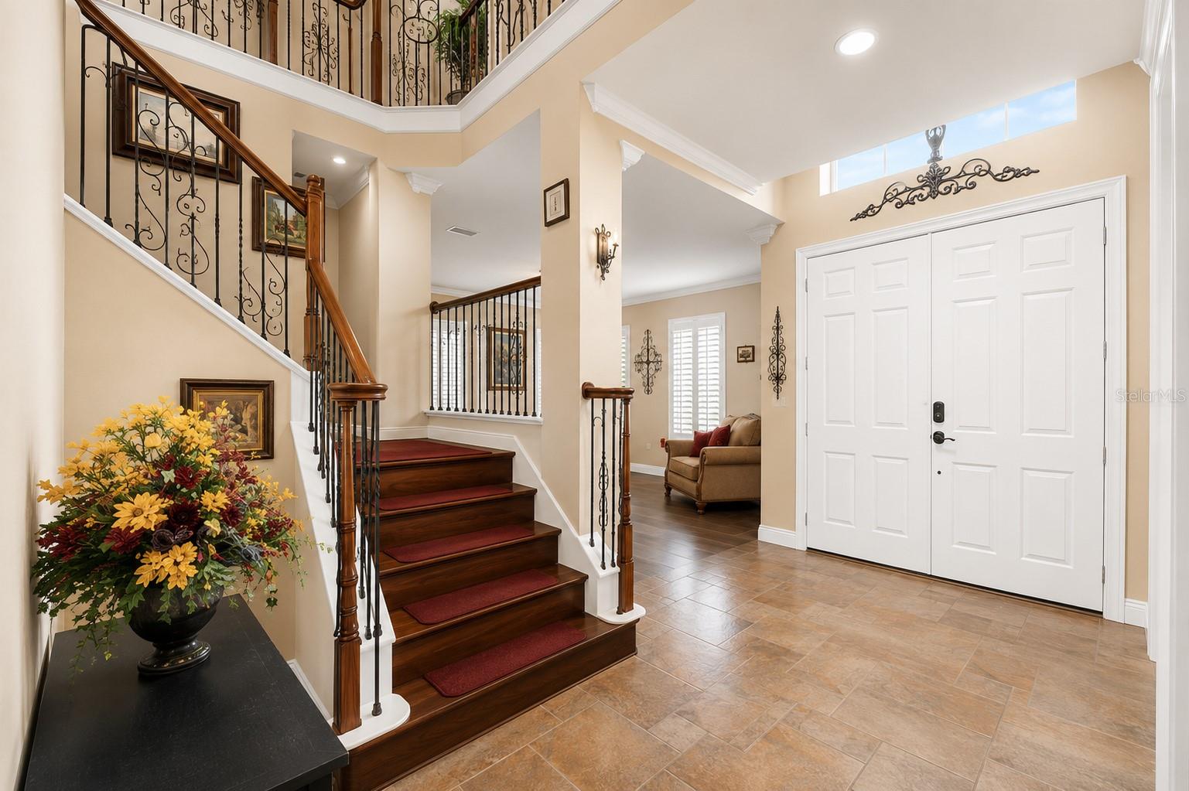
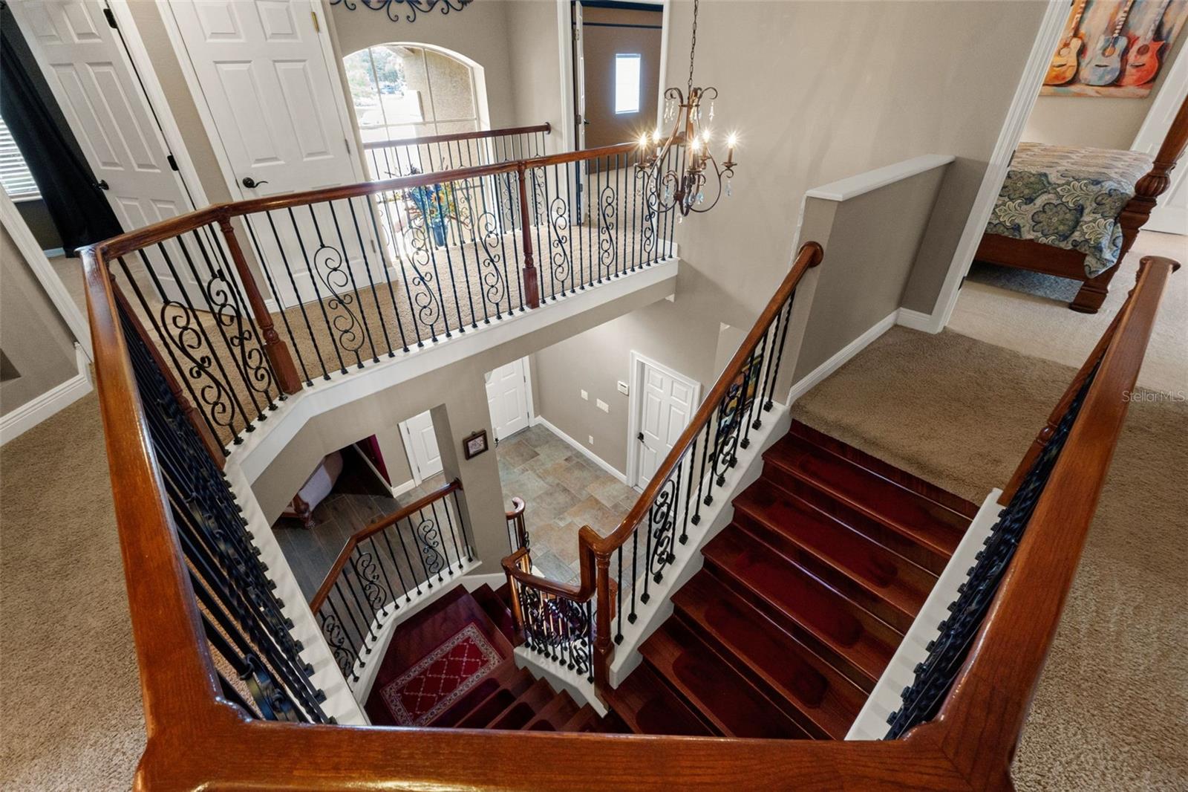
Enter an interest rate to see your estimated monthly payment.Virtually Staged. Welcome to 7445 Minnow Brook Way, an exceptional original-owner M/I Homes Bordeaux IV nestled on a quiet cul-de-sac in Wilderness Lake Preserve. Situated on over one-third of an acre with only one neighboring home, this meticulously maintained 5-bedroom, 4-bath, 3-car garage home offers over 3,600 square feet of beautifully designed living space. Custom details shine throughout with crown molding, decorative woodwork, accent walls, plantation shutters, upgraded lighting, and a hardwood staircase with wrought iron balusters. The gourmet kitchen features a large granite island, 42-inch cabinetry, double wall ovens, newer cooktop, stainless appliances, walk-in pantry, breakfast bar, and abundant storage. The kitchen opens to the spacious family room, wired for surround sound, while disappearing sliding glass doors lead to the oversized covered lanai for seamless indoor-outdoor entertaining. The first floor also offers formal living and dining rooms, a guest bedroom near a separate exterior entrance, full bath with custom tiled walk-in shower, and laundry room with utility sink. Upstairs are generously sized bedrooms and an impressive tiered theater room wired for surround sound and a ceiling-mounted projector and plumbed for a future wet bar. The enormous primary suite features French doors to a recently re-gel-coated private balcony overlooking the landscaped backyard. The ensuite offers a jetted soaking tub, oversized glass shower, dual vanities, and separate oversized his-and-hers walk-in closets. The backyard is a nature lover's sanctuary with mature tropical landscaping, flowering and butterfly-friendly gardens, a privacy hedge, frequent deer and abundant birdlife. The oversized covered lanai features ceiling fans and roll-down shades. A private backyard gate provides convenient walking access to The Lodge and Wilderness Lake Preserve amenities, including resort and lap pools, spa, fitness center, movie theater, tennis and basketball courts, playgrounds, trails, community events, and Lake Wilderness access for kayaking, canoeing, and fishing. Ideally located near the growing Connerton and Angeline areas, with convenient access to Pinecrest Academy Connerton, Dayspring Academy Angeline, Angeline Academy of Innovation, and the Angeline Athletic Complex, offering additional educational and recreational opportunities nearby. Enjoy access to SR 54, Suncoast Parkway, I-75, Tampa Premium Outlets, The Shops at Wiregrass, AdventHealth, BayCare, dining, and shopping. 2025 water heater | HVAC 2024 & 2023 | Culligan water softener serviced quarterly | Exterior Christmas light package | HOA only $265/year. This exceptional Wilderness Lake Preserve home combines space, privacy, nature, luxury, and resort-style Florida living.
| a month ago | Listing updated with changes from the MLS® | |
| 2 months ago | Price changed to $774,900 | |
| 2 months ago | Status changed to Active | |
| 2 months ago | Listing first seen on site |

Listing information is provided by Participants of the Stellar MLS. IDX information is provided exclusively for personal, non-commercial use, and may not be used for any purpose other than to identify prospective properties consumers may be interested in purchasing. Information is deemed reliable but not guaranteed. Properties displayed may be listed or sold by various participants in the MLS Copyright 2026, Stellar MLS.
Last checked: 2026-10-16 08:00 PM EDT