
9807 WILD BEGONIA LOOPLAND O LAKES, FL 34637
Mortgage Calculator
Monthly Payment (Est.)
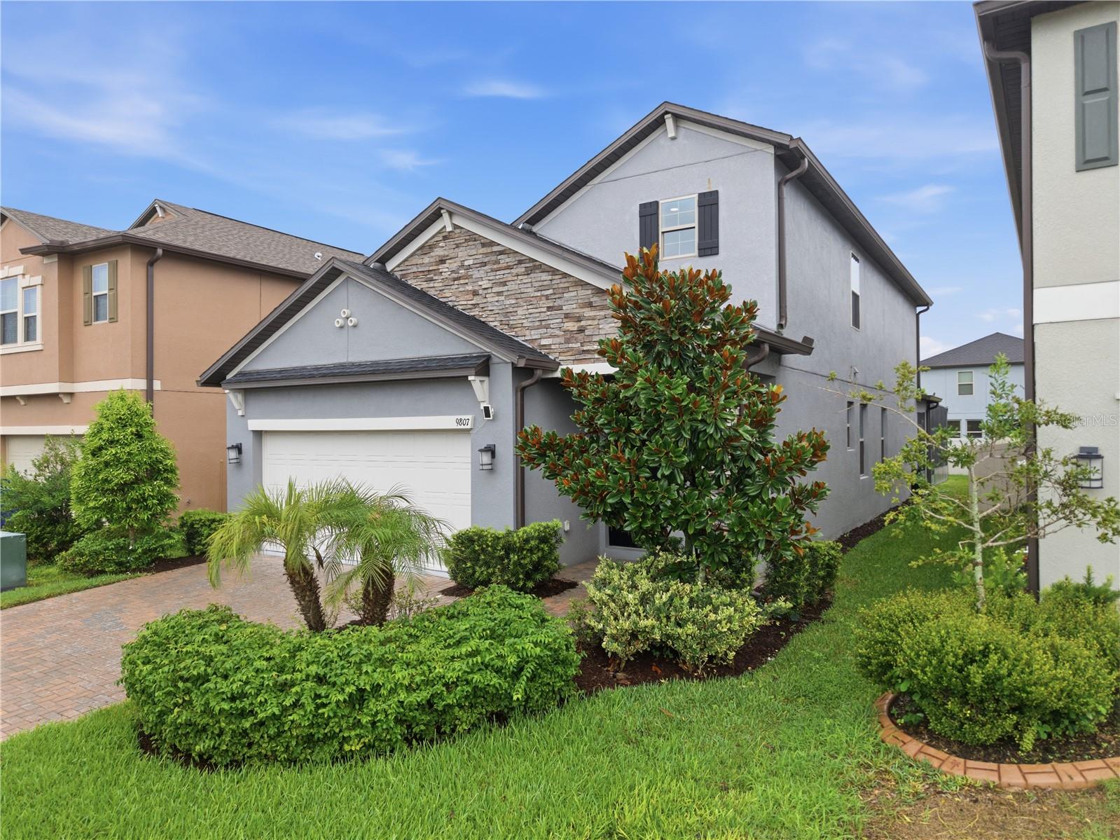
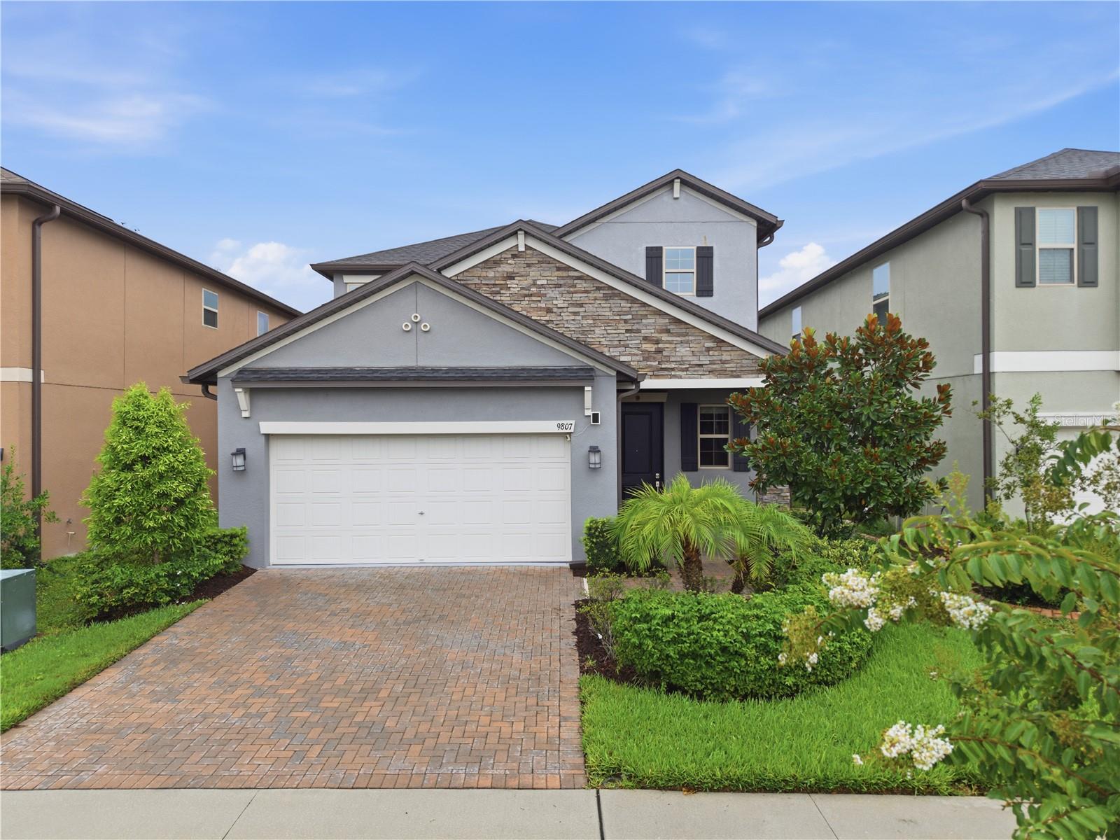
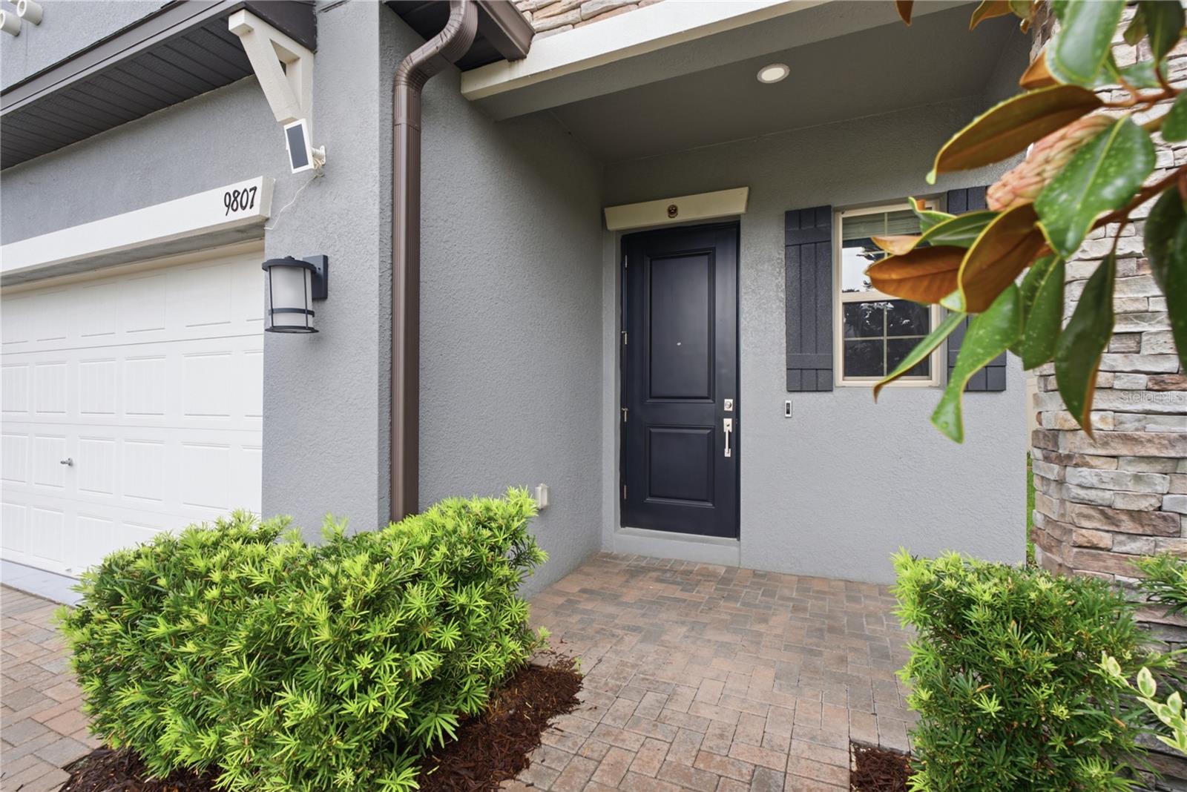
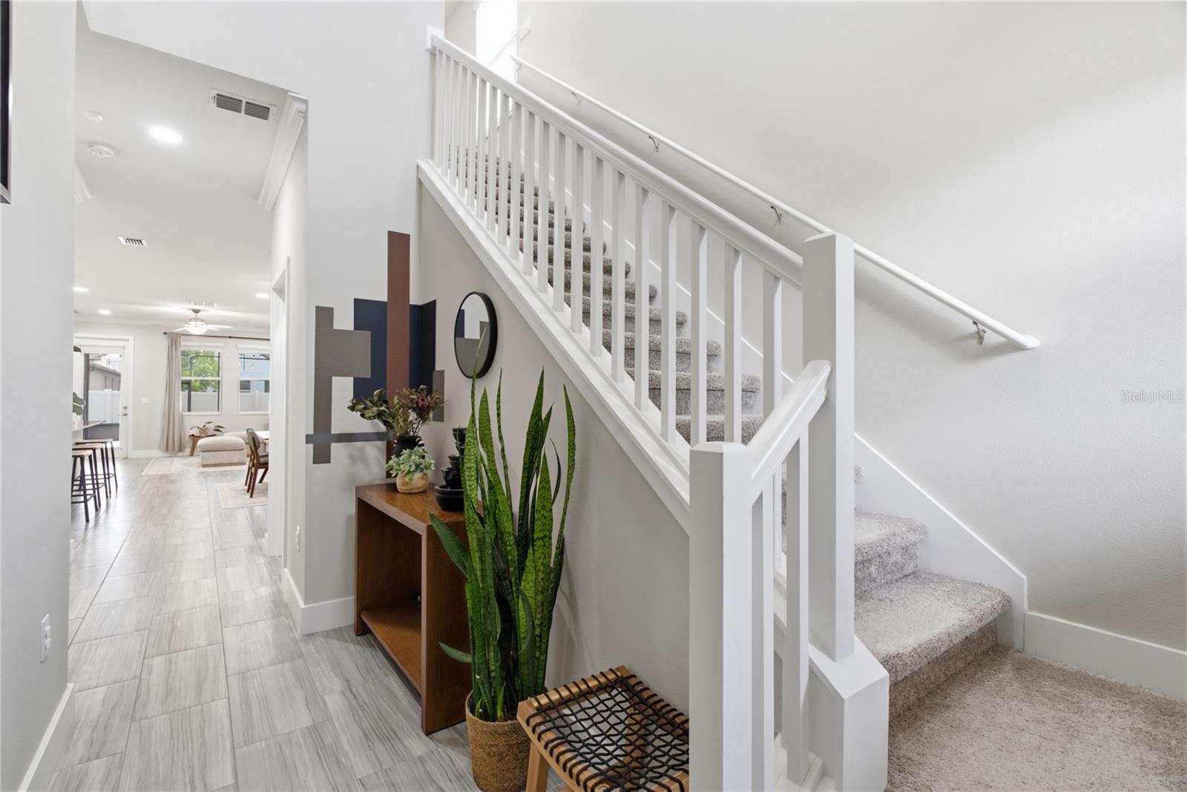
$2,003Welcome to 9807 Wild Begonia Loop, where modern elegance meets effortless Florida living in the highly sought-after, award-winning Connerton community. Built in 2022, this move-in-ready home offers an exceptional blend of style, comfort, and functionality across 2,466 square feet of thoughtfully designed living space. From the moment you arrive, you'll be captivated by the striking brick elevation, lush tropical landscaping, and elegant paver driveway. Inside, discover 5 spacious bedrooms, 3.5 beautifully appointed bathrooms, and an open-concept layout designed for both everyday living and effortless entertaining. Beautifully maintained and filled with natural light, this home welcomes you with a dramatic two-story foyer and soaring 9'4" ceilings that create an open, airy feel from the moment you step inside. The thoughtfully designed open-concept floor plan seamlessly connects the spacious great room, dining area, and gourmet kitchen, creating the perfect setting for everyday living and effortless entertaining. At the heart of the home, the chef-inspired kitchen features quartz countertops, stainless steel appliances, a large center island, upgraded pendant lighting, upgraded cabinet pulls, a walk-in pantry, and a reverse osmosis water filtration system. Overlooking the main living areas, it's the ideal space for gathering with family and friends. The highly desirable first-floor owner's suite provides a peaceful retreat with serene backyard views, a spacious walk-in closet, and one of the most sought-after features of this floor plan, direct access from the closet to the laundry room for exceptional everyday convenience. The luxurious en-suite bath offers dual quartz vanities and an oversized walk-in shower. Upstairs, you'll find four generously sized bedrooms, including walk-in closets in 3 of the secondary bedrooms, a convenient Jack-and-Jill bathroom, an additional full bathroom, and an oversized loft that offers endless possibilities as a media room, game room, home office, fitness area, or second family room. Every detail has been thoughtfully enhanced with upgraded recessed lighting throughout the home, featuring smart dimmable controls in the living spaces, bedrooms, loft, bathrooms, closets, and even the outdoor entertaining areas, allowing you to create the perfect ambiance for every occasion. Florida living truly shines outdoors with the extended screened lanai and expansive birdcage enclosure, complete with durable epoxy flooring. This incredible outdoor retreat provides abundant space for dining, entertaining, or simply relaxing while enjoying the Florida lifestyle year-round. Reclaimed water irrigation keeps the professionally landscaped yard looking its best while helping reduce irrigation costs. Living in Connerton means enjoying an unparalleled lifestyle with resort-style pools, a state-of-the-art fitness center, scenic walking trails, parks, playgrounds, sports courts, dog parks, and year-round community events. Conveniently located near shopping, dining, highly rated schools, and major commuter routes, this move-in-ready home offers the perfect combination of luxury, functionality, and community living. From its thoughtfully designed layout and premium upgrades to its exceptional indoor-outdoor living spaces, this stunning home is ready to welcome its next owners. Schedule your private showing today.
| yesterday | Listing updated with changes from the MLS® | |
| a month ago | Price changed to $439,000 | |
| a month ago | Listing first seen on site |

Listing information is provided by Participants of the Stellar MLS. IDX information is provided exclusively for personal, non-commercial use, and may not be used for any purpose other than to identify prospective properties consumers may be interested in purchasing. Information is deemed reliable but not guaranteed. Properties displayed may be listed or sold by various participants in the MLS Copyright 2026, Stellar MLS.
Last checked: 2026-09-18 02:33 PM EDT