
17616 TERRAZZO WAYLAND O LAKES, FL 34638
Mortgage Calculator
Monthly Payment (Est.)
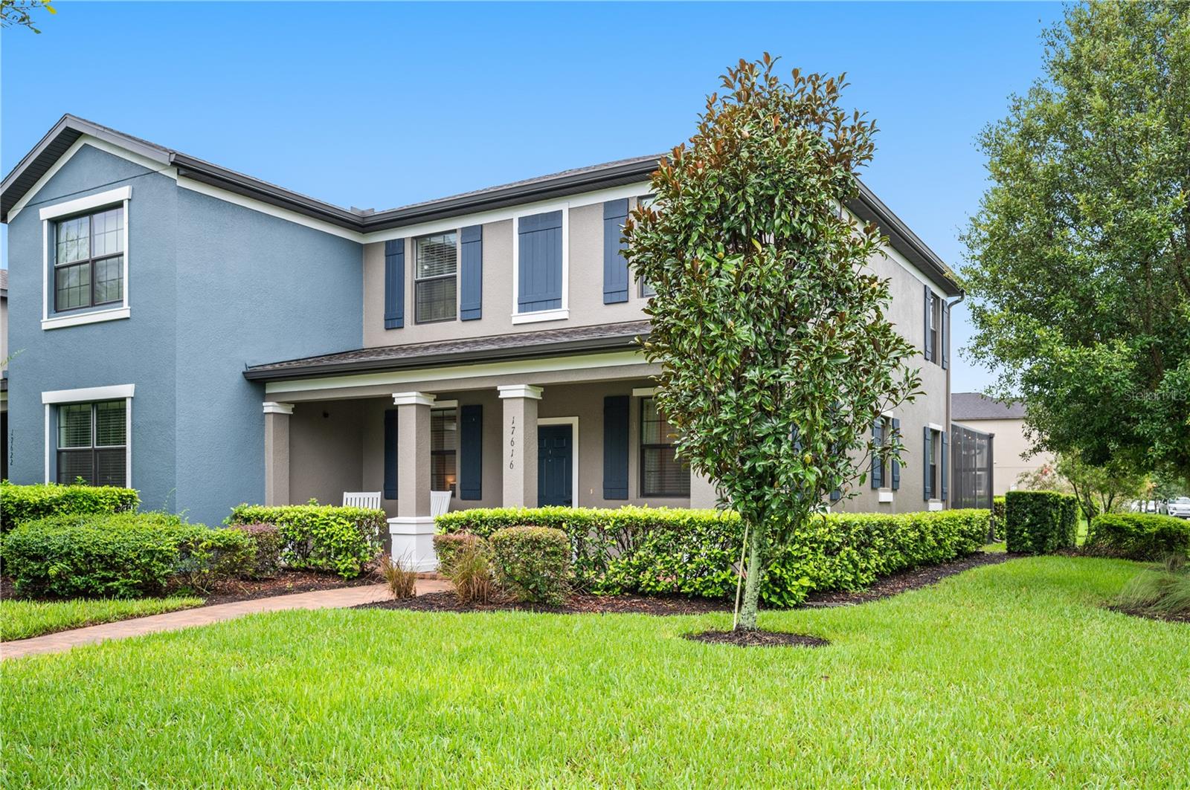
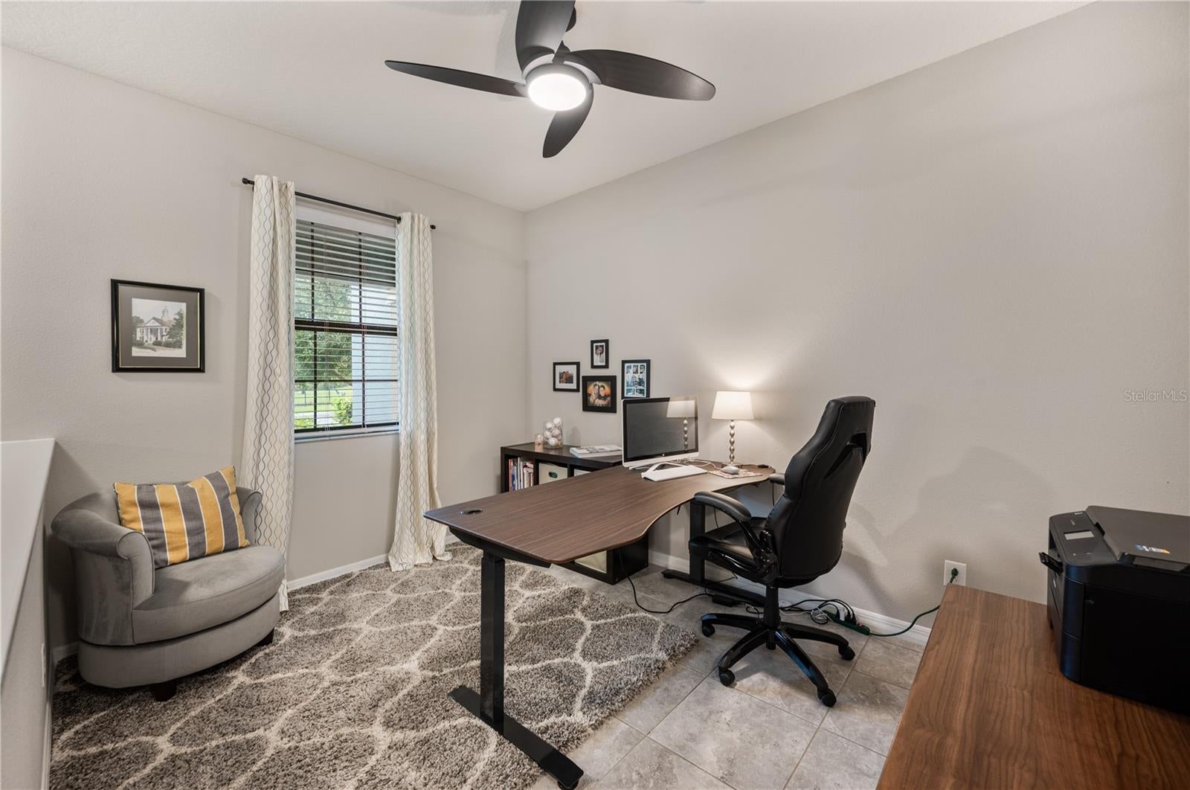
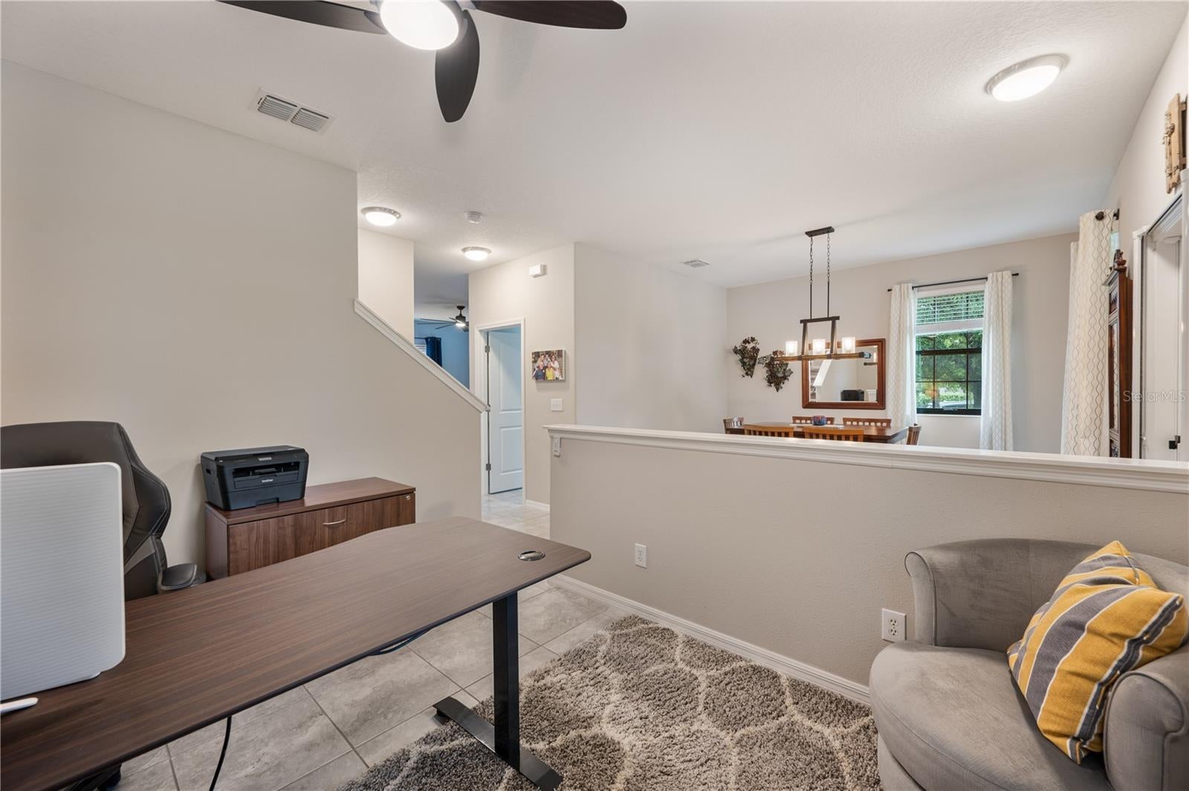
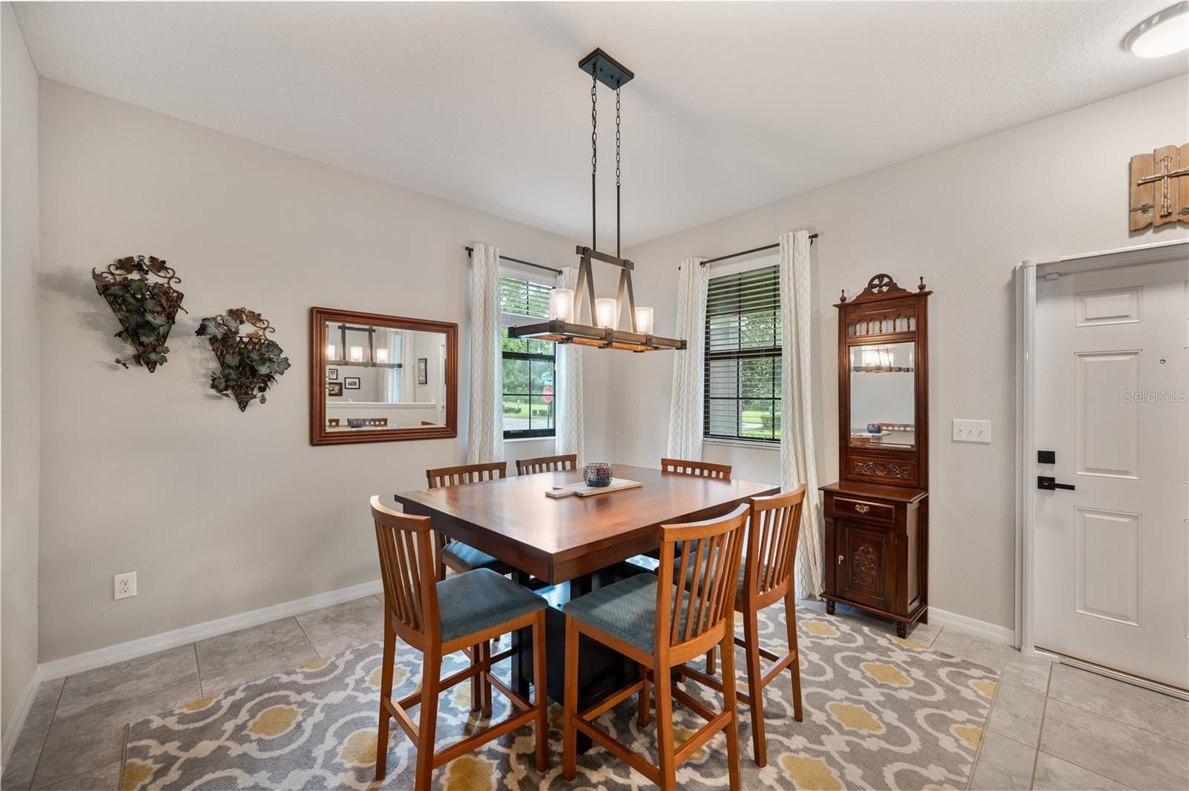
Enter an interest rate to see your estimated monthly payment.Under contract-accepting backup offers. Welcome to this impeccably maintained END-UNIT townhome in the award-winning master-planned community of Bexley! Modern style with thoughtful upgrades, and exceptional amenities come together to create the perfect place to call home. This home features 3 bedrooms, 2.5 bathrooms, and a 2-car rear-entry garage. This move-in-ready residence enjoys the added privacy and abundant natural light that only an end unit can provide. Built with solid concrete block construction extending to the roofline, the home offers enhanced durability, energy efficiency, and sound insulation. Step inside to a bright, open-concept floor plan designed for both everyday living and entertaining. The spacious living and dining areas flow seamlessly into the beautifully appointed kitchen featuring upgraded hardware, designer lighting, under-cabinet lighting, and a beautiful tile backsplash. The private rear patio has been enhanced with decorative string lighting, brick pavers, and a bird cage screen enclosure... a perfect place to unwind. Throughout the home, you'll find numerous upgrades including enhanced lighting, custom closet systems in the primary bedroom, and added shelving in the laundry room for exceptional organization and storage. Upstairs, the spacious primary suite offers a custom walk-in closet and a private en-suite bath. Two additional bedrooms provide flexible space for family, guests, or a home office and share a well-appointed full bathroom. A convenient first-floor powder bath adds comfort for visitors. The rear-entry 2-car garage highlights epoxy flooring and built-in shelving. Living in Bexley offers one of Tampa Bay's premier lifestyles. Bexley features two resort-style pools with lap lanes and splash zones, a state-of-the-art fitness center, clubhouse café, game room, multiple playgrounds, fire pits, sports fields, dog parks, and more than 10 miles of scenic walking and biking trails. The HOA includes lawn care, allowing you to enjoy a truly low-maintenance lifestyle. Bexley is located near top-rated schools, shopping, dining, medical facilities and minutes from the Veterans Expressway. Giving you the opportunity to enjoy quick access to Tampa International Airport and Florida's beautiful Gulf Coast beaches. Don't miss this exceptional opportunity to own a beautifully upgraded end-unit townhome in one of Land O' Lakes' most desirable communities. Schedule your private showing today! Please request a full upgrade list!
| yesterday | Listing updated with changes from the MLS® | |
| yesterday | Status changed to Active Under Contract | |
| 3 weeks ago | Price changed to $379,999 | |
| 2 months ago | Listing first seen on site |

Listing information is provided by Participants of the Stellar MLS. IDX information is provided exclusively for personal, non-commercial use, and may not be used for any purpose other than to identify prospective properties consumers may be interested in purchasing. Information is deemed reliable but not guaranteed. Properties displayed may be listed or sold by various participants in the MLS Copyright 2026, Stellar MLS.
Last checked: 2026-10-15 12:47 AM EDT