
19780 BLUE POND DRIVELUTZ, FL 33558
Mortgage Calculator
Monthly Payment (Est.)
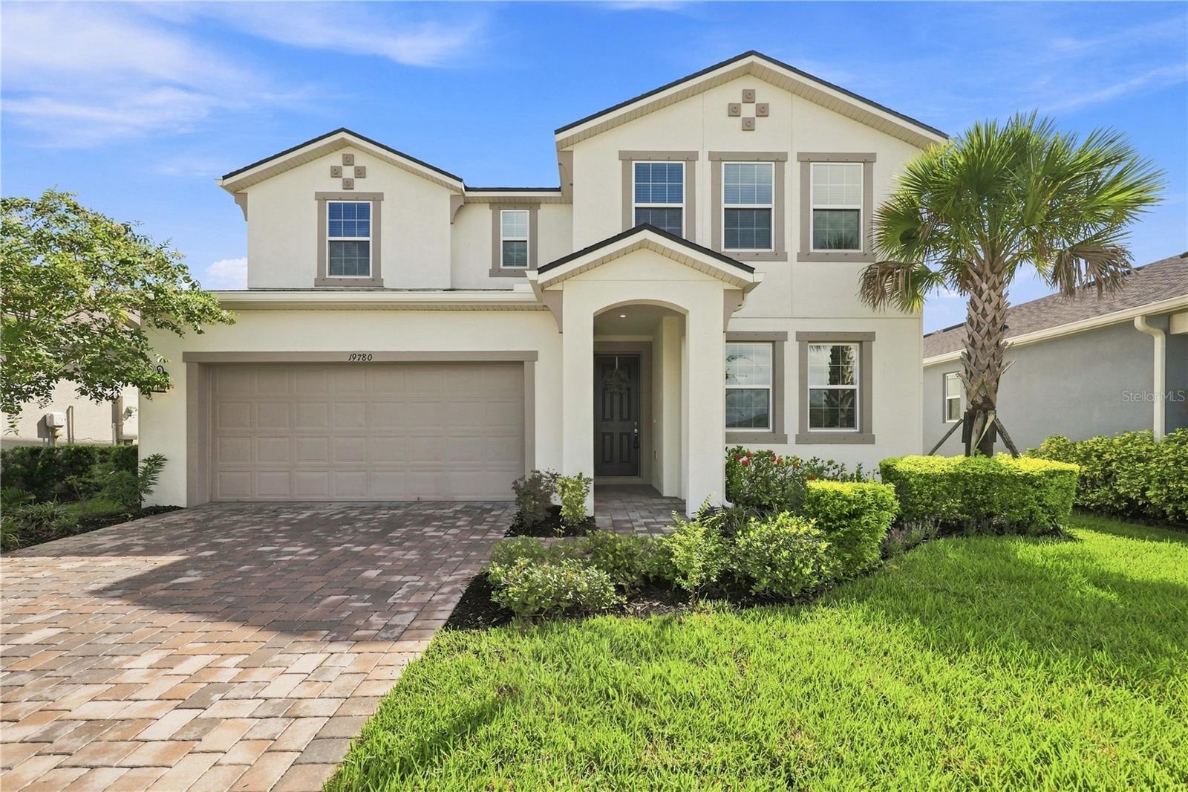
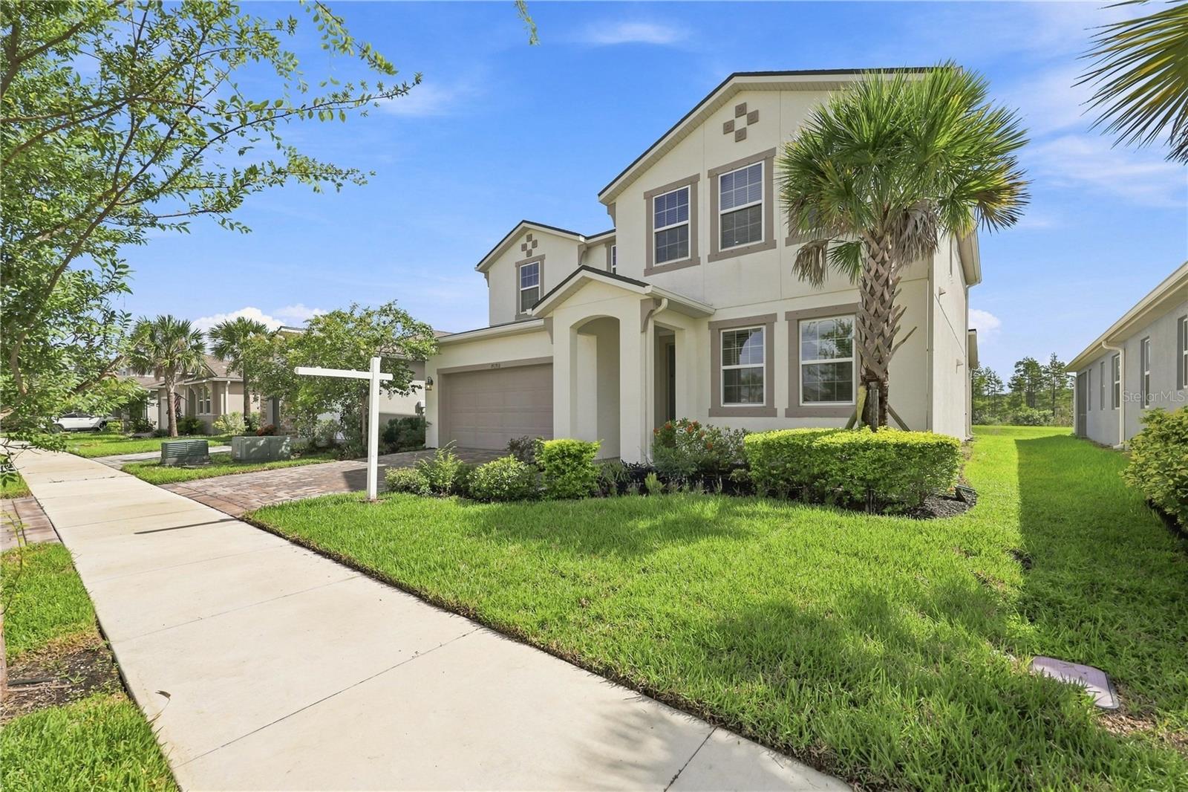
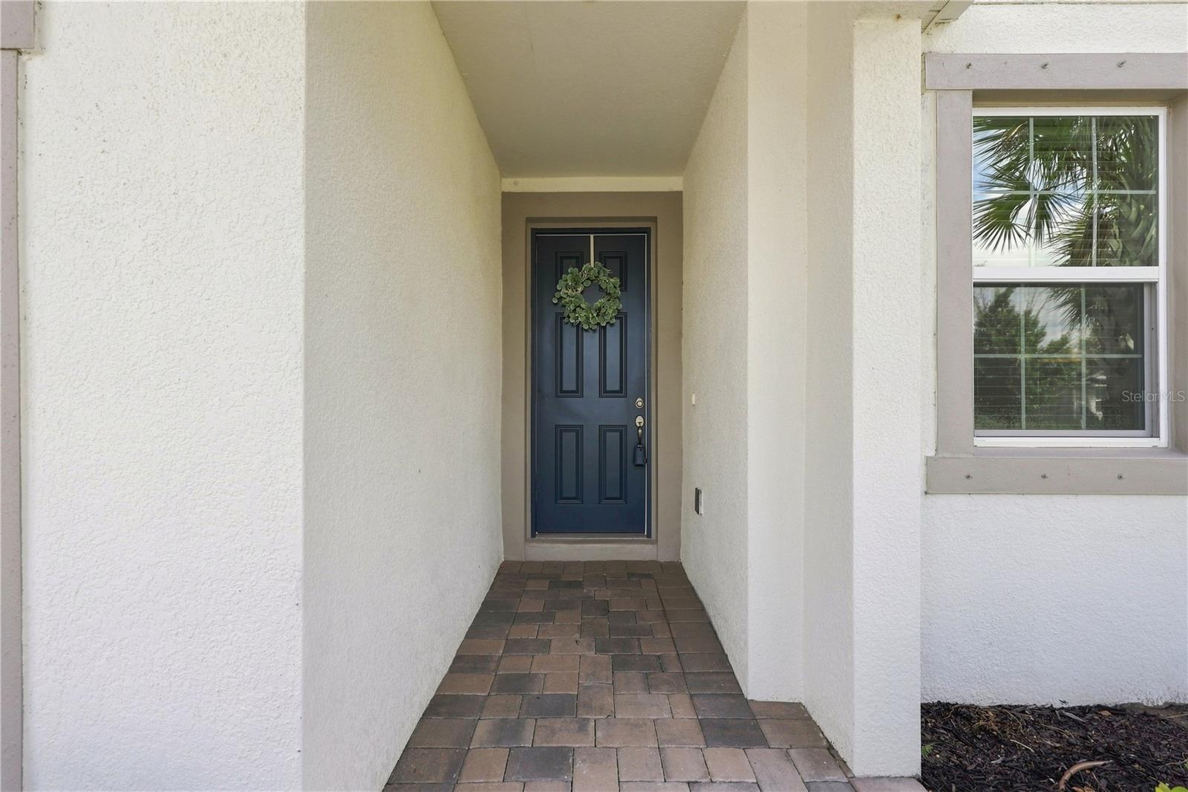
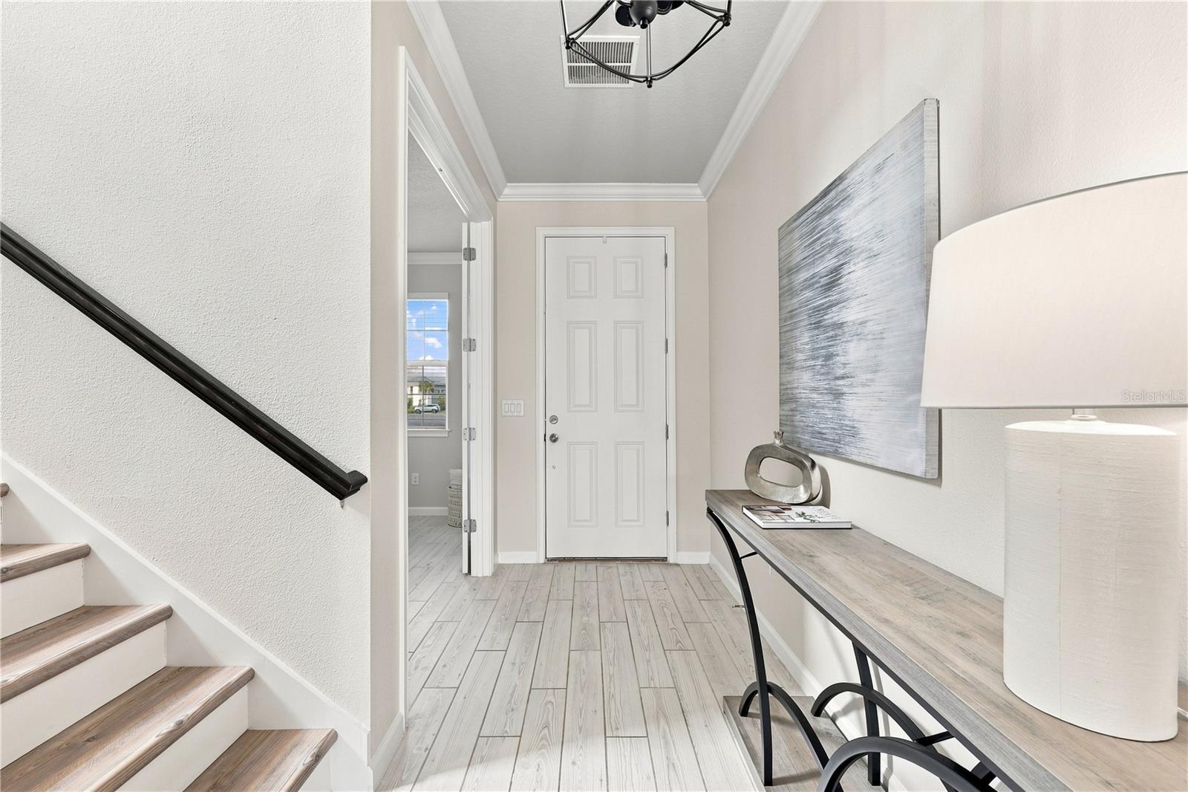
Enter an interest rate to see your estimated monthly payment.Under contract-accepting backup offers. WHY WAIT TO BUILD when you can move right into a beautifully upgraded, nearly new home in one of Lutz's most desirable gated communities? This exceptional 5-bedroom, 3.5-bath residence, built in 2023, offers almost 3,000 square feet of stylish, functional living space designed for the way today's buyers live. From the moment you arrive, you'll appreciate the premium setting with peaceful park views in the front and tranquil pond and conservation views in the rear. Inside, the thoughtfully designed open floor plan seamlessly connects the living, dining, and kitchen spaces, creating the perfect environment for entertaining and everyday enjoyment. The chef-inspired kitchen features quartz countertops, upgraded cabinetry, and contemporary finishes that will impress even the most discerning buyer. A private first-floor guest suite with its own bath offers ideal accommodations for visitors or multigenerational living, while a dedicated office provides the flexibility to work from home with ease. Upstairs, the spacious primary retreat serves as a relaxing sanctuary complete with a spa-like bath and soaking tub. Additional highlights include an extended covered lanai, abundant natural light, and a spacious backyard with room to create the outdoor oasis you've always envisioned. Residents of Parkview at Long Lake Ranch enjoy resort-style amenities including a community pool, scenic walking trails, playgrounds, and a dog park, all within the security of a gated neighborhood. Conveniently located just minutes from the Veterans Expressway, Tampa, premier shopping, dining, entertainment, and top-rated schools, this home combines luxury, location, and lifestyle in one remarkable package. Opportunities like this don't come along often. Schedule your private showing today and discover why this stunning Lutz home may be the perfect place to start your next chapter.
| 14 hours ago | Listing updated with changes from the MLS | |
| 14 hours ago | Status changed to Active Under Contract | |
| 2 months ago | Price changed to $695,000 | |
| 2 months ago | Listing first seen on site |

Listing information is provided by Participants of the Stellar MLS. IDX information is provided exclusively for personal, non-commercial use, and may not be used for any purpose other than to identify prospective properties consumers may be interested in purchasing. Information is deemed reliable but not guaranteed. Properties displayed may be listed or sold by various participants in the MLS Copyright 2026, Stellar MLS.
Last checked: 2026-10-25 01:30 AM EDT
Did you know? You can invite friends and family to your search. They can join your search, rate and discuss listings with you.