
10816 FAIRFIELD VILLAGE DRIVETAMPA, FL 33624
Mortgage Calculator
Monthly Payment (Est.)
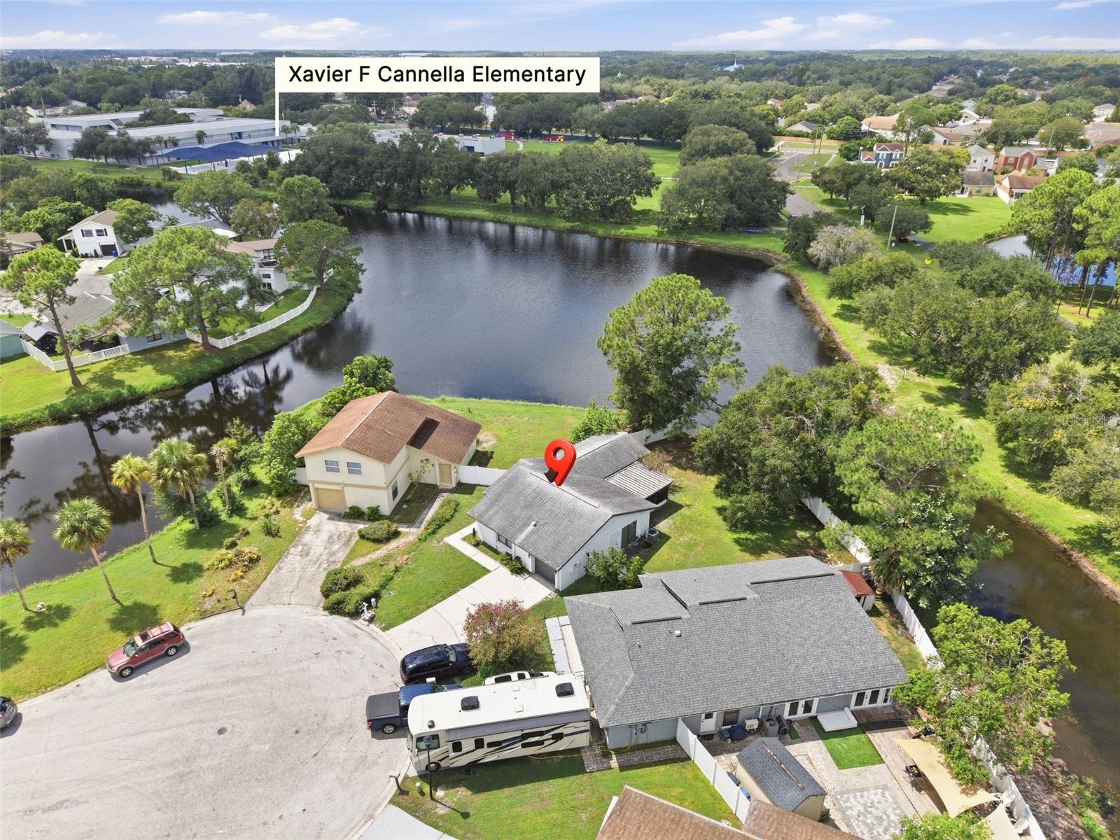
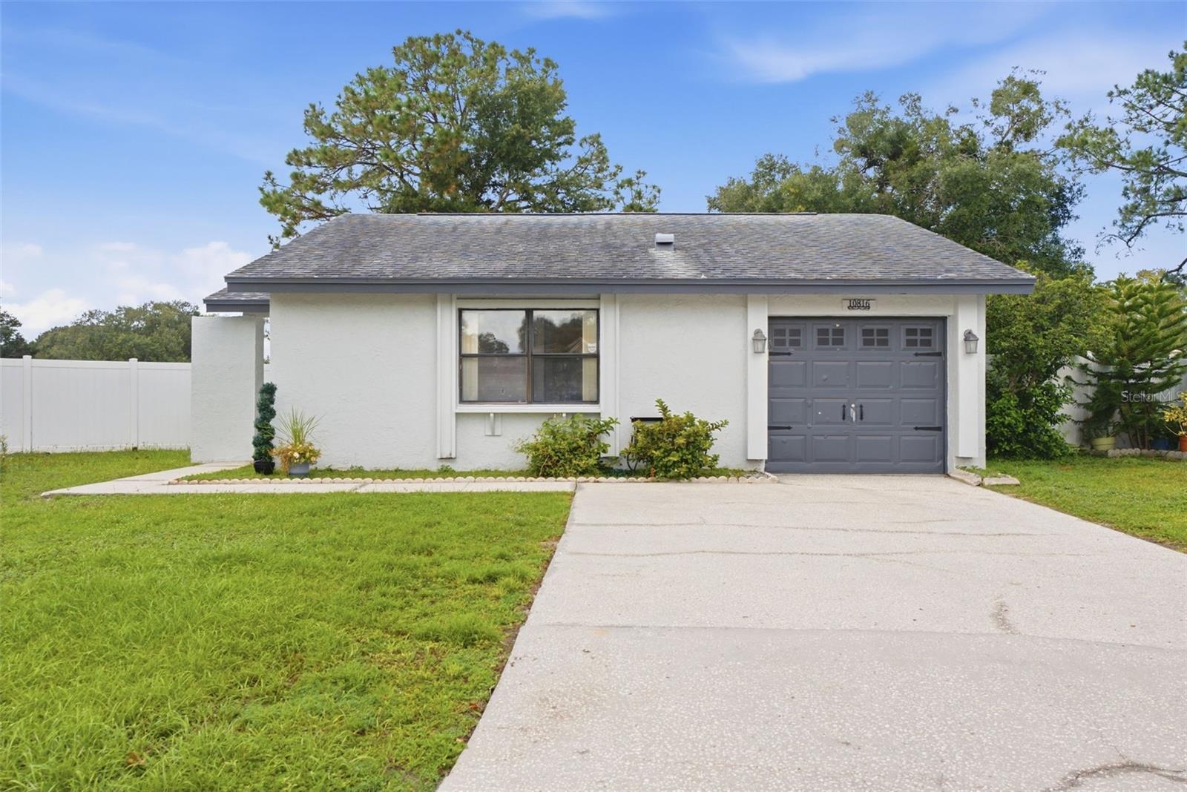
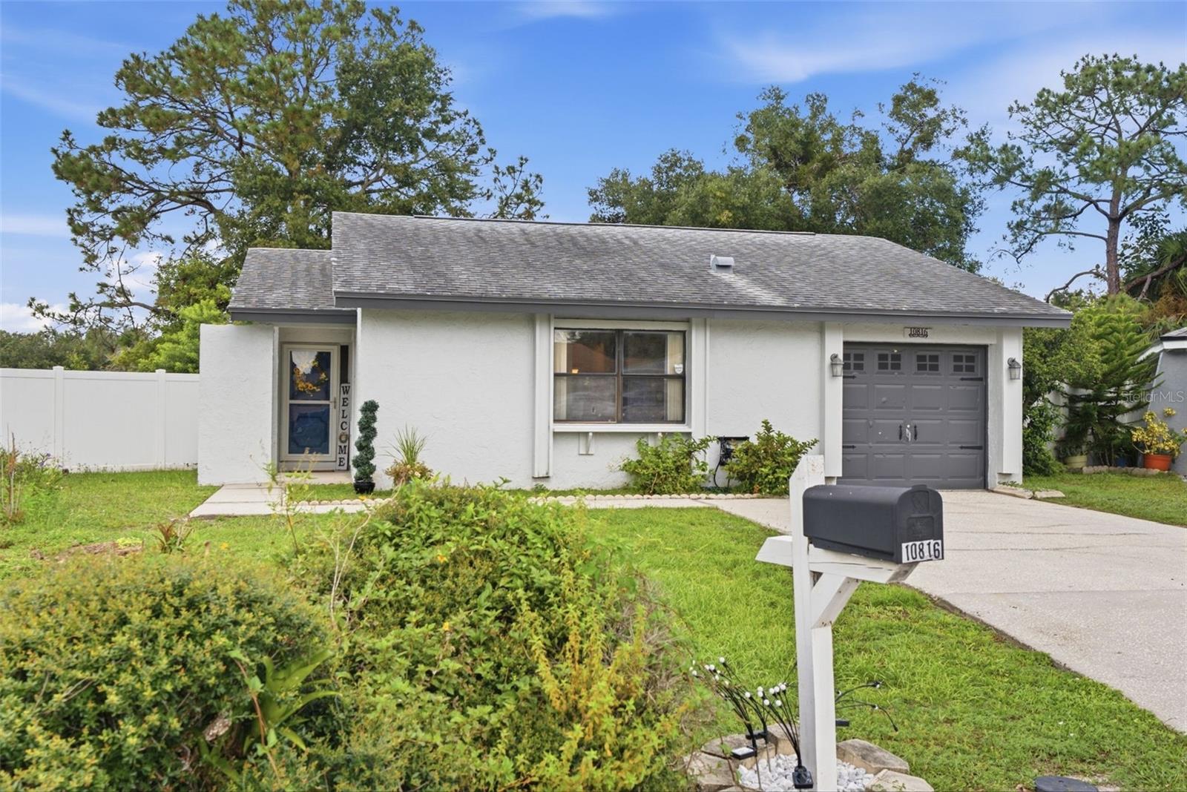
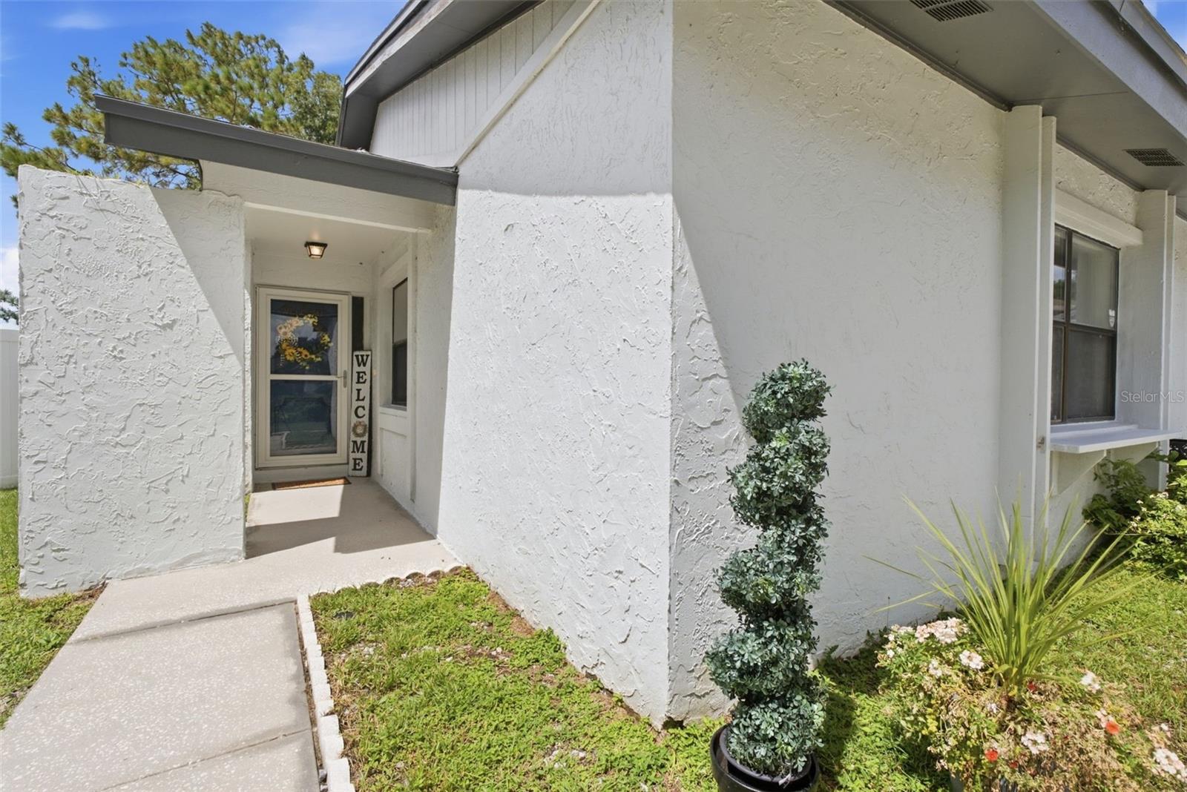
Enter an interest rate to see your estimated monthly payment.Welcome to 10816 Fairfield Village Drive, Tampa, FL 33624, a charming 3-bedroom, 2-bath, one story block construciton home in the established Plantation community, offering comfortable living, a one-car garage, and a peaceful pond setting. The light-filled, functional floor plan has tile flooring throughout the main living spaces for a uniform flow through the home. The home offers an open floor plan where the living and dining room have multiple sliding glass doors that expand the living space into an outdoor screened room overlooking a spacious privacy fenced back yard with gate leading to the beautifully maintained pond. For an inviting connection between the indoor and outdoor living step outside to a space made for unwinding or entertaining—add café lights and music, invite friends over for game night, and enjoy the sunset. The bright kitchen offers plenty of cabinet and counter space along with a casual eat-in area. The appliances were all replaced in 2023/2024. Sliding doors from the kitchen open to a private outdoor seating area—perfect for a café table for morning coffee, a raised herb garden, or simply enjoying the natural light from Florida sunshine. The garage access leads directly into the kitchen for easy unloading of groceries! The garage has room for one vehicle plus storage, an extra refrigerator, and laundry (washer and dryer are included). A garage attic provides additional storage for holiday décor. The primary ensuite bedroom is comfortably sized with room for larger scale furnishings, a walk-in closet and a window that brings in just the right amount of natural light. The ensuite bath has a bathtub with shower and new comfort-height toilet. Bedroom two features a walk-in closet, and plenty of room to settle in. The third bedroom offers flexibility to fit your lifestyle—use it as a bedroom, home office, fitness space, library, or quiet retreat. Bedrooms two and three share a full bath with a tub/shower combination and convenient linen storage.The insulation and duct work were recently replaced. The home was painted approximately 5 years ago. An ADT security system is in place. The driveway and walkway were recently pressure washed. Kitchen Appliances replaced 2023/2024. Water heater is approximately 10 years of age. A new roof will be installed by Seller prior to closing with an acceptable contract.Plantation is a well-established community offering an array of amenities, including walking areas, community pools, playgrounds, tennis and volleyball courts, clubhouse facilities, and more. With nearby schools and convenient access to Downtown Tampa, Raymond James Stadium, Midtown, shopping, dining, and major roadways, the location makes getting around Tampa effortless. Experience the peaceful setting, flexible living spaces, and easygoing Florida lifestyle at 10816 Fairfield Village Drive—Welcome Home!
| 7 hours ago | Listing updated with changes from the MLS® | |
| 7 hours ago | Listing first seen on site |

Listing information is provided by Participants of the Stellar MLS. IDX information is provided exclusively for personal, non-commercial use, and may not be used for any purpose other than to identify prospective properties consumers may be interested in purchasing. Information is deemed reliable but not guaranteed. Properties displayed may be listed or sold by various participants in the MLS Copyright 2026, Stellar MLS.
Last checked: 2026-09-22 07:36 PM EDT