19219 LEONARD ROAD, LUTZ, FL, 33558

Save
Ask
Tour
Hide
Share
$499,900
33 Days On Site

19219 LEONARD ROAD
LUTZ, FL 33558

For Sale|Single Family Residence|Active Under Contract
3
Beds
3
Total Baths
2
Full Baths
1
Partial Bath
2,143
SqFt
$233
/SqFt
2019
Built
Subdivision:
THE RESERVE AT LONG LAKE RANCH
County:
Pasco
Call Now: 813-317-4300
Is this the listing for you? We can help make it yours.
813-317-4300
19219 LEONARD ROAD19219 LEONARD ROAD19219 LEONARD ROAD19219 LEONARD ROAD
Save
Ask
Tour
Hide
Share

Mortgage Calculator

Monthly Payment (Est.)

$2,281
Calculator powered by Showcase IDX, a Constellation1 Company. Copyright ©2026 Information is deemed reliable but not guaranteed.

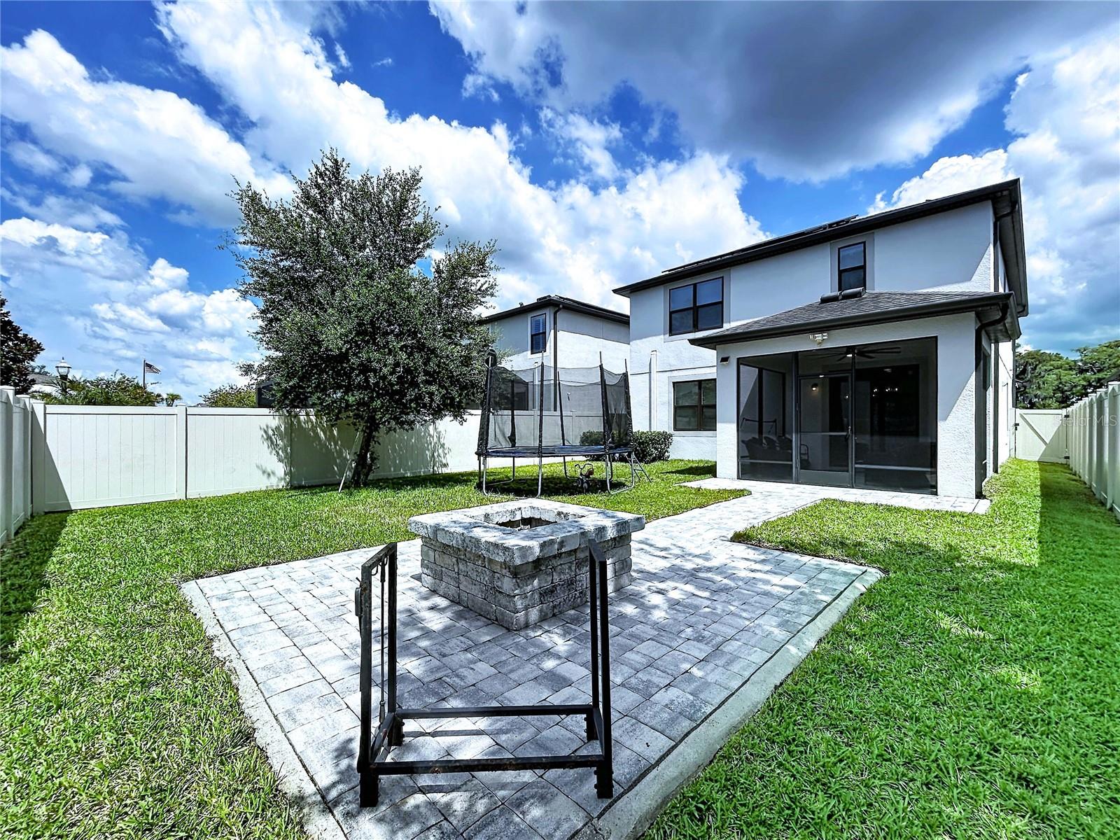
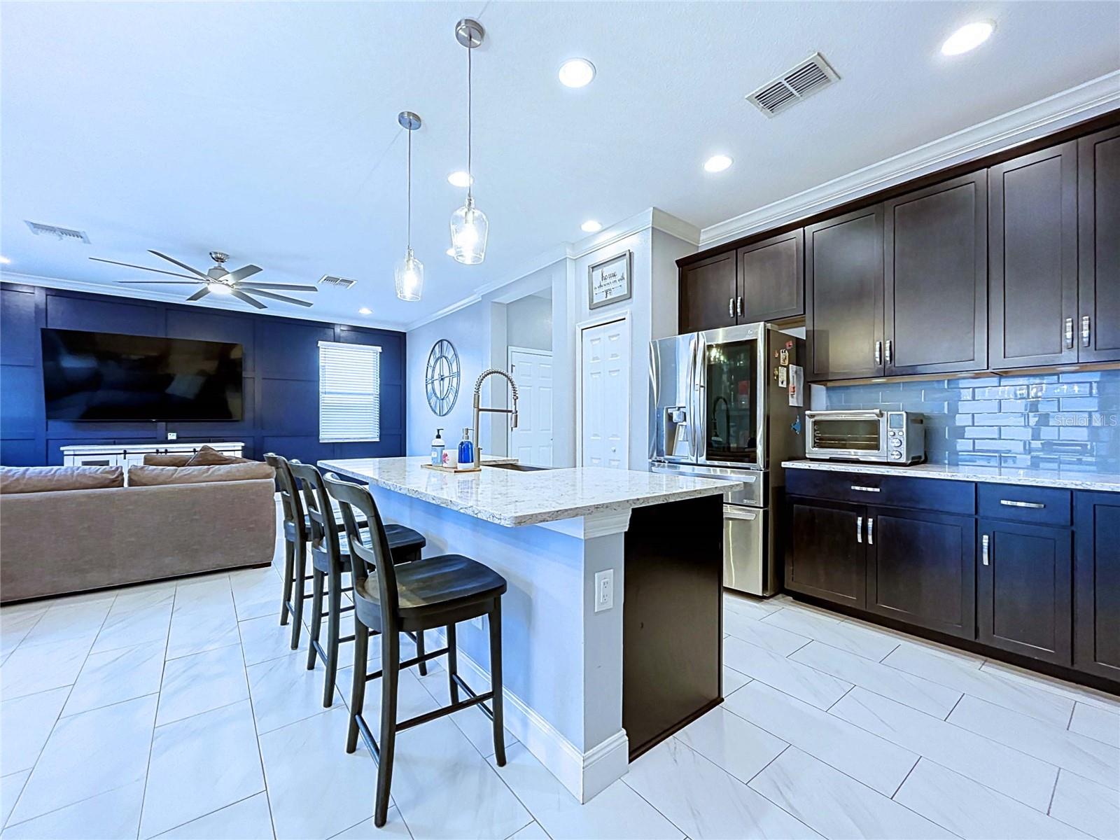
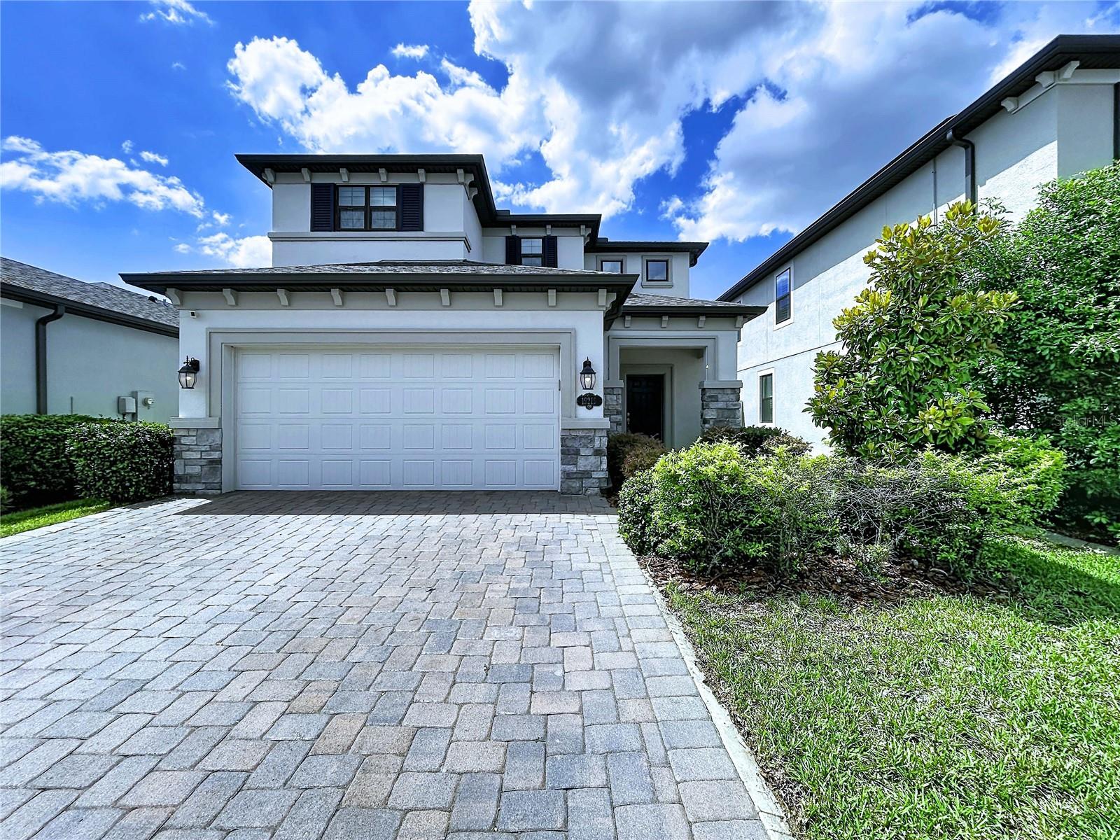
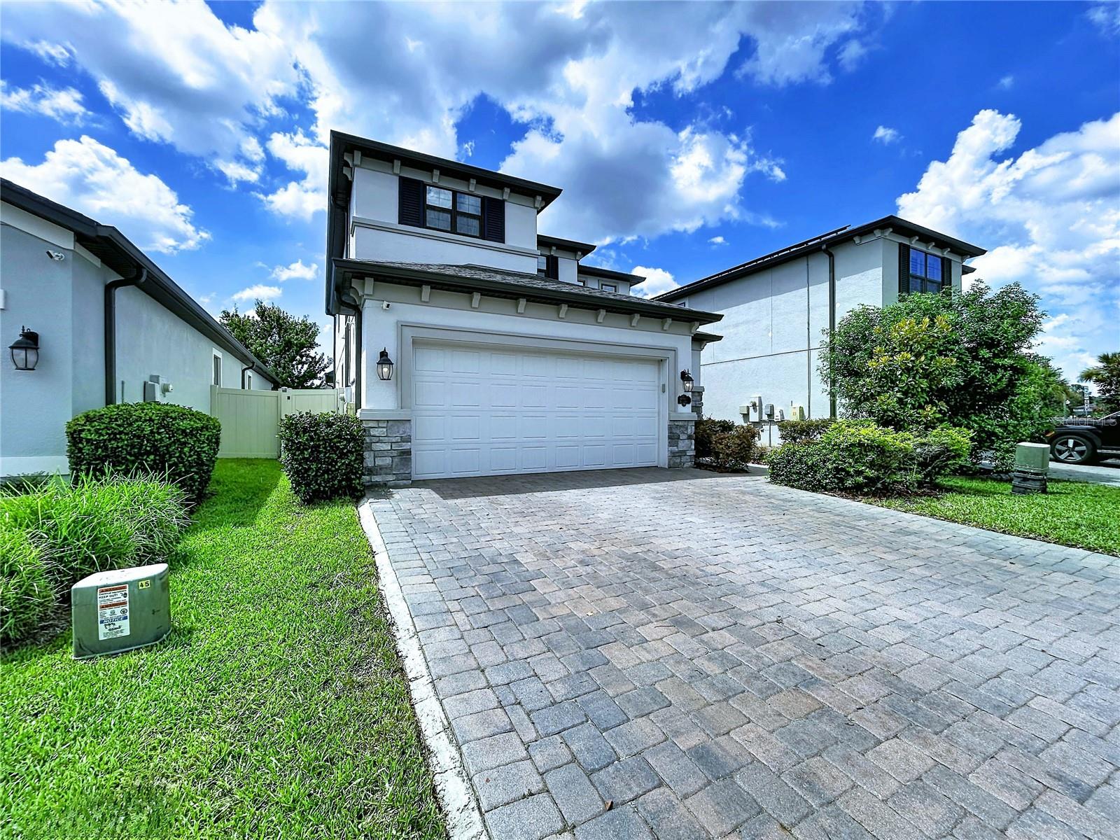
Under contract-accepting backup offers. Welcome to the highly sought after community of The Reserve at Long Lake Ranch. Come see this beautiful, like-new M/I Homes Magnolia model built in 2019, beautifully upgraded and meticulously maintained. This 3-bedroom, 2.5-bath home also includes a flexible office/dining room and a stunning outdoor private, fenced-in backyard with pavered fire pit. Upon entering, you’re welcomed by a custom stone accent wall in the foyer leading to a grand staircase. The open-concept floor plan features a spacious great room connected to a chef’s kitchen with upgraded quartz countertops, stainless steel appliances, a massive island, beautifully appointed 42” cabinets offering abundant storage as well as crown molding found throughout the first floor. Modern ceramic plank tile flows throughout the entire first floor, as well as all bathrooms and the upstairs laundry room. A convenient powder room is located on the main level. Upstairs, discover a massive owner’s suite with both a walk-in closet and an additional his/her closet. The luxurious owner’s bath includes a walk-in shower with mosaic tile accents and upgraded finishes throughout. Two additional bedrooms and a full bath with upgraded tile complete the second floor. An oversized laundry room is conveniently located on the 2nd floor featuring upgraded luxury vinyl flooring. This home blends modern upgrades, smart-home convenience, and a premium outdoor oasis—offering a truly move-in-ready experience. The large screened and covered lanai creates an ideal setting for entertaining, relaxing, or enjoying Florida living year-round. Long Lake Ranch is conveniently located near tons of shopping, restaurants, hospitals, I 275, I 75, Veterans/Suncoast Hwy and Hard Rock Casino. Schedule your showing today!!!

Save
Ask
Tour
Hide
Share
Listing Snapshot
Price 
$499,900
Days On Site 
33 Days
Bedrooms 
3
Inside Area (SqFt) 
2,143 sqft
Total Baths 
3
Full Baths 
2
Partial Baths 
1
Lot Size 
0.11 Acres
Year Built 
2019
MLS® Number 
TB8538055
Status 
Active Under Contract
Property Tax 
$6,376.88
HOA/Condo/Coop Fees 
$9.17 monthly
Sq Ft Source 
Public Records
Friends & Family
Recent Activity
4 weeks agoListing updated with changes from the MLS®
4 weeks agoStatus changed to Active Under Contract
a month agoListing first seen on site
General Features
Acres 
0.11
Attached Garage 
Yes
Direction Faces 
East
Foundation 
Slab
Garage 
Yes
Garage Spaces 
2
Levels 
Two
Number Of Stories 
2
Parking 
DrivewayGarage Door OpenerAttached
Pets 
Cats OKDogs OK
Property Sub Type 
Single Family Residence
Security 
Closed Circuit Camera(s)Security System OwnedSmoke Detector(s)
Sewer 
Public Sewer
SqFt Total 
2791
Utilities 
Cable AvailableElectricity ConnectedPhone AvailableSewer ConnectedUnderground UtilitiesWater Connected
Water Source 
Public
Zoning 
MPUD
Interior Features
Appliances 
CooktopDishwasherDisposalElectric Water HeaterIce MakerMicrowaveRefrigerator
Cooling 
Central Air
Flooring 
Tile
Furnished 
Unfurnished
Heating 
CentralHeat Pump
Interior 
Crown MoldingEat-in KitchenOpen Floorplan
Laundry Features 
Electric Dryer HookupLaundry RoomUpper LevelWasher Hookup
Window Features 
Blinds
Bedroom 2 
Dimensions - 11x13Level - Second
Bedroom 3 
Dimensions - 11x13Level - Second
Dining Room 
Dimensions - 14x10Level - First
Family Room 
Dimensions - 10x12Level - First
Kitchen 
Dimensions - 15x10Level - First
Living Room 
Dimensions - 15x17Level - First
Master Bathroom 
Dimensions - 15x9Level - Second
Master Bedroom 
Dimensions - 14x16Level - Second
Save
Ask
Tour
Hide
Share
Exterior Features
Construction Details 
Stucco
Exterior 
LightingPrivate YardRain Gutters
Fencing 
Fenced
Patio And Porch 
CoveredEnclosed
Roof 
Shingle
Windows/Doors 
Blinds
Community Features
Association Amenities 
Basketball CourtClubhousePlaygroundPoolTennis Court(s)
Association Fee 
$110.0
Association Fee Frequency 
Annually
Community Features 
ClubhouseParkPlaygroundPoolSidewalksTennis Court(s)Street Lights
MLS Area 
33558 - Lutz
Township 
26S
Financing Terms Available 
CashConventionalFHAVA Loan
Roads 
Paved
Schools
School District
Unknown
Elementary School
Lake Myrtle Elementary-PO
Middle School
Charles S. Rushe Middle-PO
High School
Sunlake High School-PO
Listing courtesy of BHHS FLORIDA PROPERTIES GROUP (708) 466-4810


Listing information is provided by Participants of the Stellar MLS. IDX information is provided exclusively for personal, non-commercial use, and may not be used for any purpose other than to identify prospective properties consumers may be interested in purchasing. Information is deemed reliable but not guaranteed. Properties displayed may be listed or sold by various participants in the MLS Copyright 2026, Stellar MLS.
Last checked: 2026-09-14 04:14 PM EDT

Neighborhood & Commute
Source: Walkscore
Disclosure: Community information and market data powered by Constellation Data Labs. Information is deemed reliable but not guaranteed.
Save
Ask
Tour
Hide
Share