10704 PEGASUS VALLEY COURT, TAMPA, FL, 33647

Save
Ask
Tour
Hide
Share
$600,000
2 Days On Site

10704 PEGASUS VALLEY COURT
TAMPA, FL 33647

For Sale|Single Family Residence|Active
4
Beds
3
Total Baths
2
Full Baths
1
Partial Bath
2,951
SqFt
$203
/SqFt
2015
Built
Subdivision:
K-BAR RANCH PRCL Q PH 2
County:
Hillsborough
Call Now: 813-317-4300
Is this the listing for you? We can help make it yours.
813-317-4300
10704 PEGASUS VALLEY COURT10704 PEGASUS VALLEY COURT10704 PEGASUS VALLEY COURT10704 PEGASUS VALLEY COURT
Save
Ask
Tour
Hide
Share

Mortgage Calculator

Monthly Payment (Est.)

$2,737
Calculator powered by Showcase IDX, a Constellation1 Company. Copyright ©2026 Information is deemed reliable but not guaranteed.

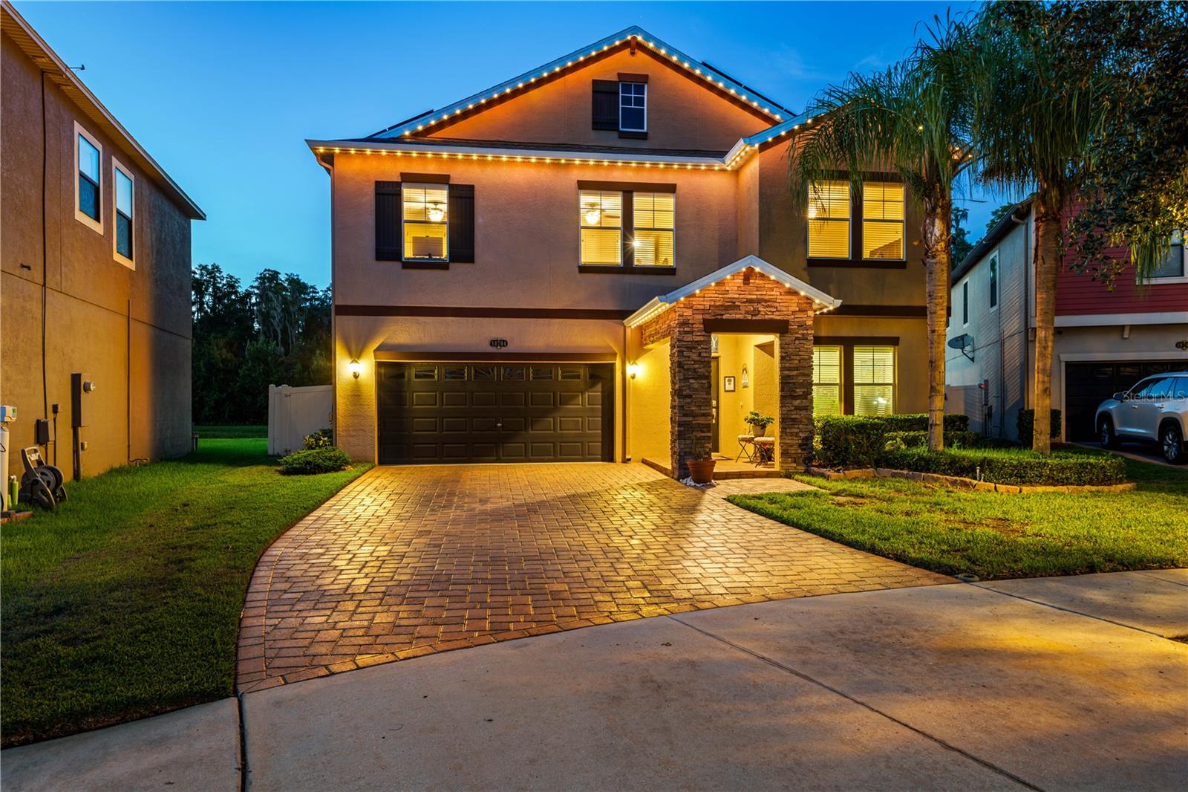
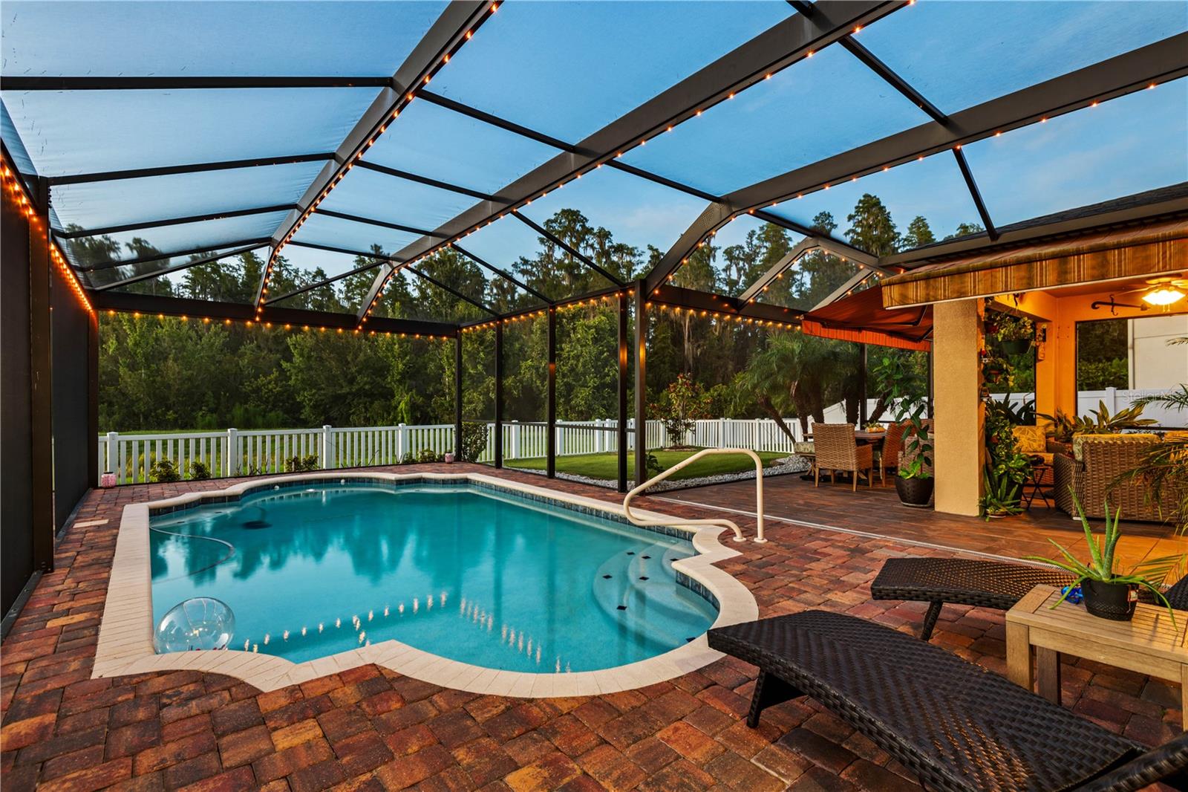
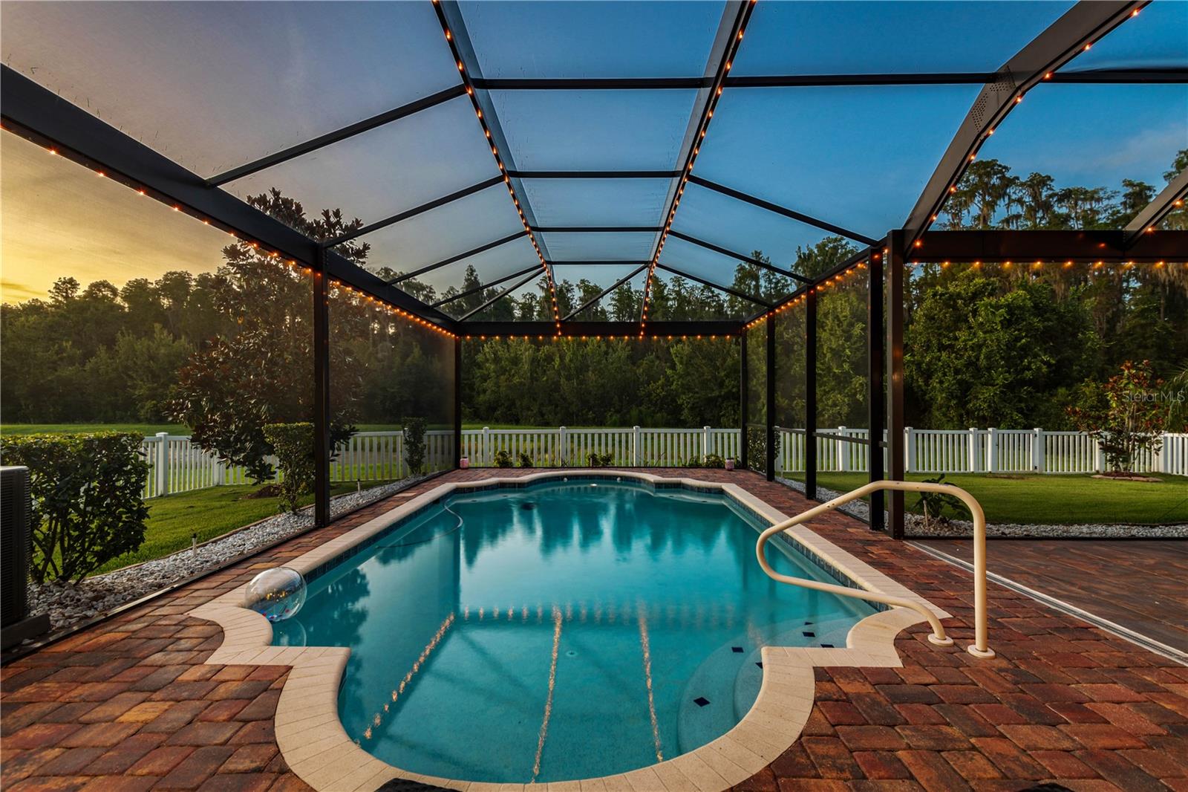
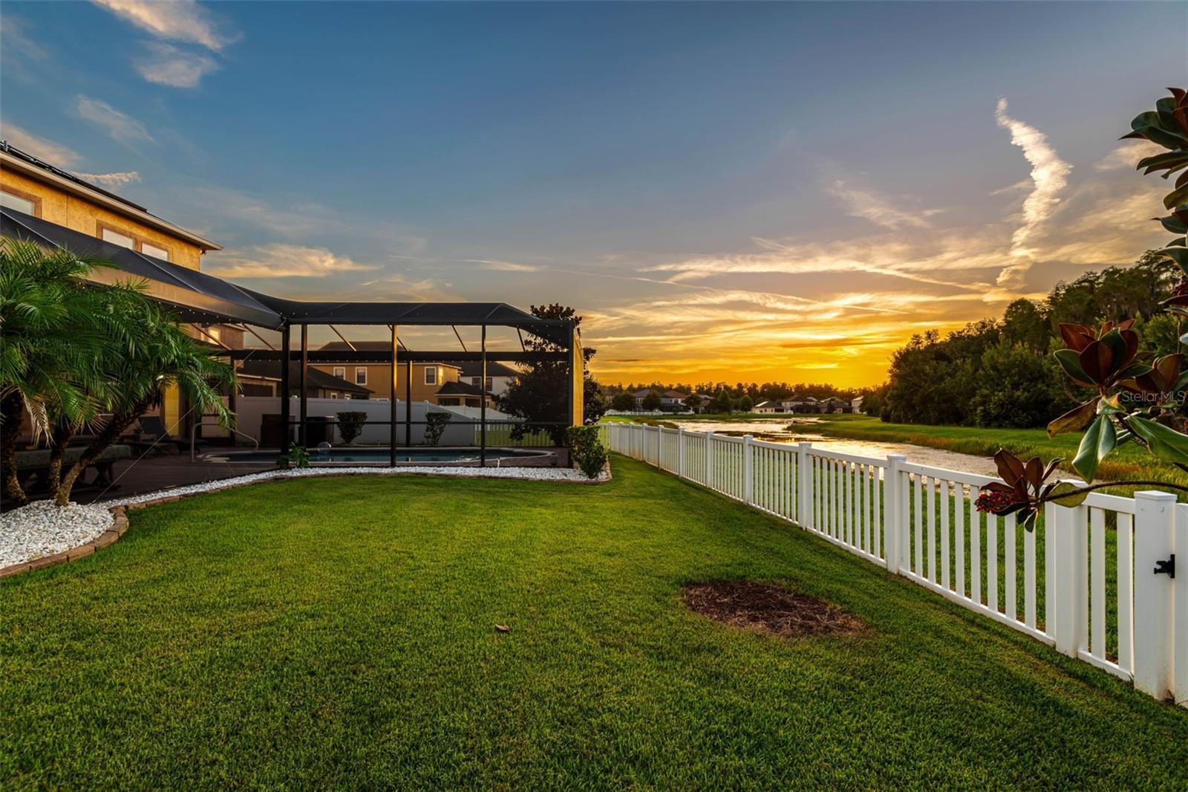
Welcome to this lovingly maintained POOL home! Perfectly positioned on a cul-de-sac, this home features a fully fenced backyard and expansive conservation views. Thoughtfully upgraded inside and out, it offers the perfect combination of comfortable everyday living, timeless finishes and exceptional Florida outdoor living. Inside, LVP flooring flows throughout the downstairs, while upgraded carpet and padding add comfort upstairs. The kitchen and butler’s pantry have been beautifully enhanced with quartz countertops and backsplash, creating a polished and cohesive space for cooking and entertaining. The spacious primary suite features an upgraded bathroom with an expanded shower and frameless glass enclosure. Step outside to your own private backyard retreat! The heated pool features swim-training jets for exercise or relaxation and is surrounded by a screened lanai overlooking the peaceful conservation backdrop. An outdoor kitchen with refrigerator, grill and pizza oven makes this space ideal for weekend gatherings, family nights and year-round entertaining. The fully fenced yard provides additional privacy and usable outdoor space with no rear neighbors. Other thoughtful improvements that reflect the care this home has received include paid-in-full solar panels with the current owners’ electric bill averaging approximately $25/month, new HVAC (2026), motorized shade in lanai, permanent LED lights on front of home and screened lanai and an epoxy-coated garage floor. Located in the gated Heron Preserve neighborhood of K-Bar Ranch, residents enjoy a desirable New Tampa location with highly rated schools and convenient access to the extensive shopping, dining, entertainment, medical facilities and everyday conveniences of both New Tampa and Wesley Chapel. This beautifully maintained home offers the upgrades, privacy, pool and location that are increasingly difficult to find all in one property. Book your private showing before this gem is taken!

Save
Ask
Tour
Hide
Share
Listing Snapshot
Price 
$600,000
Days On Site 
2 Days
Bedrooms 
4
Inside Area (SqFt) 
2,951 sqft
Total Baths 
3
Full Baths 
2
Partial Baths 
1
Lot Size 
0.17 Acres
Year Built 
2015
MLS® Number 
TB8538732
Status 
Active
Property Tax 
$11,268.97
HOA/Condo/Coop Fees 
$98 monthly
Sq Ft Source 
Public Records
Friends & Family
Recent Activity
yesterdayListing updated with changes from the MLS®
2 days agoListing first seen on site
General Features
Acres 
0.17
Attached Garage 
Yes
Direction Faces 
South
Foundation 
Slab
Garage 
Yes
Garage Spaces 
2
Levels 
Two
Number Of Stories 
2
Parking 
DrivewayAttached
Pets 
Yes
Property Sub Type 
Single Family Residence
Sewer 
Public Sewer
SqFt Total 
3619
Style 
Florida
Utilities 
Electricity ConnectedPhone AvailableSewer ConnectedUnderground UtilitiesWater Connected
Water Source 
Public
Zoning 
PD-A
Interior Features
Appliances 
DishwasherDryerMicrowaveRangeRefrigeratorSolar Hot WaterWasher
Cooling 
Central Air
Flooring 
CarpetTileWood
Furnished 
Unfurnished
Heating 
Active SolarCentralSolar
Interior 
Crown MoldingOpen FloorplanStone Counters
Laundry Features 
Inside
Window Features 
Blinds
Balcony/Porch/Lanai 
Dimensions - 37x35Level - FirstFeatures - Ceiling Fan(s)
Bedroom 2 
Dimensions - 12x15Level - SecondFeatures - Ceiling Fan(s)
Bedroom 3 
Dimensions - 11x11Level - SecondFeatures - Ceiling Fan(s)
Bedroom 4 
Dimensions - 13x14Level - SecondFeatures - Ceiling Fan(s)
Dining Room 
Dimensions - 18x13Level - First
Family Room 
Dimensions - 10x14Level - FirstFeatures - Ceiling Fan(s)
Kitchen 
Dimensions - 18x9Level - FirstFeatures - Breakfast Bar, Kitchen Island
Laundry 
Level - Second
Living Room 
Dimensions - 13x15Level - First
Loft 
Dimensions - 20x17Level - SecondFeatures - Ceiling Fan(s)
Master Bathroom 
Dimensions - 11x12Level - SecondFeatures - Double Vanity, Granite Counters
Master Bedroom 
Dimensions - 15x16Level - SecondFeatures - Ceiling Fan(s)
Save
Ask
Tour
Hide
Share
Exterior Features
Construction Details 
BlockStuccoFrame
Exterior 
Awning(s)Outdoor Grill
Fencing 
FencedVinyl
Lot Features 
LandscapedPaved
Patio And Porch 
CoveredPorchRear PorchScreened
Pool Features 
GuniteIn GroundScreen EnclosurePrivate
Private Pool 
Yes
Roof 
Shingle
Spa Features 
In Ground
View 
PondWaterTrees/Woods
Waterview 
PondWaterTrees/Woods
Windows/Doors 
Blinds
Community Features
Association Dues 
98
Community Features 
GatedParkPlaygroundPoolSidewalksTennis Court(s)Street Lights
Financing Terms Available 
CashConventionalFHAVA Loan
HOA Fee Frequency 
Monthly
MLS Area 
33647 - Tampa / Tampa Palms
Roads 
Paved
Township 
27
Schools
School District
Unknown
Elementary School
Pride-HB
Middle School
Benito-HB
High School
Wharton-HB
Listing courtesy of EXP REALTY LLC (813) 956-3525


Listing information is provided by Participants of the Stellar MLS. IDX information is provided exclusively for personal, non-commercial use, and may not be used for any purpose other than to identify prospective properties consumers may be interested in purchasing. Information is deemed reliable but not guaranteed. Properties displayed may be listed or sold by various participants in the MLS Copyright 2026, Stellar MLS.
Last checked: 2026-09-07 06:09 AM EDT

Neighborhood & Commute
Source: Walkscore
Disclosure: Community information and market data powered by Constellation Data Labs. Information is deemed reliable but not guaranteed.
Save
Ask
Tour
Hide
Share