
8908 LITTLE BLUESTEM DRIVELAND O LAKES, FL 34637
Mortgage Calculator
Monthly Payment (Est.)
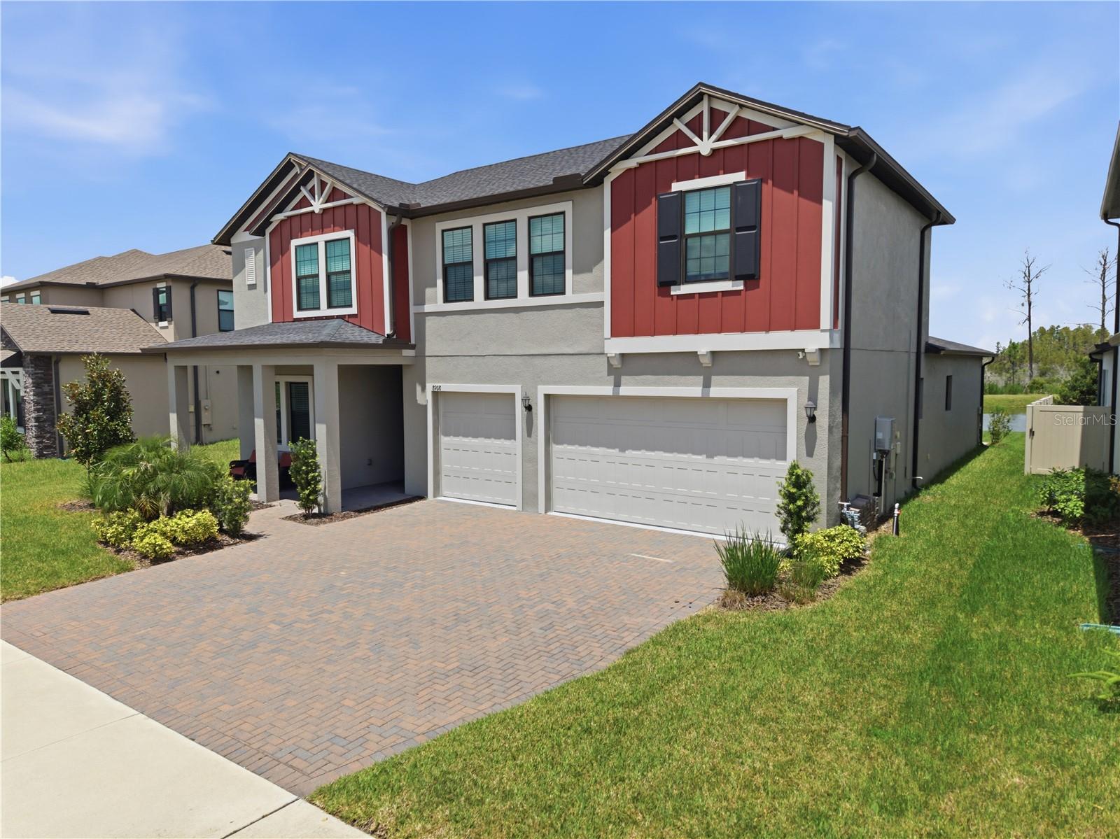
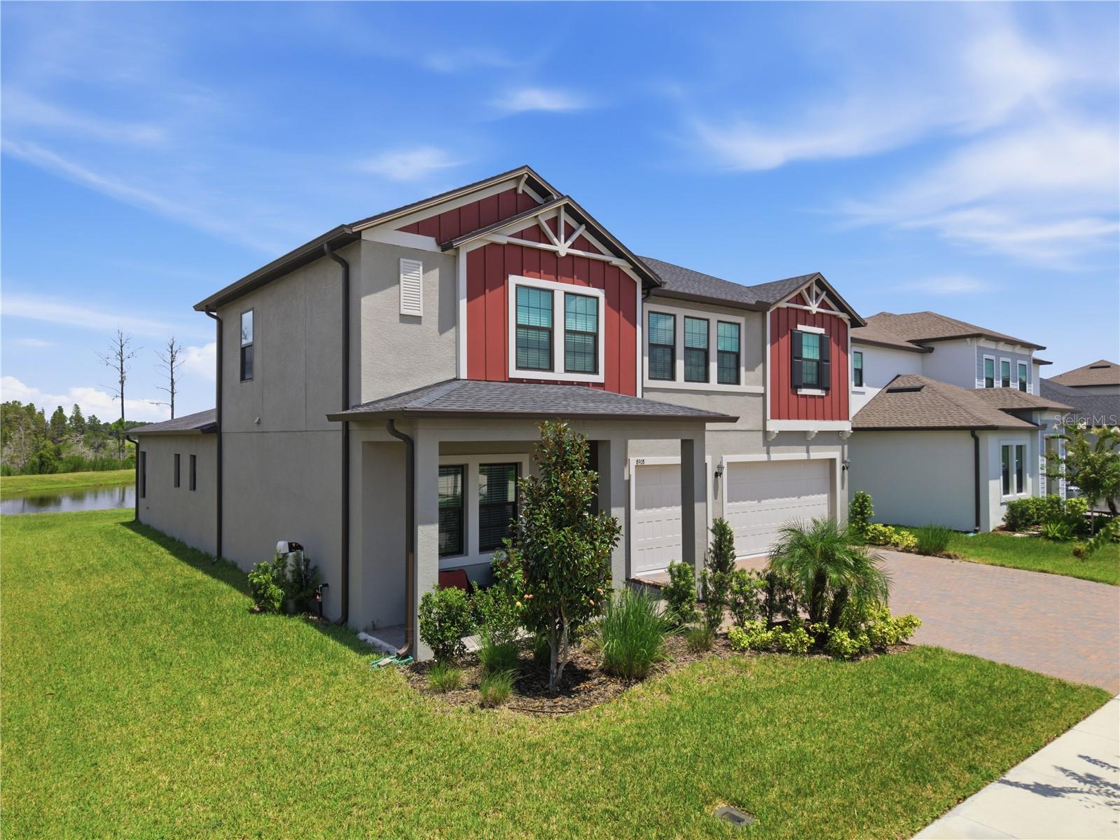
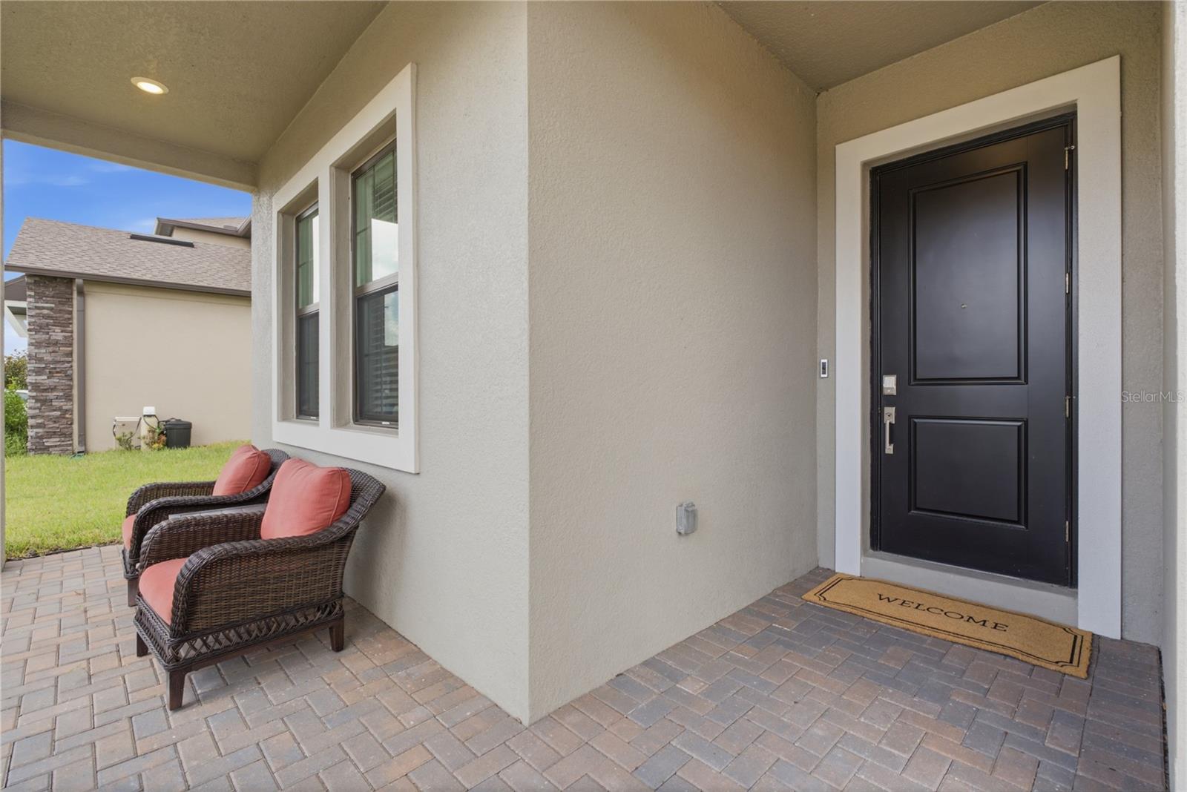
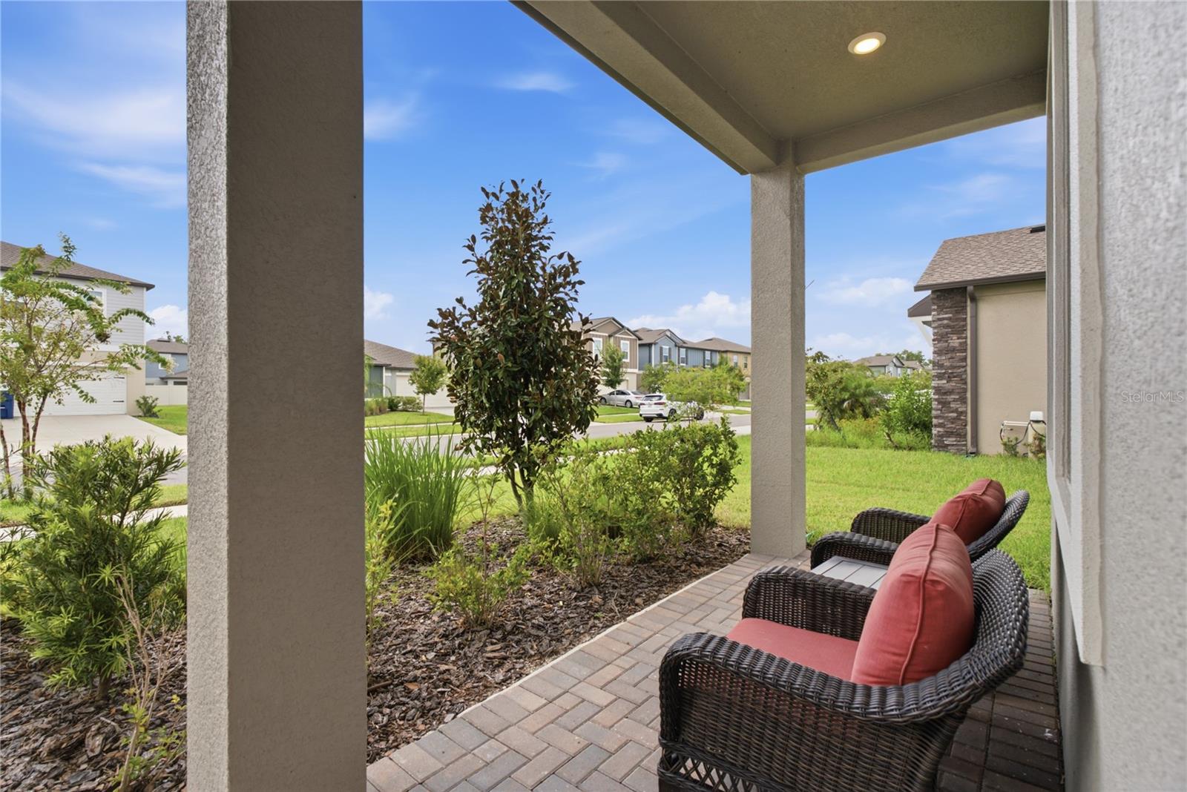
$2,851WELCOME TO YOUR CONNERTON RETREAT! Nestled on a gorgeous pond homesite with serene conservation views, 8908 Little Bluestem offers the perfect blend of thoughtful design, stylish upgrades, and exceptional Florida living. This impressive floor plan features 5 bedrooms, 4 full bathrooms, a 3-car garage, and 3,336 sq. ft. of beautifully designed living space, complemented by a charming Craftsman elevation and welcoming front porch. Step inside to an expansive foyer enhanced by decorative wood trim and a versatile main-level bedroom with a full bath, perfect for guests, a home office, or multigenerational living. The heart of the home is the beautifully appointed gourmet kitchen, featuring quartz countertops, 42-inch cabinetry with decorative hardware, stainless steel sink and faucet, under sink Kinetico water filtration system, GE appliance package, expansive island, and custom pendant lighting. The kitchen flows effortlessly into the dining area and spacious grand room, creating an ideal setting for everyday living and entertaining. The grand room features a tray ceiling, ceiling fan and upgraded accent wood-trim wall to add warmth and character to the space. Take entertaining outdoors through the dramatic 12-foot sliding glass doors that open to the covered, screened lanai. Here, the spectacular pond and conservation views provide a peaceful and private backdrop. Enjoy your morning coffee, unwind after a long day, or host friends and family while surrounded by the beauty of nature. The main-level owner's suite is a private retreat featuring a tray ceiling and beautifully appointed ensuite bath with quartz countertops, dual sinks, generous cabinetry, a luxurious soaking tub and oversized walk-in shower. A conveniently located laundry room with upgraded cabinetry and wash basin adds everyday functionality. Upstairs, the home truly shines with a spacious bonus room, complete with a wet bar and beverage refrigerator, an incredible space for movie nights, game days, entertaining, or relaxing with family. Three additional bedrooms provides plenty of flexibility, including one with a private full bath and two additional bedrooms connected by a Jack-and-Jill bath. Additional features include ceiling fans throughout, water softener, kitchen water filtration system, reclaimed-water irrigation, and a spacious 3-car garage. And the lifestyle extends well beyond your front door! Enjoy all the serene nature preserves and resort style living Connerton provides, including the newly added Conner House clubhouse, resort-style pool, splash pad, pump track, and six pickleball courts, along with miles of scenic trails, natural surroundings, and an incredible master-planned community atmosphere. Peaceful pond views. Beautiful conservation backdrop. Exceptional indoor and outdoor living. Flexible spaces for the way you live today. 8908 Little Bluestem is more than a house, it’s the Connerton lifestyle you've been waiting for. Schedule your private showing today and come experience this exceptional home for yourself!
| 59 minutes ago | Listing updated with changes from the MLS® | |
| 19 hours ago | Listing first seen on site |

Listing information is provided by Participants of the Stellar MLS. IDX information is provided exclusively for personal, non-commercial use, and may not be used for any purpose other than to identify prospective properties consumers may be interested in purchasing. Information is deemed reliable but not guaranteed. Properties displayed may be listed or sold by various participants in the MLS Copyright 2026, Stellar MLS.
Last checked: 2026-09-18 07:48 AM EDT