17919 AYRSHIRE BOULEVARD, LAND O LAKES, FL, 34638

Save
Ask
Tour
Hide
Share
$514,900
24 Days On Site

17919 AYRSHIRE BOULEVARD
LAND O LAKES, FL 34638

For Sale|Single Family Residence|Active
4
Beds
3
Total Baths
2
Full Baths
1
Partial Bath
2,539
SqFt
$203
/SqFt
2007
Built
Subdivision:
BALLANTRAE VILLAGE 2B
County:
Pasco
Call Now: 813-317-4300
Is this the listing for you? We can help make it yours.
813-317-4300
17919 AYRSHIRE BOULEVARD17919 AYRSHIRE BOULEVARD17919 AYRSHIRE BOULEVARD17919 AYRSHIRE BOULEVARD
Save
Ask
Tour
Hide
Share

Mortgage Calculator

Monthly Payment (Est.)

$2,349
Calculator powered by Showcase IDX, a Constellation1 Company. Copyright ©2026 Information is deemed reliable but not guaranteed.

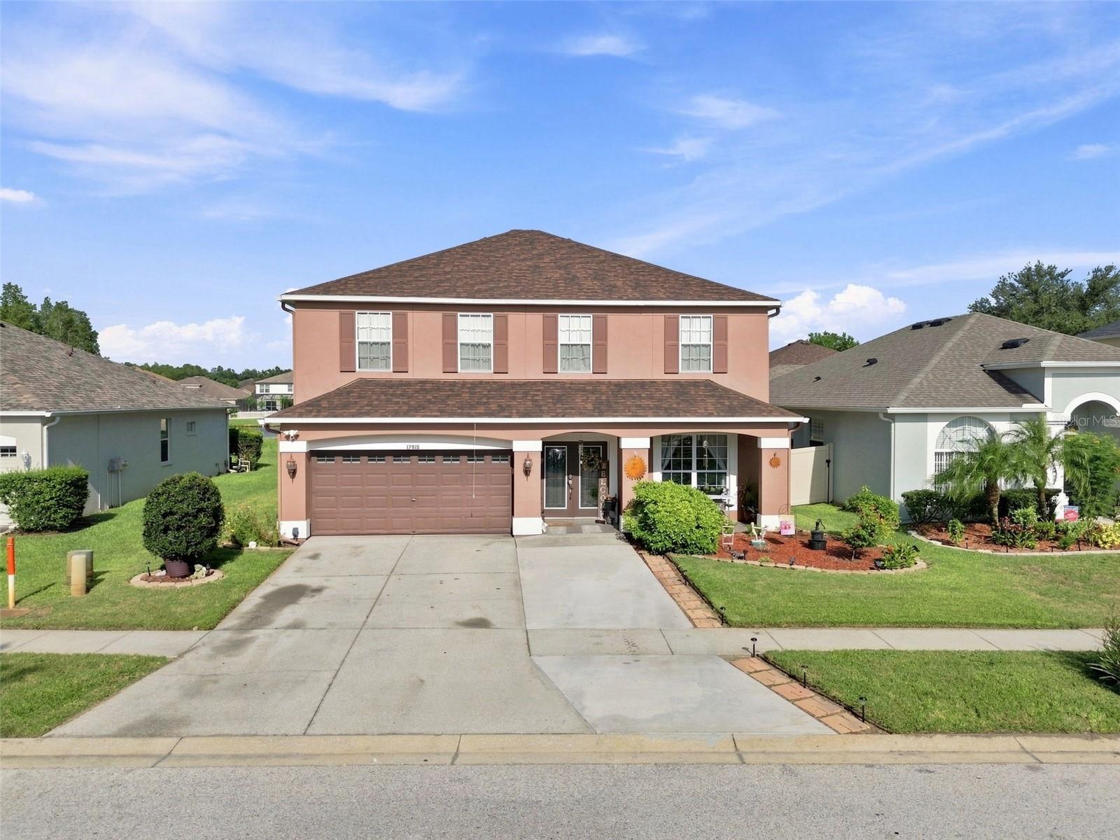
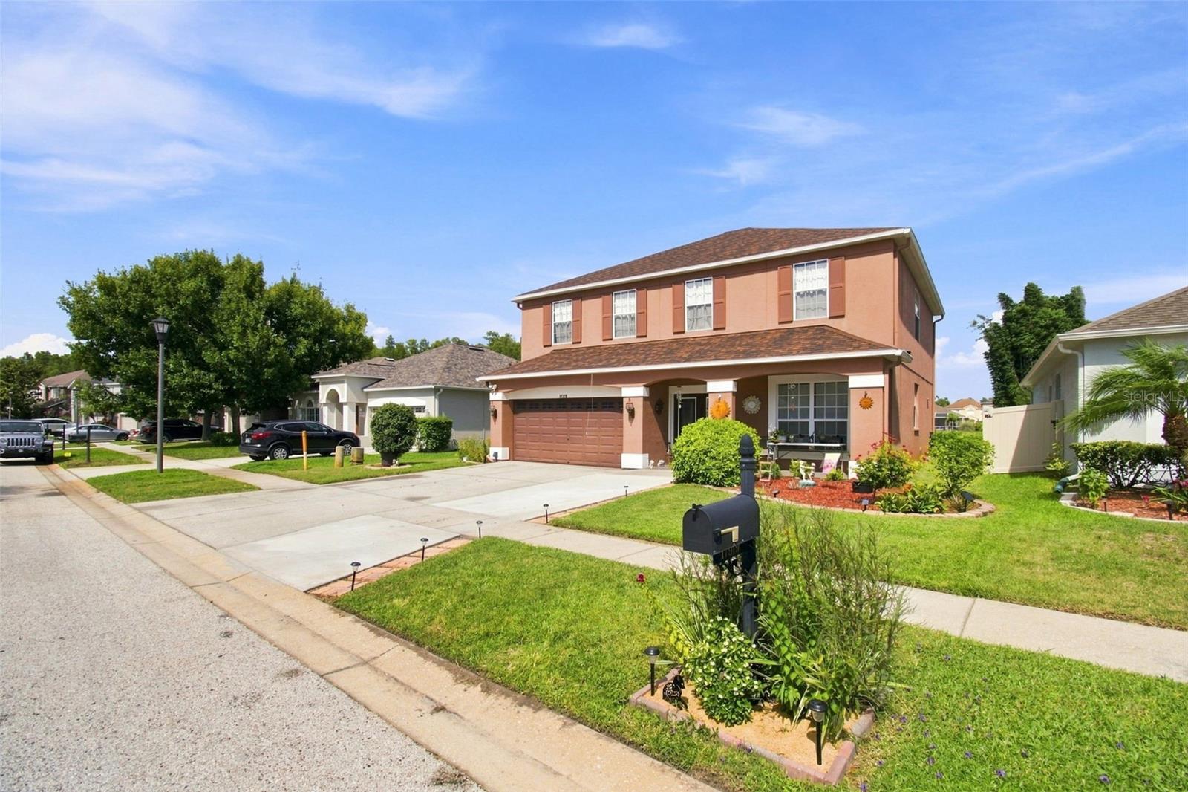
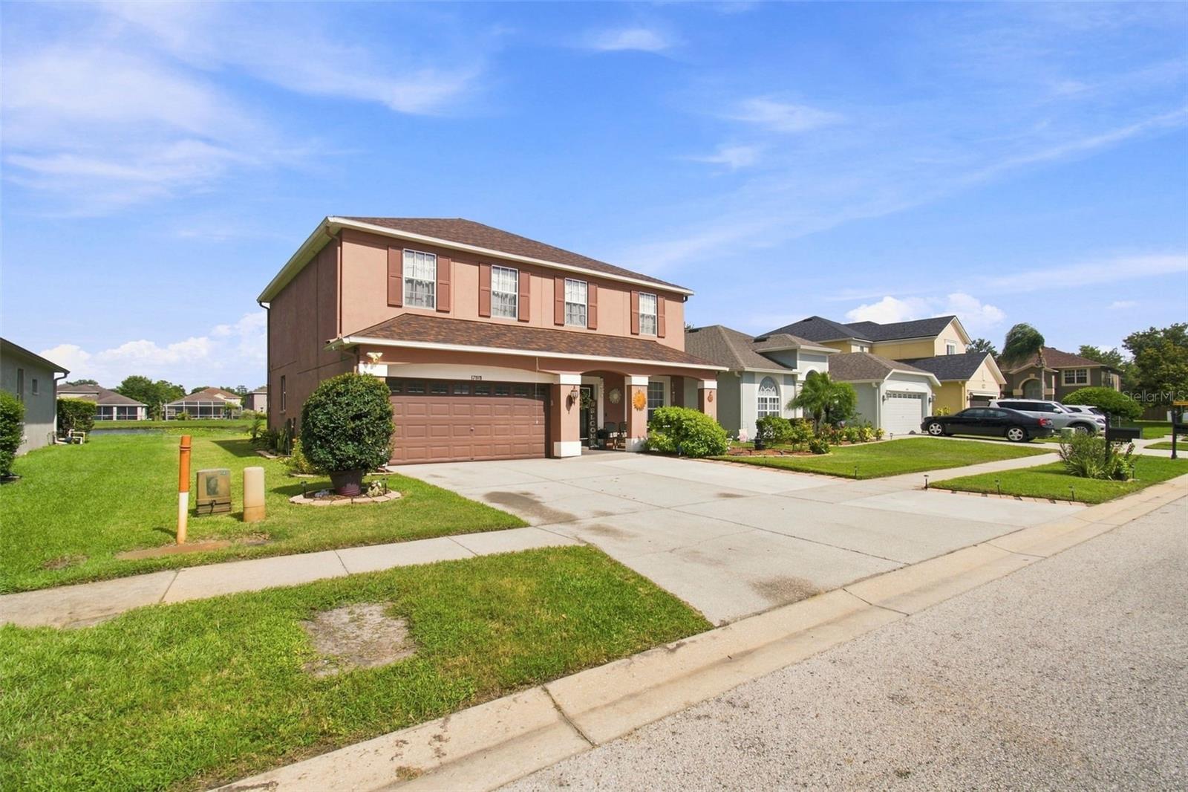
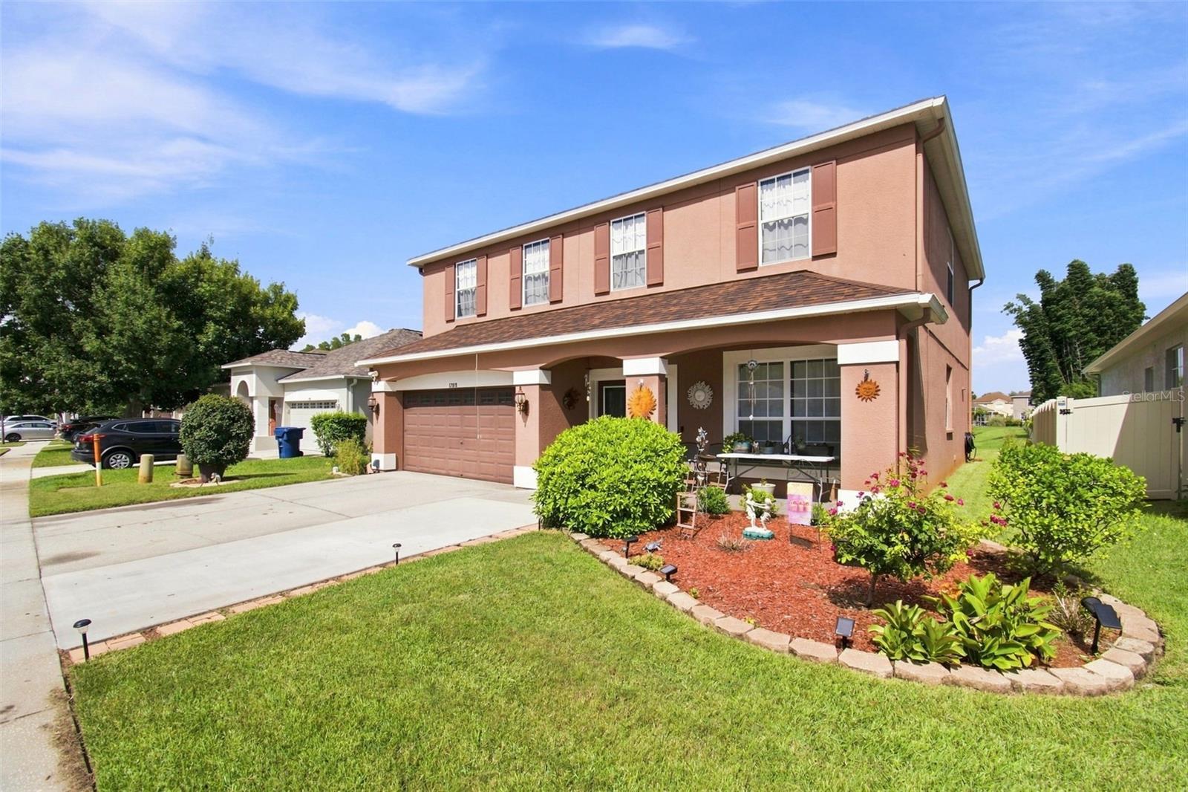
Welcome to paradise! This beautiful 4-bedroom, 2.5-bath home with a loft offers luxury and comfort. The home features a new A/C unit 2021, New Roof 2024, and HW heater (2023. The home features hurricane-rated vinyl windows and doors. Situated in an oversized lot with an extra-wide driveway that holds 6 cars, the home offers exceptional curb appeal and plenty of parking. Step inside to soaring 20-ft vaulted ceilings and an impressive chandelier. Porcelain flooring runs throughout the first floor, with carpet in the family room and living room. The open floor plan leads to a beautifully appointed kitchen featuring dark maple wood cabinetry, laminate countertops, and a large stainless-steel sink. Spacious laundry room and jumbo washer and dryer. Upstairs, the open loft provides flexible living space, while four spacious bedrooms offer room for family and guests. The guest bath features a tub, dark maple wood cabinetry, and laminate countertops. The private primary suite is a true retreat, complete with separate His & Hers walk-in closets, dual vanities with dark maple wood cabinets and laminate countertops, a Jacuzzi tub, and a large walk-in shower with a glass enclosure. Enjoy Florida living in your private backyard oasis with conservation views. HOA is only $170 per quarter and includes Spectrum Ultra-fast 400 MB Wi-Fi and premium digital cable. This exceptional home comes with resort-style living—schedule your private showing today!

Save
Ask
Tour
Hide
Share
Listing Snapshot
Price 
$514,900
Days On Site 
24 Days
Bedrooms 
4
Inside Area (SqFt) 
2,539 sqft
Total Baths 
3
Full Baths 
2
Partial Baths 
1
Lot Size 
0.15 Acres
Year Built 
2007
MLS® Number 
TB8540761
Status 
Active
Property Tax 
$4,475
HOA/Condo/Coop Fees 
$56.67 monthly
Sq Ft Source 
Public Records
Friends & Family
Recent Activity
3 weeks agoListing updated with changes from the MLS®
4 weeks agoListing first seen on site
General Features
Acres 
0.15
Attached Garage 
Yes
Direction Faces 
West
Foundation 
BlockSlab
Garage 
Yes
Garage Spaces 
2
Levels 
Two
Parking 
DrivewayGarage Door OpenerOversizedParking PadAttached
Pets 
Yes
Property Sub Type 
Single Family Residence
Security 
Fire AlarmSecurity System
Sewer 
Public Sewer
SqFt Total 
3000
Style 
Contemporary
Utilities 
Cable AvailableCable ConnectedElectricity ConnectedUnderground Utilities
Water Source 
Public
Zoning 
MPUD
Interior Features
Appliances 
DishwasherDisposalDryerMicrowaveRangeRefrigerator
Cooling 
Central AirZoned
Fireplace Features 
Family RoomLiving Room
Flooring 
CarpetTile
Furnished 
Furnished
Heating 
CentralElectricHeat Pump
Interior 
Open FloorplanStone CountersWalk-In Closet(s)
Laundry Features 
Electric Dryer HookupInsideWasher Hookup
Window Features 
BlindsDrapes
Balcony/Porch/Lanai 
Dimensions - 10x20Level - First
Bathroom 3 
Dimensions - 11x11Level - Second
Bedroom 2 
Dimensions - 11x11Level - Second
Bedroom 4 
Dimensions - 12x11Level - Second
Bonus Room 
Dimensions - 12x14Level - Second
Dinette 
Dimensions - 9x8Level - First
Dining Room 
Dimensions - 12x11Level - First
Family Room 
Dimensions - 18x16Level - First
Kitchen 
Dimensions - 12x13Level - First
Living Room 
Dimensions - 13x15Level - First
Master Bedroom 
Dimensions - 17x19Level - Second
Save
Ask
Tour
Hide
Share
Exterior Features
Construction Details 
Stucco
Patio And Porch 
CoveredDeckFront PorchRear Porch
Roof 
Shingle
View 
PondWater
Waterview 
PondWater
Windows/Doors 
BlindsDrapes
Community Features
Association Fee 
$170.0
Association Fee Frequency 
Quarterly
Community Features 
Street Lights
MLS Area 
34638 - Land O Lakes
Township 
26
Financing Terms Available 
CashConventionalFHAUSDA LoanVA Loan
Roads 
Asphalt
Schools
School District
Unknown
Elementary School
Bexley Elementary School
Middle School
Charles S. Rushe Middle-PO
High School
Sunlake High School-PO
Listing courtesy of FUTURE HOME REALTY INC (813) 855-4982


Listing information is provided by Participants of the Stellar MLS. IDX information is provided exclusively for personal, non-commercial use, and may not be used for any purpose other than to identify prospective properties consumers may be interested in purchasing. Information is deemed reliable but not guaranteed. Properties displayed may be listed or sold by various participants in the MLS Copyright 2026, Stellar MLS.
Last checked: 2026-09-14 02:28 AM EDT

Neighborhood & Commute
Source: Walkscore
Disclosure: Community information and market data powered by Constellation Data Labs. Information is deemed reliable but not guaranteed.
Save
Ask
Tour
Hide
Share