
Save
Ask
Tour
Hide
$355,000
2 Days On Site
4605 E YUKON STREETTAMPA, FL 33617
For Sale|Single Family Residence|Active
3
Beds
2
Total Baths
2
Full Baths
1,161
SqFt
$306
/SqFt
1985
Built
Subdivision:
TEMPLE TERRACES
County:
Hillsborough
Call Now: 813-317-4300
Is this the listing for you? We can help make it yours.
813-317-4300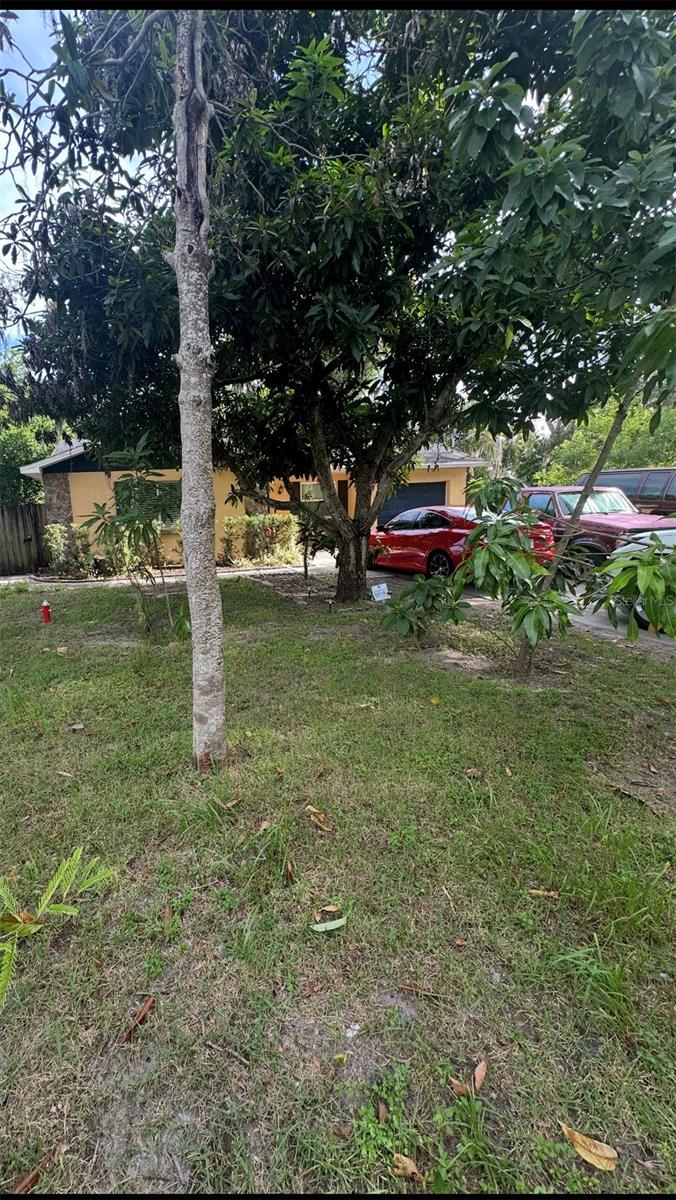
Save
Ask
Tour
Hide
Mortgage Calculator
Monthly Payment (Est.)
$1,620Calculator powered by Showcase IDX, a Constellation1 Company. Copyright ©2026 Information is deemed reliable but not guaranteed.
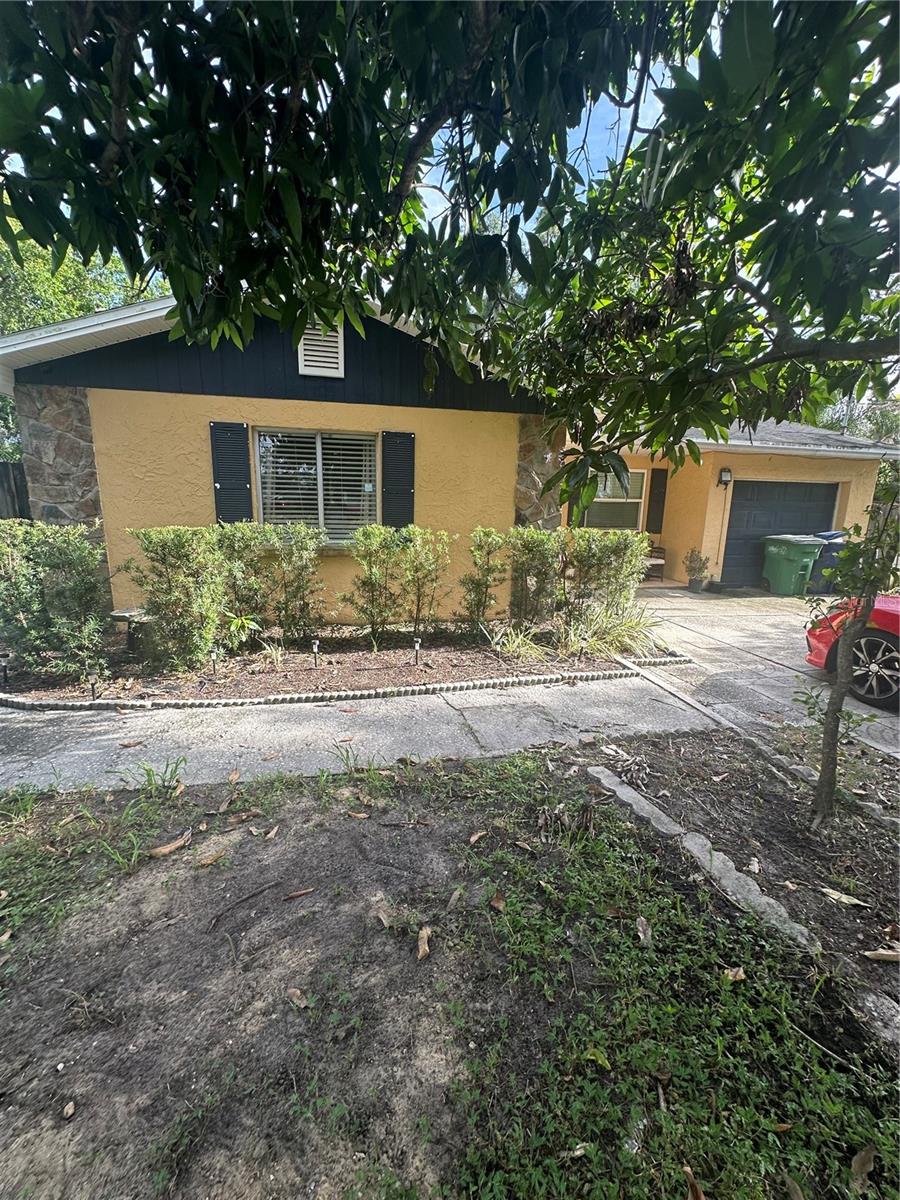
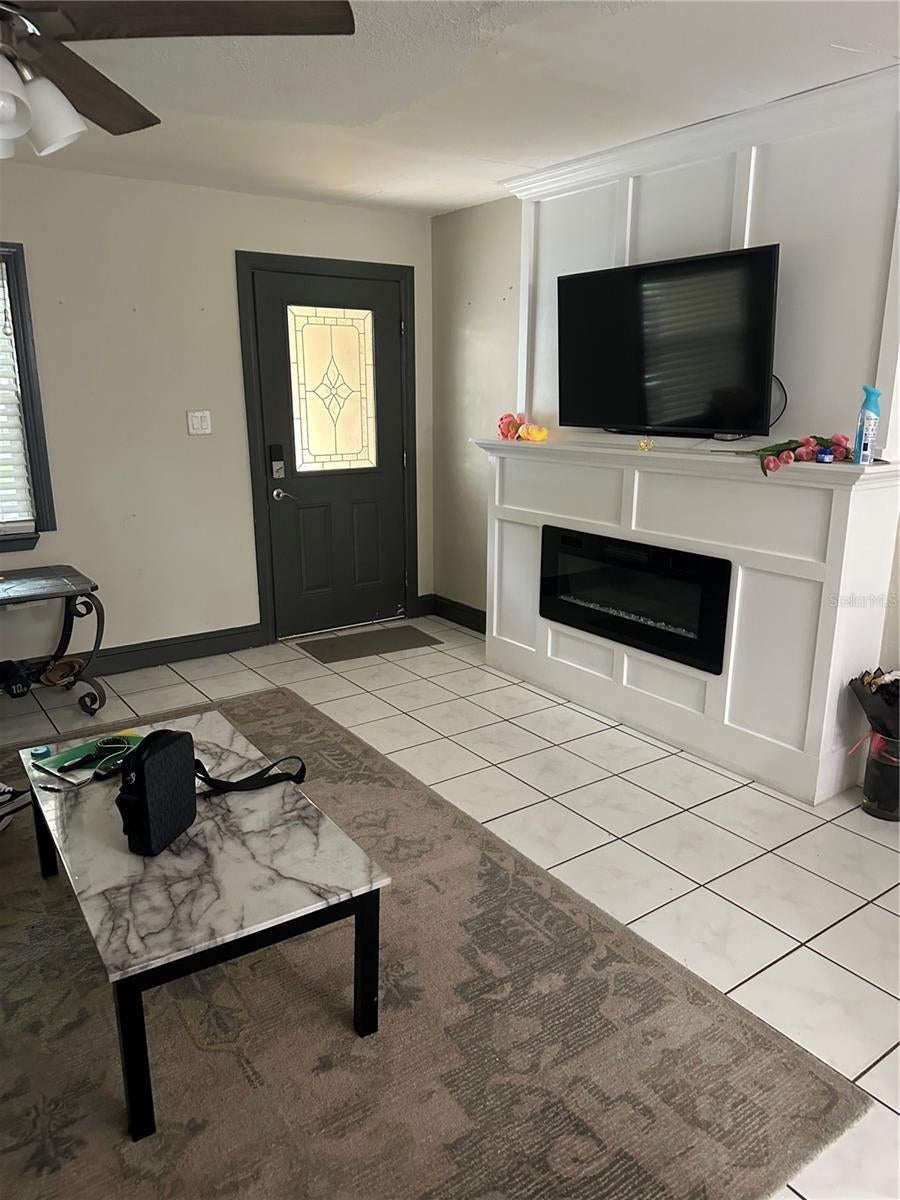
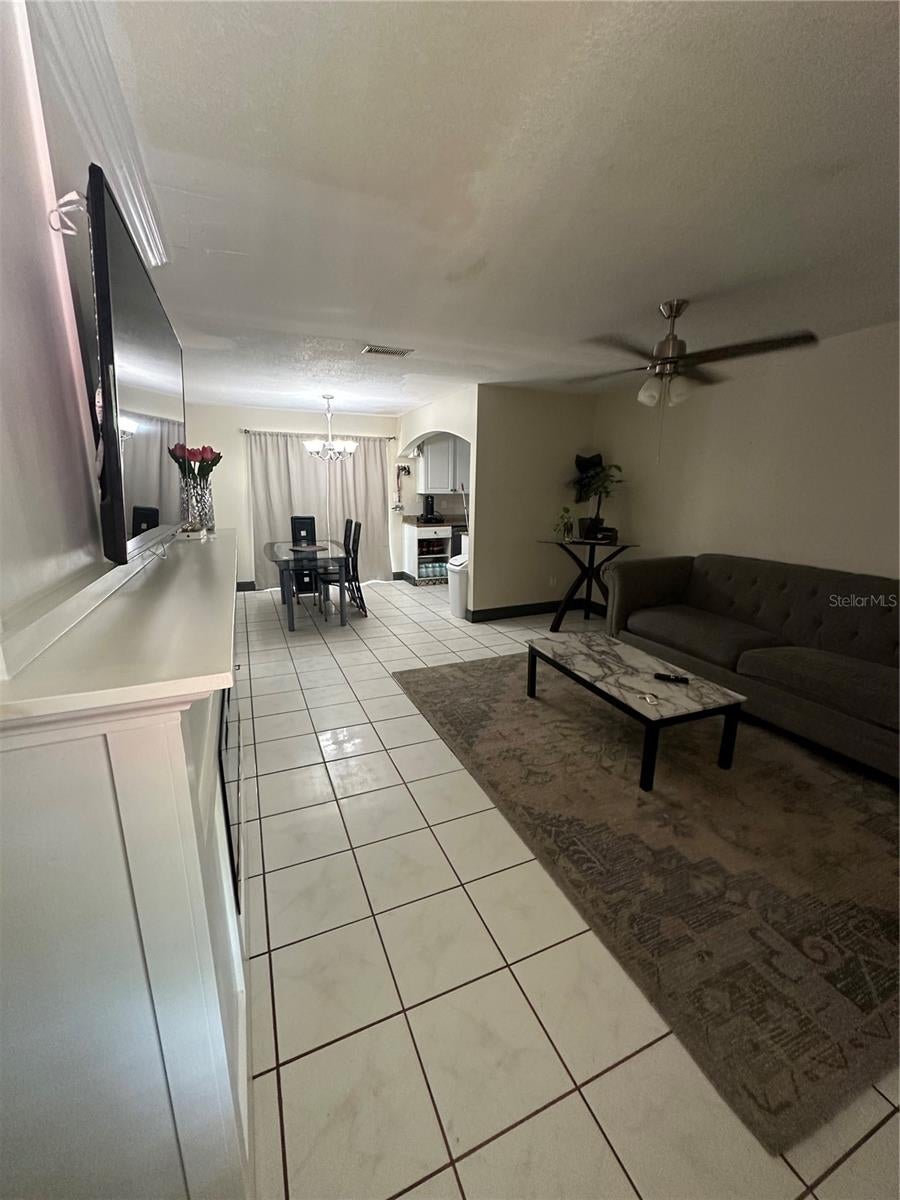
Welcome to 4605 E Yukon St. in Tampa ... This Priced to Sell 3 bedrooms, 2 baths Remodeled home is Conveniently located to shopping, eatery and entertainment centers • This home location is minutes away from I-275, I-75, the I-4 corridor and USF, making it a great opportunity for any buyer. You will be amazed with the Updated kitchen featuring a Dishwasher, Stove ...(Regrigerator can stay or Seller can take) ... and also amazing are the remodeled bathrooms ... and included throughout are Ceiling fans • Ceramic tile floors, light fixtures and an Electrical fireplace • Laundry room is perfect for a full size Washer and Dryer • With an enclosed garage and large fenced backyard, you will not be dissapointed • Schedule your Showing today!
Save
Ask
Tour
Hide
Listing Snapshot
Price
$355,000
Days On Site
2 Days
Bedrooms
3
Inside Area (SqFt)
1,161 sqft
Total Baths
2
Full Baths
2
Partial Baths
N/A
Lot Size
0.17 Acres
Year Built
1985
MLS® Number
TB8540924
Status
Active
Property Tax
$678.89
HOA/Condo/Coop Fees
N/A
Sq Ft Source
Public Records
Friends & Family
Recent Activity
| 2 days ago | Listing updated with changes from the MLS® | |
| 3 days ago | Listing first seen on site |
General Features
Acres
0.17
Attached Garage
Yes
Direction Faces
East
Foundation
Pillar/Post/Pier
Garage
Yes
Garage Spaces
1
Levels
One
Number Of Stories
1
Parking
DrivewayOff StreetOn StreetAttached
Property Sub Type
Single Family Residence
Sewer
Public Sewer
Special Circumstances
Probate Listing
SqFt Total
1489
Utilities
Electricity ConnectedSewer Connected
Water Source
Public
Zoning
RS-60
Interior Features
Appliances
DishwasherElectric Water HeaterRangeRange HoodRefrigerator
Cooling
Central Air
Fireplace
Yes
Fireplace Features
ElectricLiving Room
Flooring
Ceramic Tile
Furnished
Unfurnished
Heating
CentralElectric
Laundry Features
Electric Dryer HookupInsideWasher Hookup
Window Features
BlindsDrapes
Bathroom 2
Level - First
Bedroom 2
Level - FirstFeatures - Ceiling Fan(s)
Bedroom 3
Level - FirstFeatures - Ceiling Fan(s)
Kitchen
Level - First
Living Room
Level - FirstFeatures - Ceiling Fan(s)
Master Bathroom
Level - First
Master Bedroom
Level - FirstFeatures - Ceiling Fan(s)
Save
Ask
Tour
Hide
Exterior Features
Construction Details
Block
Exterior
Private Yard
Fencing
Wood
Lot Features
Paved
Other Structures
Shed(s)
Patio And Porch
Patio
Roof
Shingle
View
City
Waterview
City
Windows/Doors
BlindsDrapes
Community Features
Community Features
Street Lights
Financing Terms Available
CashConventionalFHA
MLS Area
33617 - Tampa / Temple Terrace
Roads
Asphalt
Township
28
Schools
School District
Unknown
Elementary School
Unknown
Middle School
Greco-HB
High School
King-HB
Listing courtesy of AMERICAN HOMES REALTY GROUP (813) 453-5641

Listing information is provided by Participants of the Stellar MLS. IDX information is provided exclusively for personal, non-commercial use, and may not be used for any purpose other than to identify prospective properties consumers may be interested in purchasing. Information is deemed reliable but not guaranteed. Properties displayed may be listed or sold by various participants in the MLS Copyright 2026, Stellar MLS.
Last checked: 2026-09-07 08:33 AM EDT
Listing information is provided by Participants of the Stellar MLS. IDX information is provided exclusively for personal, non-commercial use, and may not be used for any purpose other than to identify prospective properties consumers may be interested in purchasing. Information is deemed reliable but not guaranteed. Properties displayed may be listed or sold by various participants in the MLS Copyright 2026, Stellar MLS.
Last checked: 2026-09-07 08:33 AM EDT
Neighborhood & Commute
Source: Walkscore
Disclosure: Community information and market data powered by Constellation Data Labs. Information is deemed reliable but not guaranteed.
Save
Ask
Tour
Hide