
9530 NATHANIEL LANELAND O LAKES, FL 34638

Mortgage Calculator
Monthly Payment (Est.)
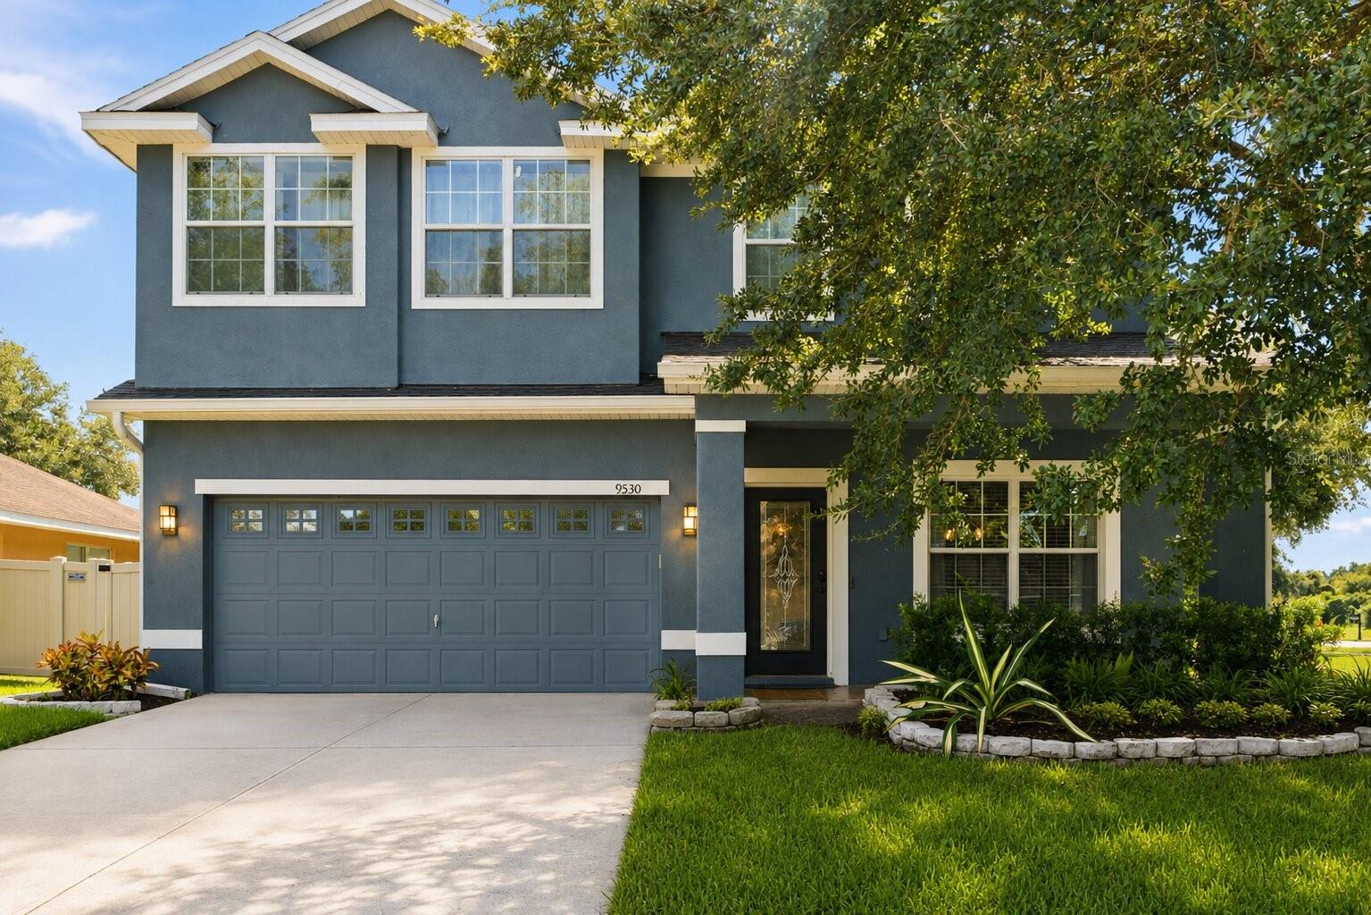
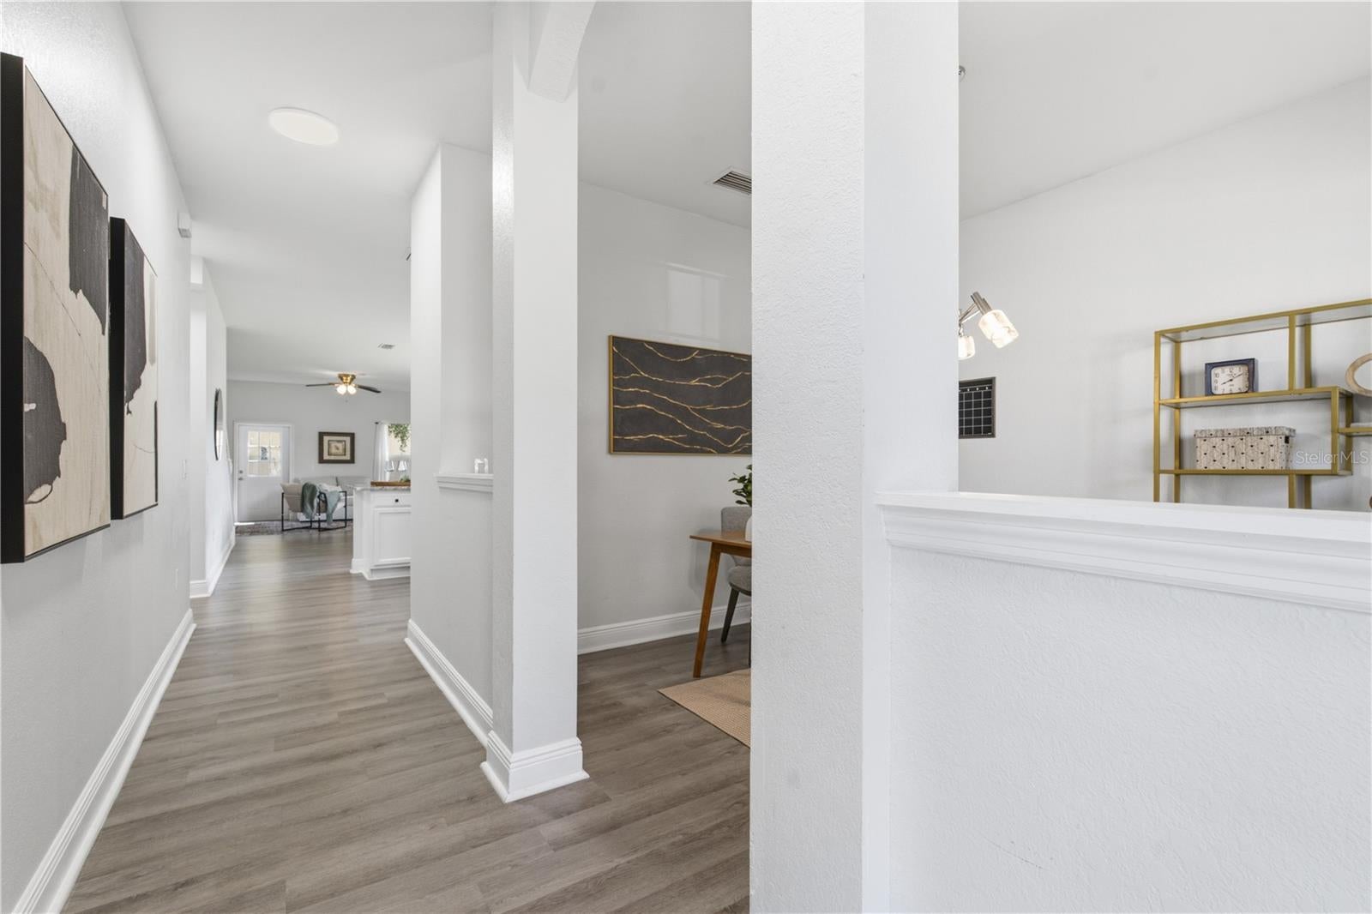
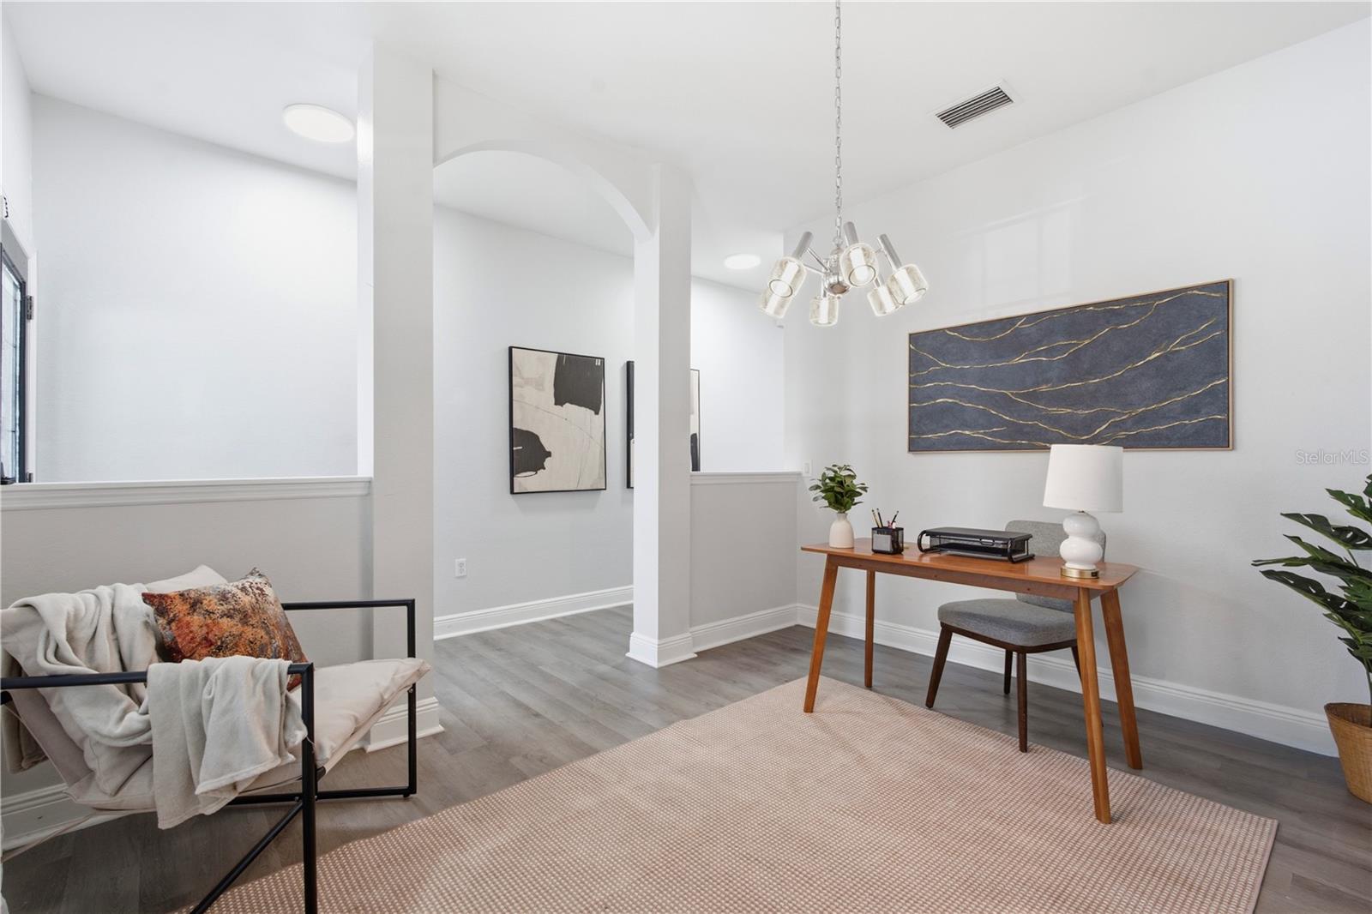
Enter an interest rate to see your estimated monthly payment.NEED MORE SPACE WITHOUT SACRIFICING COMFORT, PRIVACY OR A BEAUTIFUL VIEW? Welcome to this updated 6-BEDROOM, 3.5-BATHROOM residence offering 3,386 SQUARE FEET of flexible living space on a FULLY FENCED CORNER HOMESITE with a TRANQUIL BACKYARD POND VIEW in desirable Asbel Estates. Designed for the way you live today, the expansive floor plan offers multiple living and gathering areas with plenty of room for entertaining, working from home, hosting guests, creating a media room or designing the home gym you have always wanted. HIGH CEILINGS and abundant natural light enhance the open and inviting atmosphere, while updated LVP FLOORING provides a stylish, cohesive and easy-to-maintain finish throughout. At the center of the home, the spacious kitchen flows seamlessly into the main living area and features abundant cabinetry, generous counter space and STAINLESS STEEL APPLIANCES creating a comfortable setting for everyday living and effortless entertaining. A highly desirable MAIN-FLOOR PRIMARY SUITE provides privacy and convenience, complete with a spacious bedroom, private bath and generous storage. Upstairs, five additional bedrooms. exceptional versatility for guests, offices, hobbies or additional living space allowing the home to evolve with your needs. Step outside to the FULLY FENCED BACKYARD, where mature trees and peaceful WATER VIEWS create a relaxing backdrop for morning coffee, outdoor dining and evenings at home. The pond setting gives the backyard a sense of openness and tranquility rarely found at this price point. The CORNER LOT, two-car garage and additional driveway parking provide even more everyday functionality. Asbel Estates offers scenic ponds and conservation areas along with a dog park, playground, basketball court and sand volleyball court. Convenient access to shopping, dining, parks, schools and major commuter routes completes the package. SIX BEDROOMS. OVER 3,300 SQUARE FEET. A MAIN-FLOOR PRIMARY SUITE. A FULLY FENCED BACKYARD WITH POND VIEWS. This home delivers the space, flexibility and setting you have been searching for. Schedule your private tour today.
| yesterday | Listing updated with changes from the MLS® | |
| a month ago | Price changed to $509,000 | |
| 2 months ago | Listing first seen on site |

Listing information is provided by Participants of the Stellar MLS. IDX information is provided exclusively for personal, non-commercial use, and may not be used for any purpose other than to identify prospective properties consumers may be interested in purchasing. Information is deemed reliable but not guaranteed. Properties displayed may be listed or sold by various participants in the MLS Copyright 2026, Stellar MLS.
Last checked: 2026-10-09 08:31 PM EDT
Did you know? You can invite friends and family to your search. They can join your search, rate and discuss listings with you.