1508 DERRICK STREET, HOLIDAY, FL, 34690

Save
Ask
Tour
Hide
Share
$249,900
New Listing

1508 DERRICK STREET
HOLIDAY, FL 34690

For Sale|Single Family Residence|Active
3
Beds
2
Total Baths
2
Full Baths
1,008
SqFt
$248
/SqFt
1967
Built
Subdivision:
CREST RIDGE GARDENS
County:
Pasco
Call Now: 813-317-4300
Is this the listing for you? We can help make it yours.
813-317-4300
1508 DERRICK STREET1508 DERRICK STREET1508 DERRICK STREET1508 DERRICK STREET
Save
Ask
Tour
Hide
Share

Mortgage Calculator

Monthly Payment (Est.)

$1,140
Calculator powered by Showcase IDX, a Constellation1 Company. Copyright ©2026 Information is deemed reliable but not guaranteed.

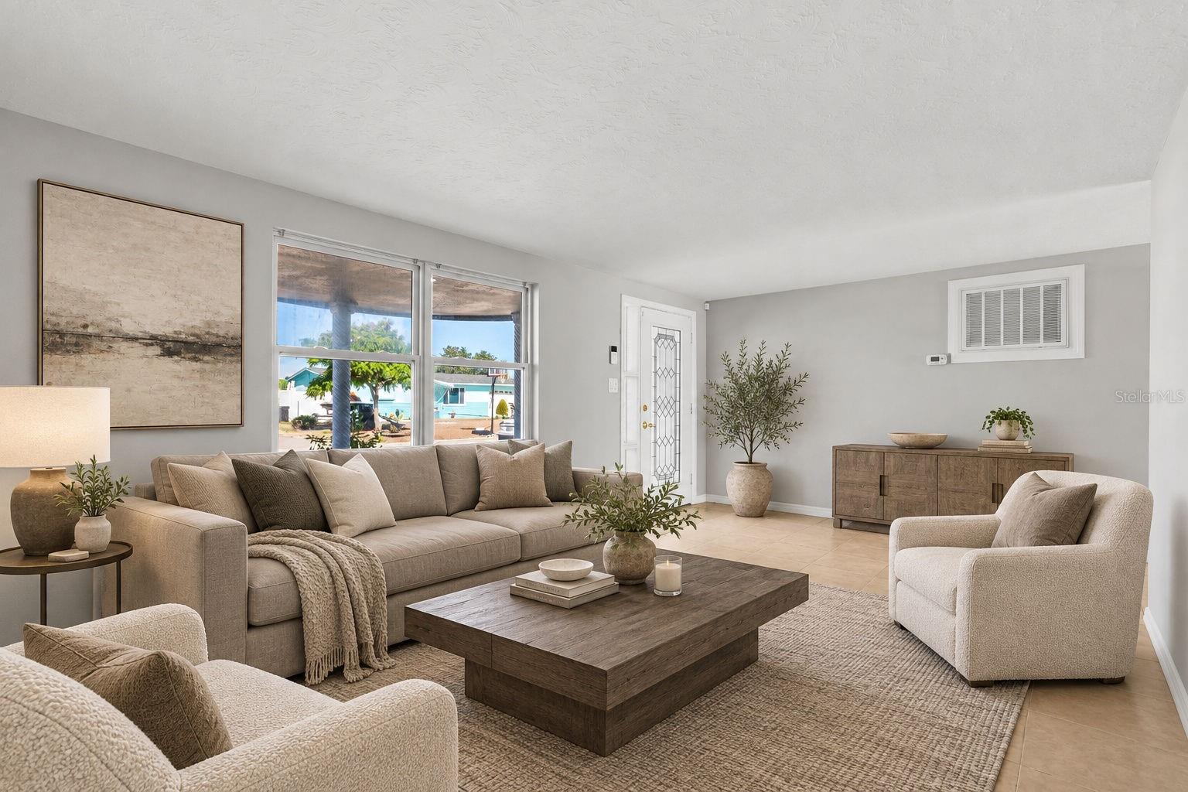
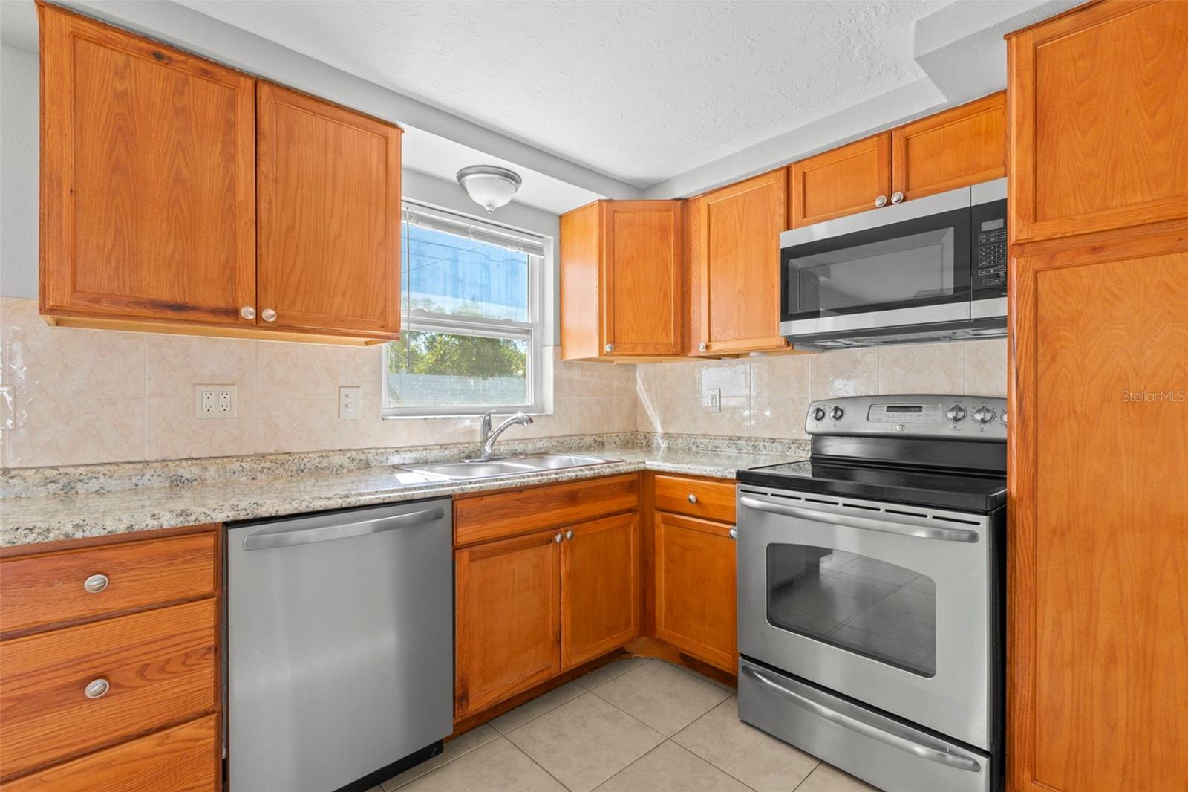
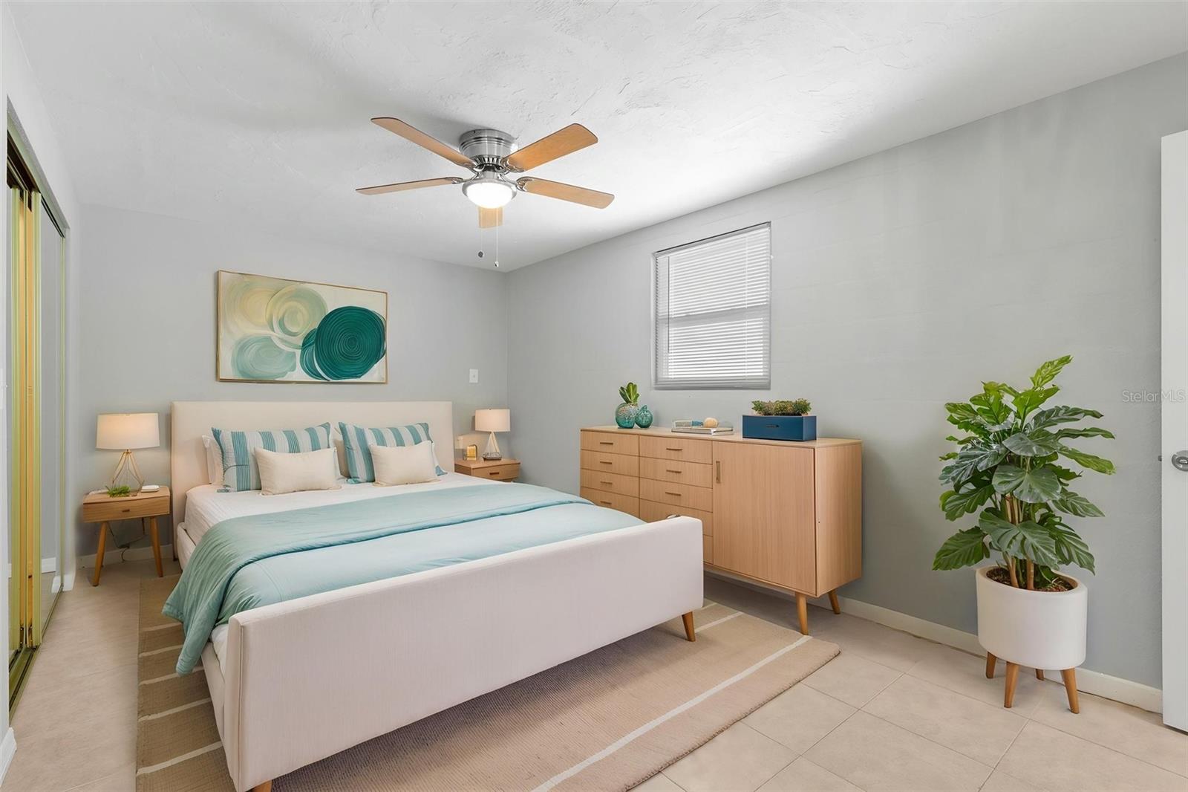
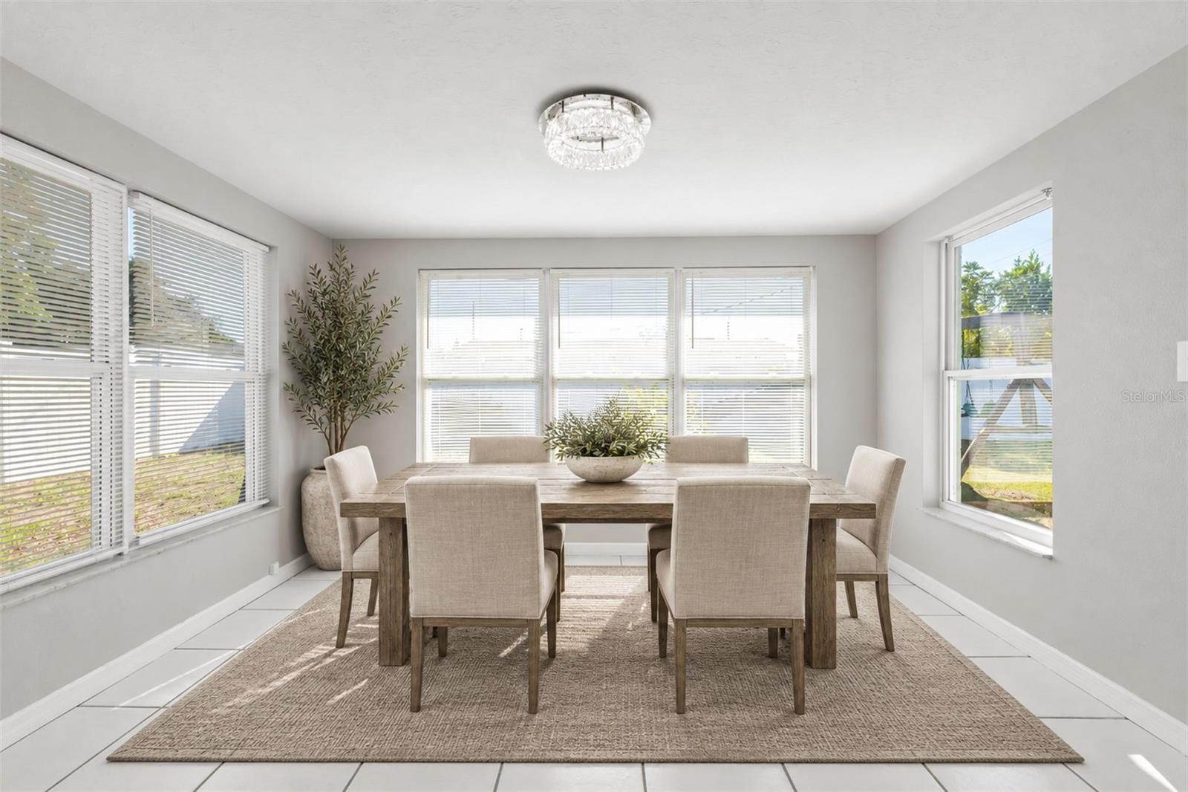
Virtually Staged. SOME OF THE PHOTOS HAVE BEEN STAGED. PRICED TO SELL at $249,900! Welcome home to this inviting 3-bedroom, 2-bath Holiday home offering a spacious split-bedroom floor plan, great updates, and a huge fenced backyard!. The primary suite features a private ensuite with shower, large vanity, generous closet space, and convenient nearby laundry room. The kitchen offers oak wood cabinetry, stainless steel appliances, and laminate countertops, with a flexible dining area/office just off the kitchen and direct access to the backyard. Ceramic tile flooring flows throughout the home. The second and third bedrooms share a full bath with tub. Enjoy the covered front porch and oversized fenced backyard with storage shed—plenty of room for entertaining, pets, gardening, or relaxing. New roof 2021, A/C, double pain windows. Fresh interior and exterior paint 2026. NOT IN A FLOOD ZONE. Conveniently located near US-19, Mitchell Ranch Plaza, shopping, restaurants, schools, beaches, and just 5 miles from the famous Sponge Docks in Tarpon Springs. Great location. Great space. Great price. Come see this one before it's gone!

Save
Ask
Tour
Hide
Share
Listing Snapshot
Price 
$249,900
Days On Site 
0 Days
Bedrooms 
3
Inside Area (SqFt) 
1,008 sqft
Total Baths 
2
Full Baths 
2
Partial Baths 
N/A
Lot Size 
0.12 Acres
Year Built 
1967
MLS® Number 
TB8541319
Status 
Active
Property Tax 
$3,421.77
HOA/Condo/Coop Fees 
N/A
Sq Ft Source 
Estimated
Friends & Family
Recent Activity
6 hours agoListing updated with changes from the MLS®
11 hours agoListing first seen on site
General Features
Acres 
0.12
Direction Faces 
West
Foundation 
Block
Levels 
One
Number Of Stories 
1
Pets 
Cats OKDogs OKYes
Property Sub Type 
Single Family Residence
Sewer 
Septic Tank
SqFt Total 
5376
Utilities 
Cable AvailableElectricity AvailableWater Available
Water Source 
Public
Zoning 
R4
Interior Features
Appliances 
CooktopDishwasherDryerElectric Water HeaterMicrowaveWasher
Cooling 
Central Air
Flooring 
Ceramic Tile
Furnished 
Unfurnished
Heating 
Electric
Interior 
Eat-in Kitchen
Laundry Features 
Electric Dryer HookupInsideLaundry RoomWasher Hookup
Bathroom 2 
Dimensions - 11x10Level - First
Bathroom 3 
Dimensions - 11x10Level - First
Bedroom 2 
Dimensions - 14x12Level - First
Dining Room 
Dimensions - 13x10Level - First
Kitchen 
Dimensions - 10x9Level - First
Living Room 
Dimensions - 17x11Level - First
Master Bathroom 
Dimensions - 14x12Level - First
Master Bedroom 
Dimensions - 21x10Level - First
Save
Ask
Tour
Hide
Share
Exterior Features
Construction Details 
BlockConcreteStucco
Exterior 
Rain Gutters
Fencing 
Chain LinkVinyl
Lot Features 
Paved
Other Structures 
Shed(s)
Patio And Porch 
Front Porch
Roof 
Shingle
Community Features
MLS Area 
34690 - Holiday/Tarpon Springs
Township 
26
Financing Terms Available 
CashConventionalFHAVA Loan
Roads 
Paved
Schools
School District
Unknown
Elementary School
Starkey Ranch K-8
Middle School
Paul R. Smith Middle-PO
High School
Anclote High-PO
Listing courtesy of SUNCOAST SHORES REALTY (727) 776-9363


Listing information is provided by Participants of the Stellar MLS. IDX information is provided exclusively for personal, non-commercial use, and may not be used for any purpose other than to identify prospective properties consumers may be interested in purchasing. Information is deemed reliable but not guaranteed. Properties displayed may be listed or sold by various participants in the MLS Copyright 2026, Stellar MLS.
Last checked: 2026-09-14 03:23 AM EDT

Neighborhood & Commute
Source: Walkscore
Disclosure: Community information and market data powered by Constellation Data Labs. Information is deemed reliable but not guaranteed.
Save
Ask
Tour
Hide
Share