
2376 AUDUBON PRESERVE LANELUTZ, FL 33558
Mortgage Calculator
Monthly Payment (Est.)
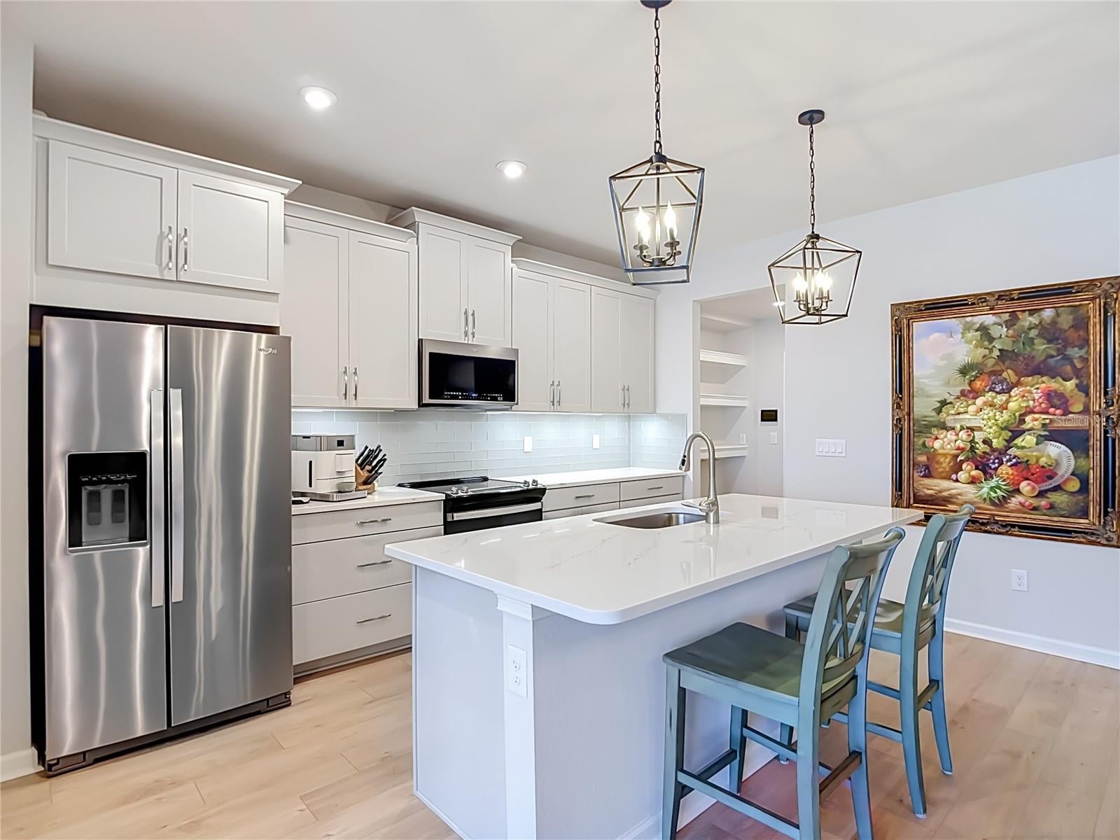
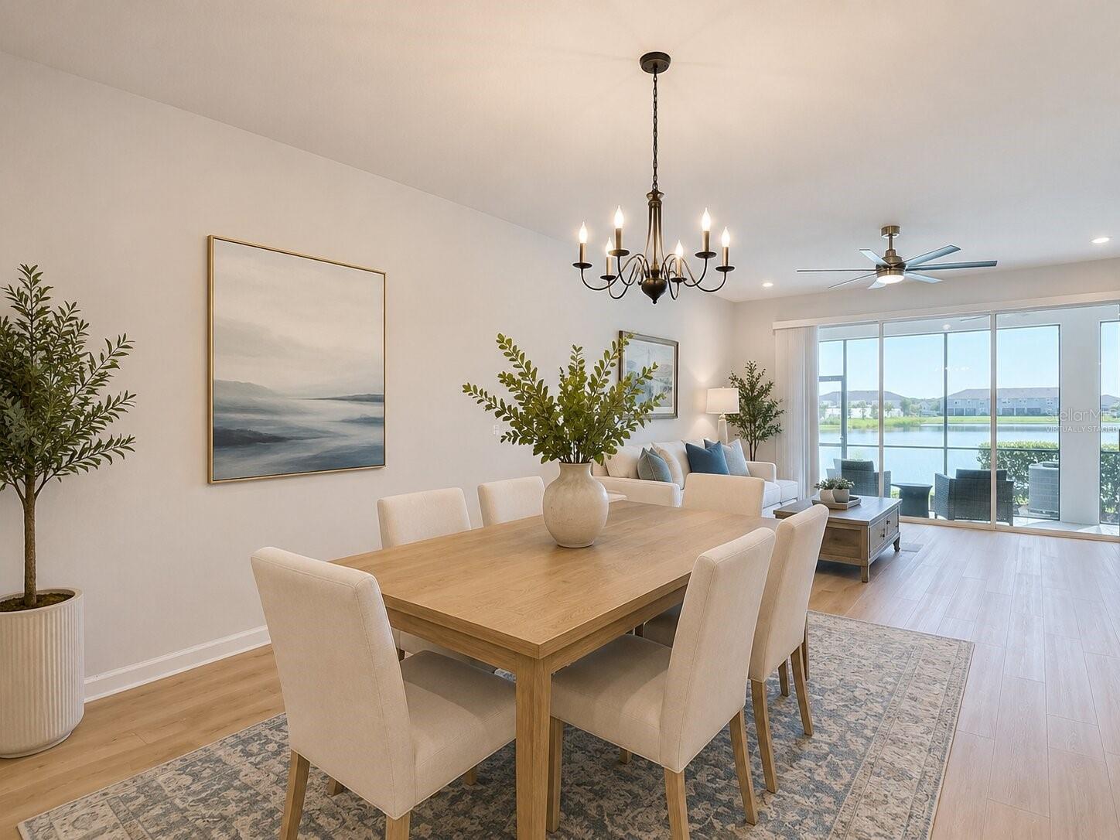
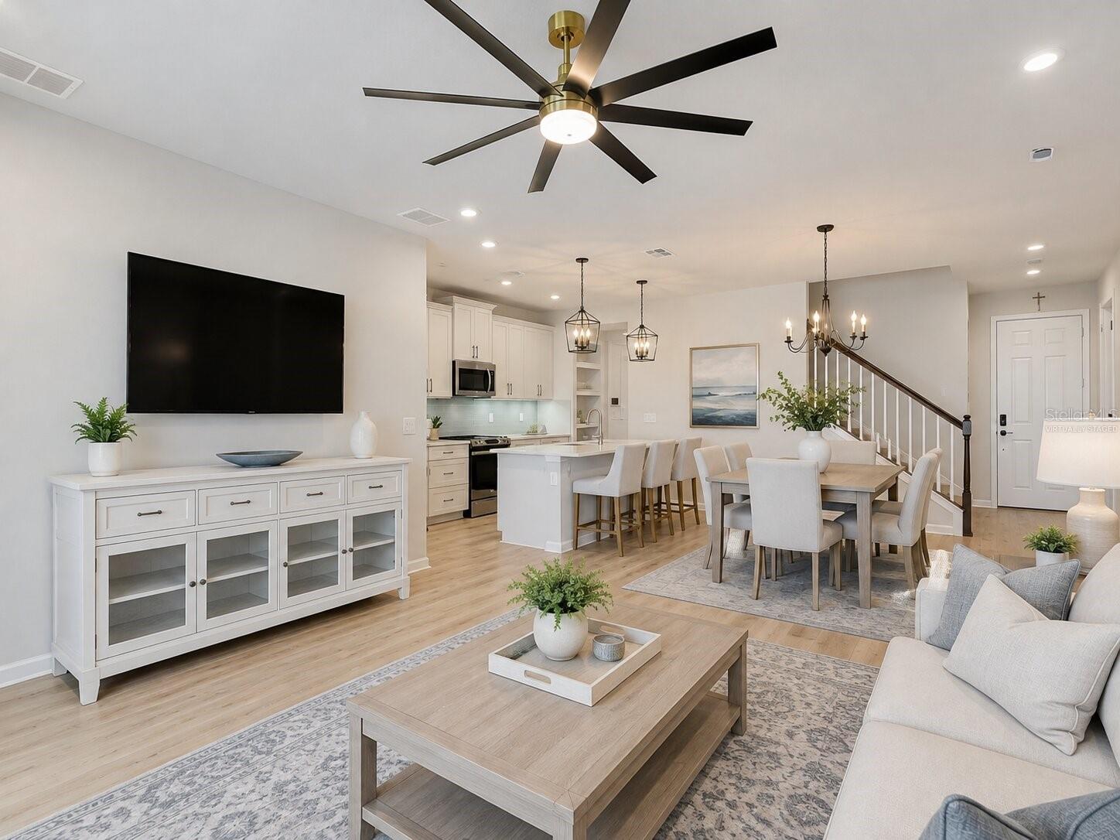
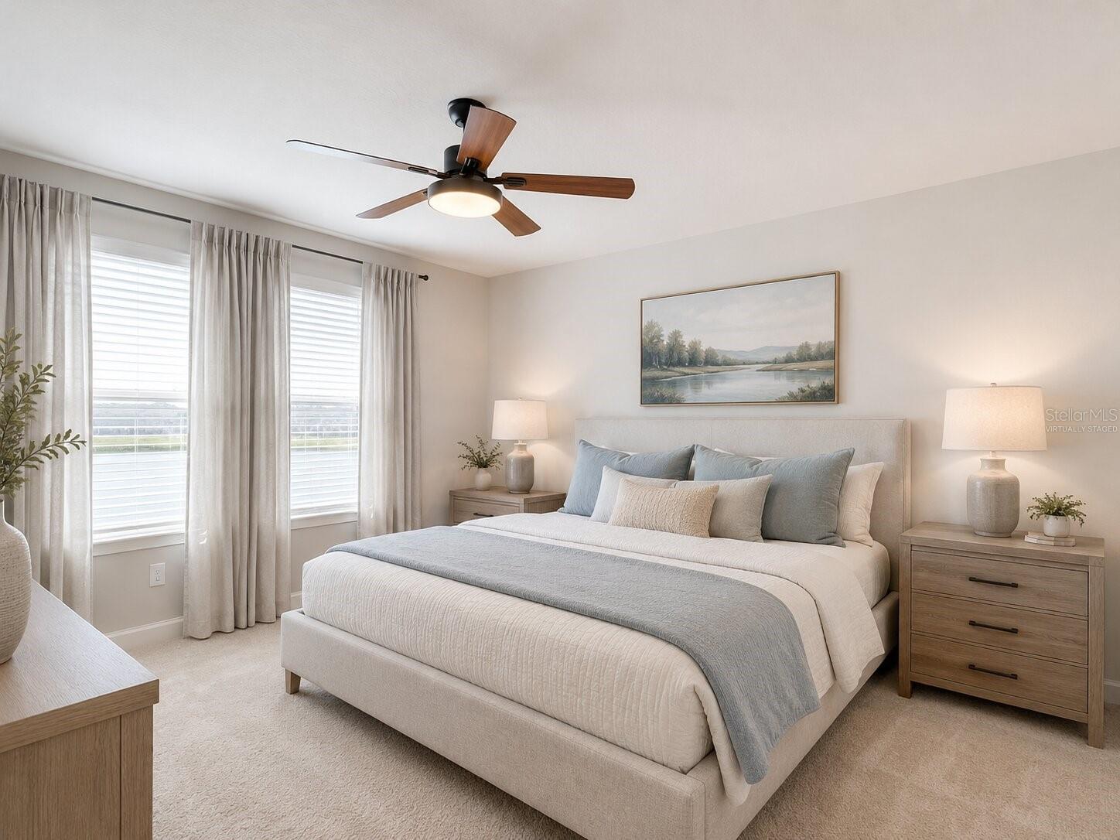
Enter an interest rate to see your estimated monthly payment.Under contract-accepting backup offers. Welcome home to this beautifully upgraded Sebring West Indies model townhome, offering serene pond views in the sought-after gated community of Parkview at Long Lake Ranch in Lutz! Awarded 2021 Community of the Year, Parkview at Long Lake Ranch offers the best of both worlds, a peaceful, meticulously built setting just moments from everyday conveniences, shopping, golf courses, parks, and walking and biking trails. This 3-bedroom, 2.5-bath home offers 2,243 square feet of thoughtfully designed living space with a 2-car garage and an oversized screened-in lanai, offering the perfect setting for al fresco dining or simply enjoying a breezy Florida evening overlooking the water. This two-story home boasts unbelievable style throughout, with 42" upper kitchen cabinets in Harbor and quartz countertops in Calcatta Arno. The kitchen features all stainless steel appliances and a large breakfast bar on the island, giving plenty of room to gather, prepare meals, or enjoy a quick bite. Luxury vinyl flooring runs throughout the main living area, with 17x17 tile in the bathrooms and laundry room. Upstairs, a spacious loft offers flexible living space, perfect as a secondary living area or home office, along with all three bedrooms and the laundry room for true convenience. The owner's suite impresses with unbelievable walk-in closets, dual sinks, and a large shower, while the two secondary bedrooms sit up front and share a full bath with double sinks, separated from the owner's suite by the loft for added privacy. The current owner has also invested in thoughtful upgrades that offer true peace of mind for its next owner, including a whole-home air scrubber system valued at nearly $2,200 for improved indoor air quality, a whole-home water filtration system, and a professionally epoxy-coated garage floor. The washer, dryer, and all appliances convey with the home, making this a truly move-in ready opportunity. This gated community sits at Sunlake Boulevard and SR54, just moments from the Suncoast Parkway for easy access to Tampa, entertainment, and Tampa International Airport. Residents enjoy fun-filled amenities including a resort-style pool with pavilion, paw park, tot lots, and activity parks. Zoned for top-rated schools including Skybrooke K-8, Charles S. Rushe Middle School, and Sunlake High School, all rated A. This is a rare opportunity to own a home with thousands of dollars in upgrades already done, in one of the community's most sought-after pond view locations. Schedule your private showing today, homes like this in Parkview at Long Lake Ranch don't last long!
| a week ago | Listing updated with changes from the MLS | |
| a week ago | Status changed to Active Under Contract | |
| 2 weeks ago | Price changed to $405,000 | |
| 2 months ago | Listing first seen on site |

Listing information is provided by Participants of the Stellar MLS. IDX information is provided exclusively for personal, non-commercial use, and may not be used for any purpose other than to identify prospective properties consumers may be interested in purchasing. Information is deemed reliable but not guaranteed. Properties displayed may be listed or sold by various participants in the MLS Copyright 2026, Stellar MLS.
Last checked: 2026-10-25 01:36 AM EDT
Did you know? You can invite friends and family to your search. They can join your search, rate and discuss listings with you.