
11925 CEDARFIELD DRIVERIVERVIEW, FL 33579
Mortgage Calculator
Monthly Payment (Est.)
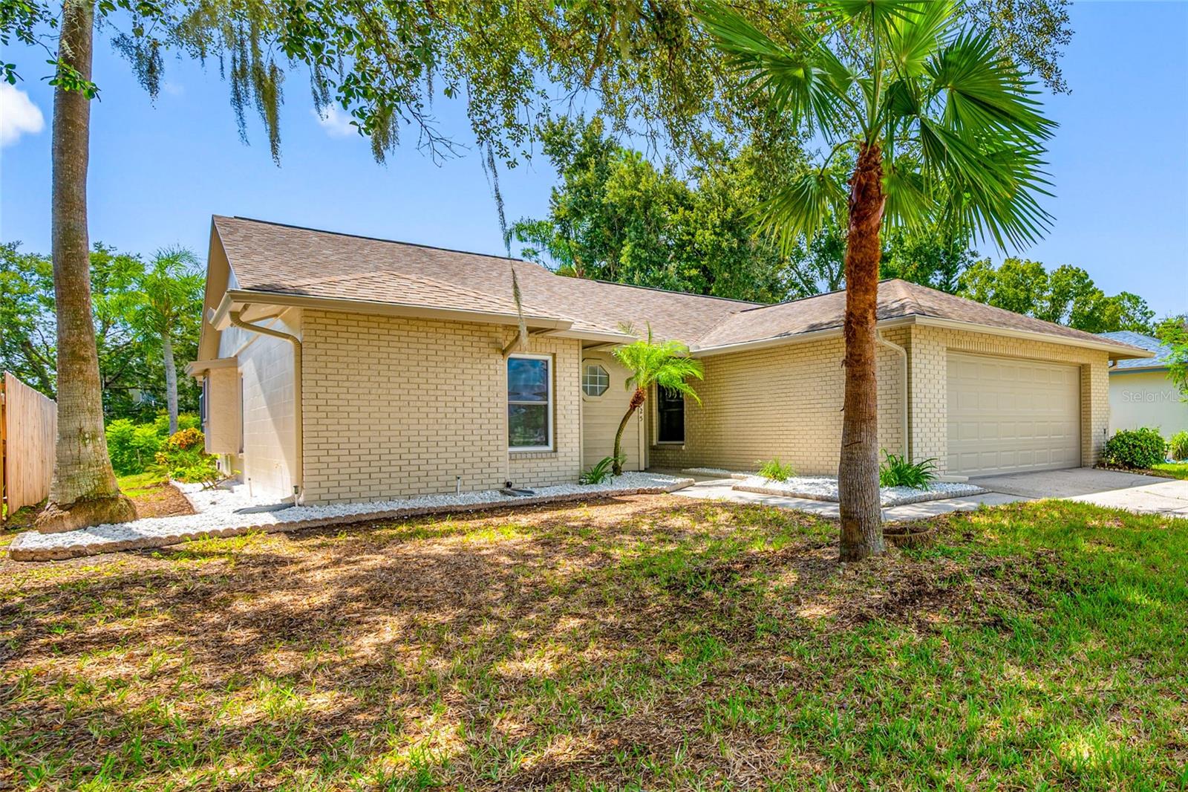
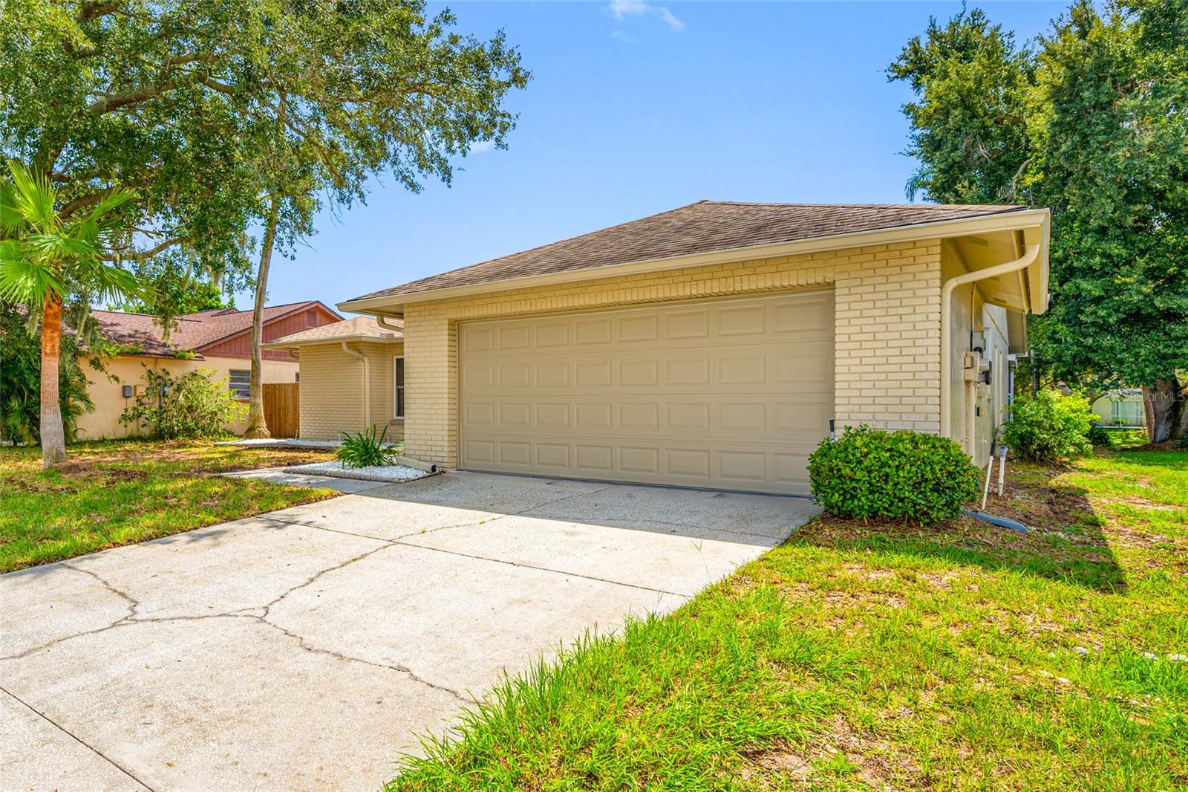
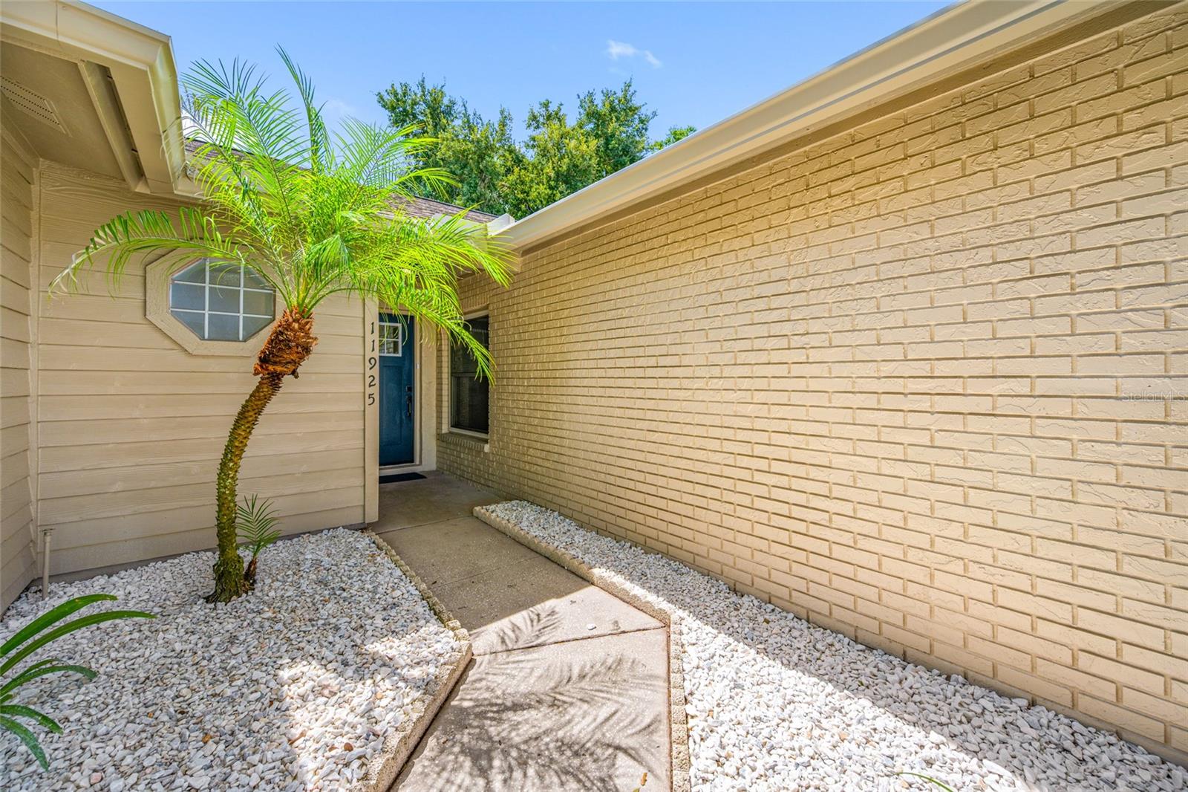
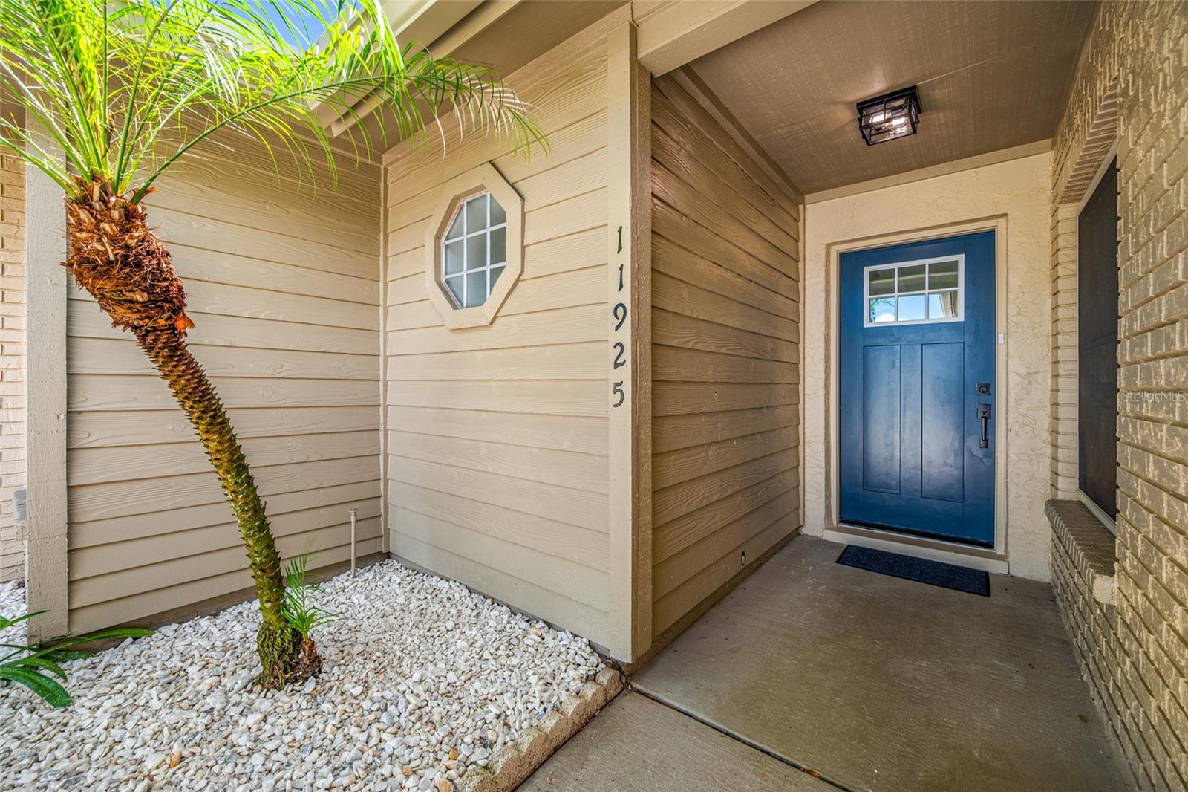
$1,638Welcome to this beautifully updated 3-bedroom, 2-bathroom pool home tucked into the desirable Meadowbrooke at Summerfield community. Built in 1988 with durable concrete block construction, this 1,641-square-foot residence has been thoughtfully upgraded throughout, offering the rare combination of an established, mature neighborhood with an extensive list of major system and appliance replacements already done. Step inside to find a bright, contemporary layout with a functional split floor plan, tile and carpet flooring, and a spacious living area that flows easily into the kitchen. The kitchen itself is a standout feature: it has been completely outfitted with a brand-new Frigidaire appliance package in 2026, including a 26 cu. ft. side-by-side refrigerator, a 30" electric range, and an ENERGY STAR-certified dishwasher, plus a new Amana over-the-range microwave. A new 40-gallon Rheem electric water heater was also installed in 2026, giving future owners peace of mind on some of the home's most important — and most expensive to replace — systems. Beyond the kitchen, this home has been well cared for with a string of permitted, documented improvements: a full roof replacement in 2020, a 3.5-ton 14.5 SEER heat pump system installed in 2021 (and recently updated in July 2026), and impact-rated door upgrades completed in 2016. A fully paid-off, owned solar photovoltaic system — installed in 2017 with no liens or lease obligations — is already in place to help offset electricity costs, a valuable feature as energy prices continue to rise. Out back, enjoy Florida living at its best with a screened-in private pool, freshly resurfaced in 2026 — perfect for year-round relaxation and entertaining. The backyard also overlooks a peaceful pond, adding a scenic, open feel that's hard to find in more tightly packed neighborhoods. The home sits on a 6,000-square-foot lot within the amenity-rich Summerfield master-planned community, which offers residents access to community pools, tennis and basketball courts, fitness facilities, parks, and a golf course, all within easy reach of US-301, I-75, and US-41 for a convenient commute. With a new kitchen, new water heater, replaced roof, updated HVAC, impact doors, and an owned solar system all already in place, 11925 Cedarfield Drive offers a rare opportunity to buy a move-in-ready home with major expenses already handled. Schedule your private showing today.
| 7 hours ago | Listing updated with changes from the MLS® | |
| 14 hours ago | Listing first seen on site |

Listing information is provided by Participants of the Stellar MLS. IDX information is provided exclusively for personal, non-commercial use, and may not be used for any purpose other than to identify prospective properties consumers may be interested in purchasing. Information is deemed reliable but not guaranteed. Properties displayed may be listed or sold by various participants in the MLS Copyright 2026, Stellar MLS.
Last checked: 2026-09-14 04:07 AM EDT