18617 MILTON KEYNES COURT, LAND O LAKES, FL, 34638

Save
Ask
Tour
Hide
Share
$680,000
9 Days On Site

18617 MILTON KEYNES COURT
LAND O LAKES, FL 34638

Single Family Residence|Coming Soon
5
Beds
5
Total Baths
4
Full Baths
1
Partial Bath
3,283
SqFt
$207
/SqFt
2012
Built
Subdivision:
CONCORD STATION PHASE 2 UNIT C
County:
Pasco
Call Now: 813-317-4300
Is this the listing for you? We can help make it yours.
813-317-4300
18617 MILTON KEYNES COURT18617 MILTON KEYNES COURT18617 MILTON KEYNES COURT18617 MILTON KEYNES COURT
Save
Ask
Tour
Hide
Share

Mortgage Calculator

Monthly Payment (Est.)

$3,102
Calculator powered by Showcase IDX, a Constellation1 Company. Copyright ©2026 Information is deemed reliable but not guaranteed.

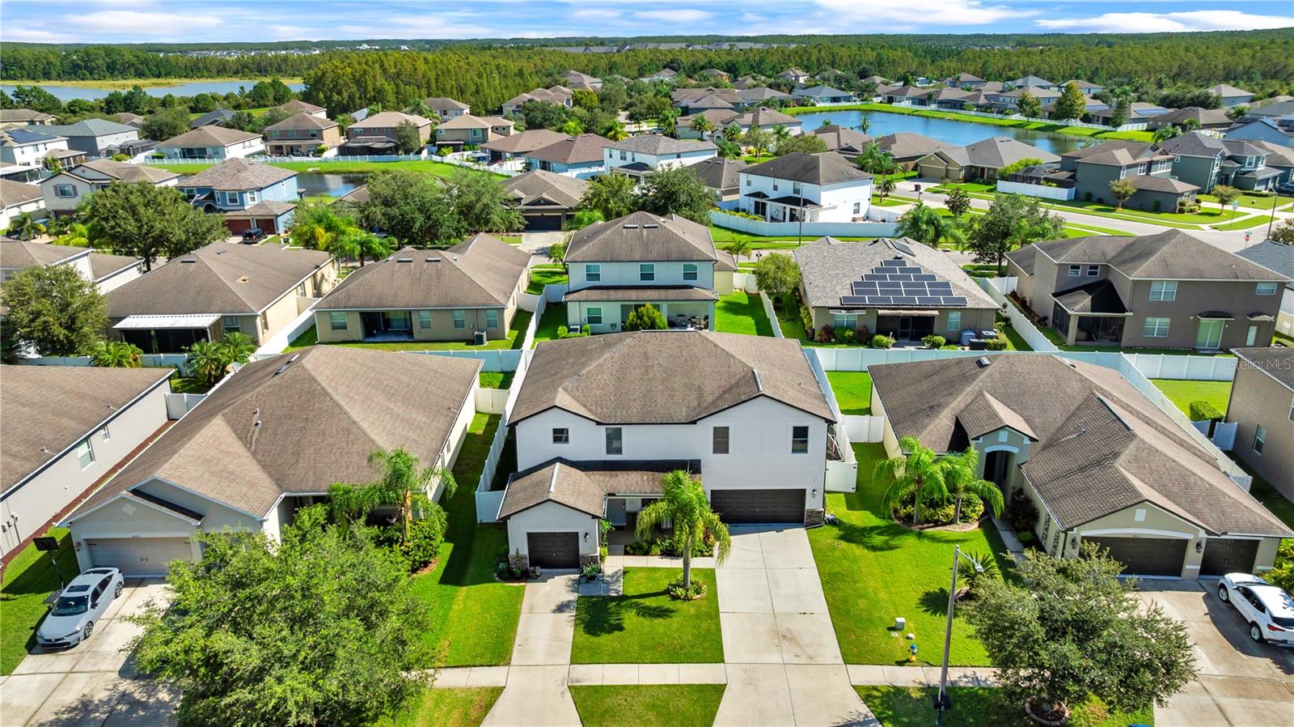
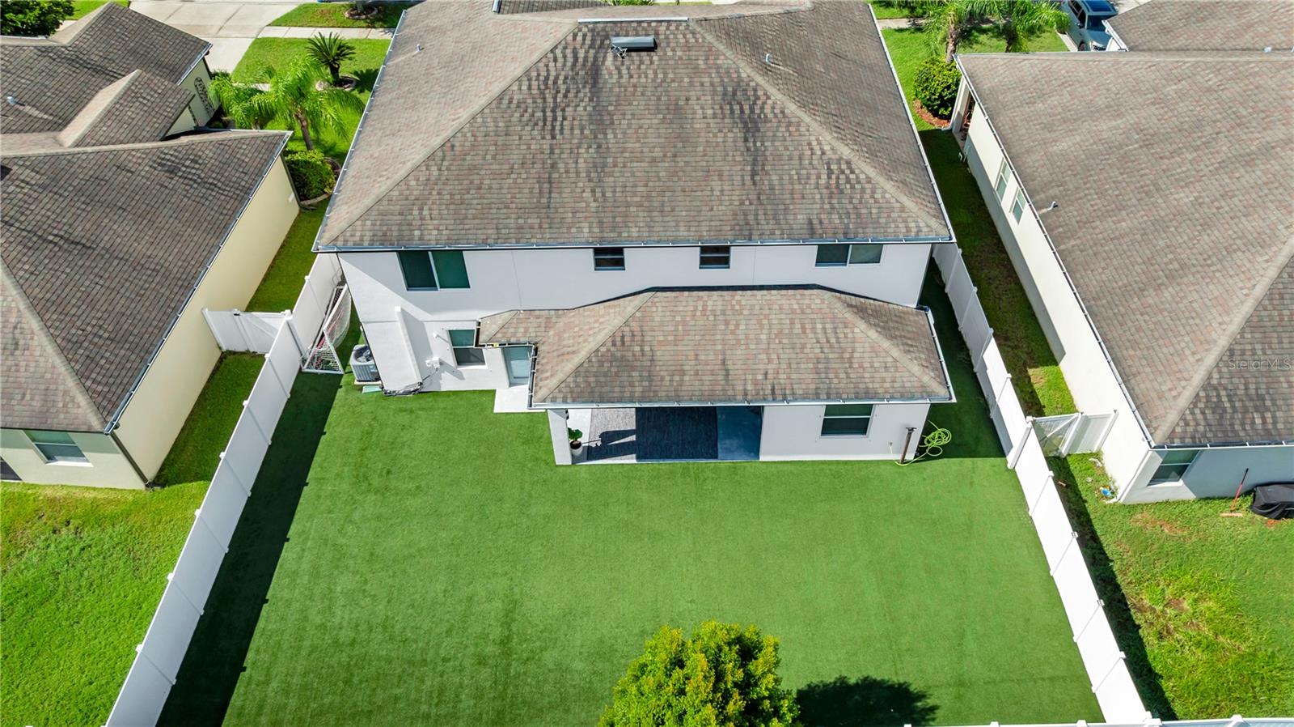
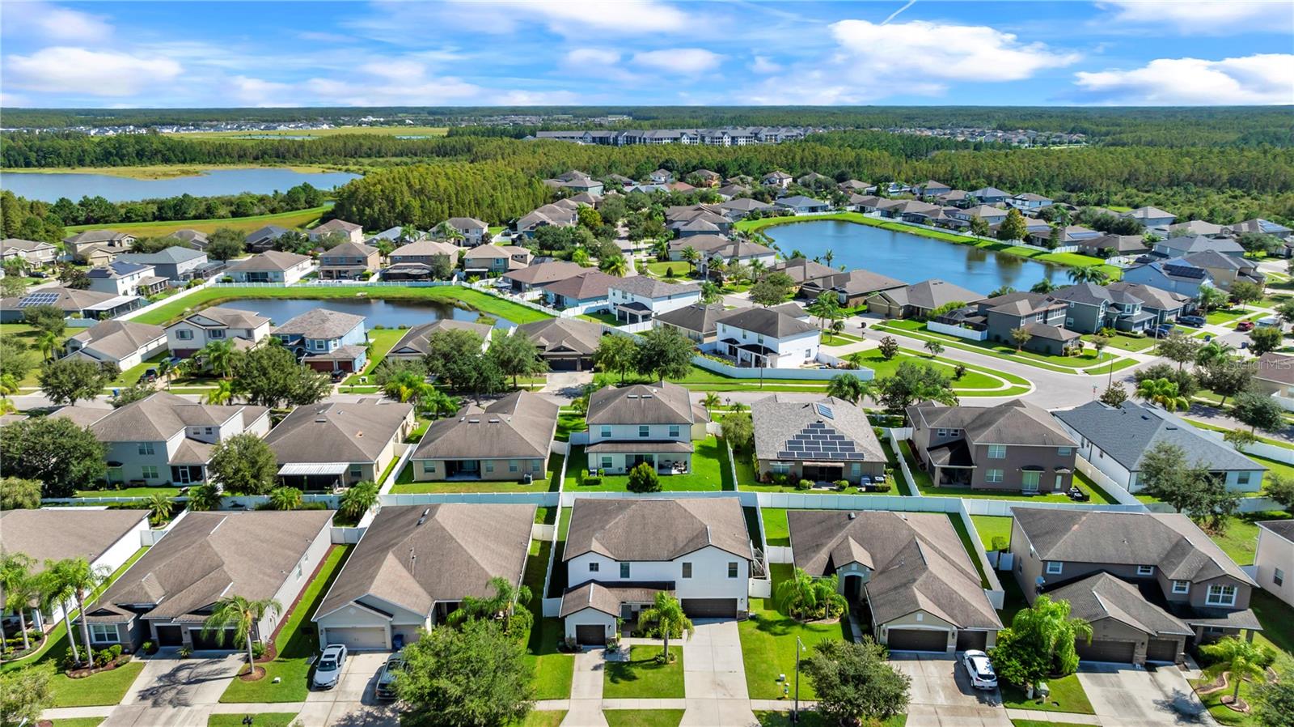
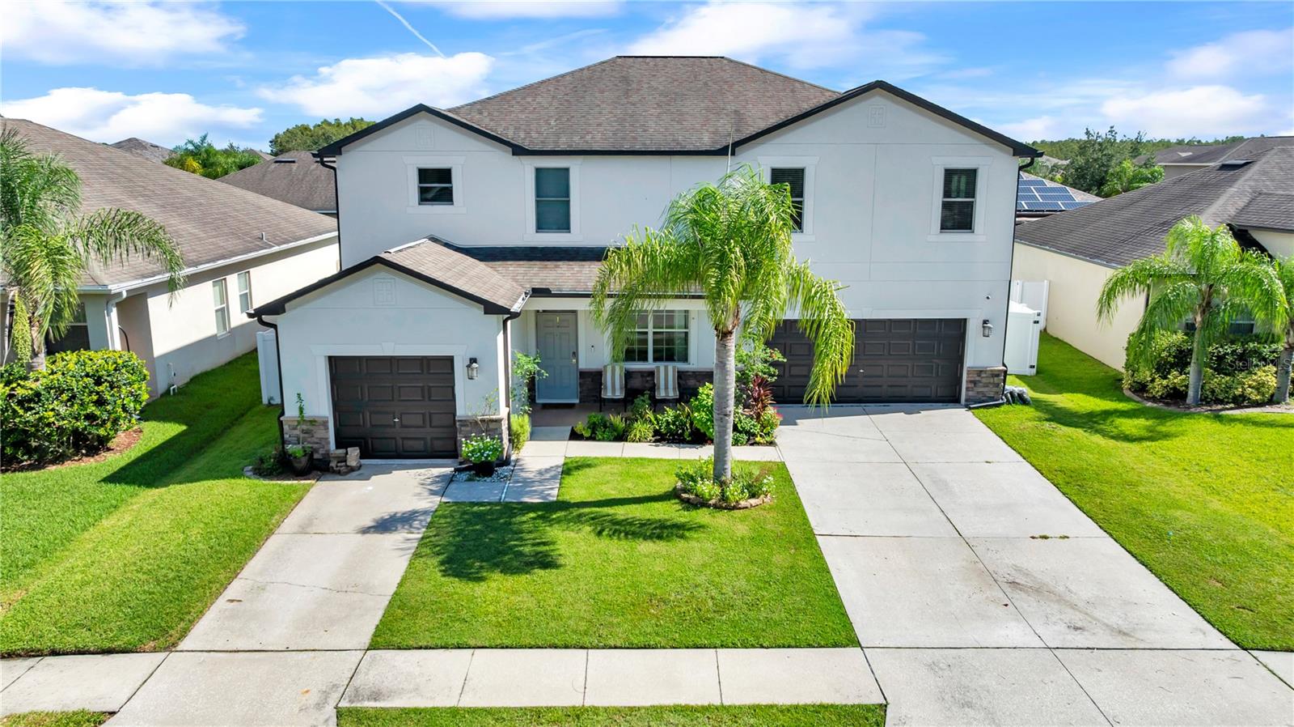
Don’t miss this spacious and thoughtfully designed 5-bedroom, 4.5-bathroom home with a split 3-car garage, offering 3,283 sq. ft. of living space and a versatile floor plan ideal for both everyday living and entertaining. A standout feature is the private secondary bedroom located downstairs with its own attached en-suite bathroom, providing an excellent option for guests, multigenerational living, or a private home office/guest suite. Upstairs, the generously sized primary suite offers a comfortable retreat, complemented by three additional bedrooms, a custom reading nook with ambient lighting, and an additional living space. Outside, enjoy a low-maintenance turf backyard that provides a clean, functional space for relaxing, entertaining, or play without the upkeep of traditional grass. Residents also have access to a community pool, adding a resort-style amenity just steps from home. With its 5-bedroom layout, downstairs en-suite, upstairs primary suite, split 3-car garage, spacious interior, and easy-care backyard, this home offers flexibility and functionality. Located in a community with A graded schools, this is an excellent opportunity to enjoy a comfortable Florida lifestyle and the conveniences offered in the Land O' Lakes area! ROOF (2011) AC Downstairs(2023) AC Upstairs(2025) with whole house air purification system, Tankless Water Heater (2024), upstairs 120+ wind rated windows (2024)

Save
Ask
Tour
Hide
Share
Listing Snapshot
Price 
$680,000
Days On Site 
9 Days
Bedrooms 
5
Inside Area (SqFt) 
3,283 sqft
Total Baths 
5
Full Baths 
4
Partial Baths 
1
Lot Size 
0.17 Acres
Year Built 
2012
MLS® Number 
TB8543520
Status 
Coming Soon
Property Tax 
$11,785.62
HOA/Condo/Coop Fees 
$16.25 monthly
Sq Ft Source 
Public Records
Friends & Family
Recent Activity
yesterdayListing updated with changes from the MLS®
a week agoListing first seen on site
General Features
Acres 
0.17
Attached Garage 
Yes
Direction Faces 
South
Foundation 
Slab
Garage 
Yes
Garage Spaces 
3
Levels 
Two
Parking 
Garage Door OpenerGarageAttached
Pets 
Yes
Property Sub Type 
Single Family Residence
Sewer 
Public Sewer
SqFt Total 
4285
Utilities 
Electricity ConnectedSewer ConnectedUnderground Utilities
Water Source 
Public
Zoning 
MPUD
Interior Features
Appliances 
DishwasherDisposalMicrowaveRangeRefrigeratorTankless Water Heater
Cooling 
Central Air
Flooring 
CarpetLaminateTile
Furnished 
Unfurnished
Heating 
Central
Interior 
Eat-in KitchenHigh CeilingsStone Counters
Laundry Features 
InsideLaundry Room
Bedroom 2 
Dimensions - 10x13Level - FirstDescription - Room6
Bedroom 3 
Dimensions - 10x10Level - SecondDescription - Room7
Bedroom 4 
Dimensions - 11x13Level - SecondDescription - Room8
Bedroom 5 
Dimensions - 10x10Level - SecondDescription - Room9
Bonus Room 
Dimensions - 12x15Level - SecondDescription - Room10
Dining Room 
Dimensions - 11x14Level - FirstDescription - Room3
Family Room 
Dimensions - 16x19Level - FirstDescription - Room2
Kitchen 
Dimensions - 12x16Level - FirstDescription - Room1
Master Bathroom 
Level - SecondDescription - Room5
Master Bedroom 
Dimensions - 15x16Level - SecondDescription - Room4
Save
Ask
Tour
Hide
Share
Exterior Features
Construction Details 
BlockConcreteStucco
Fencing 
Vinyl
Lot Features 
Paved
Roof 
Shingle
Community Features
Association Amenities 
Basketball CourtClubhouseFitness CenterParkPlaygroundPoolTennis Court(s)
Association Fee 
$195.0
Association Fee Frequency 
Annually
Community Features 
ClubhouseParkPlaygroundPoolSidewalksTennis Court(s)Street Lights
MLS Area 
34638 - Land O Lakes
Township 
26
Roads 
Asphalt
Schools
School District
Unknown
Elementary School
Oakstead Elementary-PO
Middle School
Charles S. Rushe Middle-PO
High School
Sunlake High School-PO
Listing courtesy of MIHARA & ASSOCIATES INC. (818) 913-5313


Listing information is provided by Participants of the Stellar MLS. IDX information is provided exclusively for personal, non-commercial use, and may not be used for any purpose other than to identify prospective properties consumers may be interested in purchasing. Information is deemed reliable but not guaranteed. Properties displayed may be listed or sold by various participants in the MLS Copyright 2026, Stellar MLS.
Last checked: 2026-09-14 01:34 AM EDT

Neighborhood & Commute
Source: Walkscore
Disclosure: Community information and market data powered by Constellation Data Labs. Information is deemed reliable but not guaranteed.
Save
Ask
Tour
Hide
Share