2405 EARLSWOOD COURT, BRANDON, FL, 33510

Save
Ask
Tour
Hide
Share
$237,000
5 Days On Site

2405 EARLSWOOD COURT
BRANDON, FL 33510

For Sale|Townhouse|Active
2
Beds
2
Total Baths
1
Full Bath
1
Partial Bath
1,240
SqFt
$191
/SqFt
2004
Built
Subdivision:
CHELSEA MANOR
County:
Hillsborough
Call Now: 813-317-4300
Is this the listing for you? We can help make it yours.
813-317-4300
2405 EARLSWOOD COURT2405 EARLSWOOD COURT2405 EARLSWOOD COURT2405 EARLSWOOD COURT
Save
Ask
Tour
Hide
Share

Mortgage Calculator

Monthly Payment (Est.)

$1,081
Calculator powered by Showcase IDX, a Constellation1 Company. Copyright ©2026 Information is deemed reliable but not guaranteed.

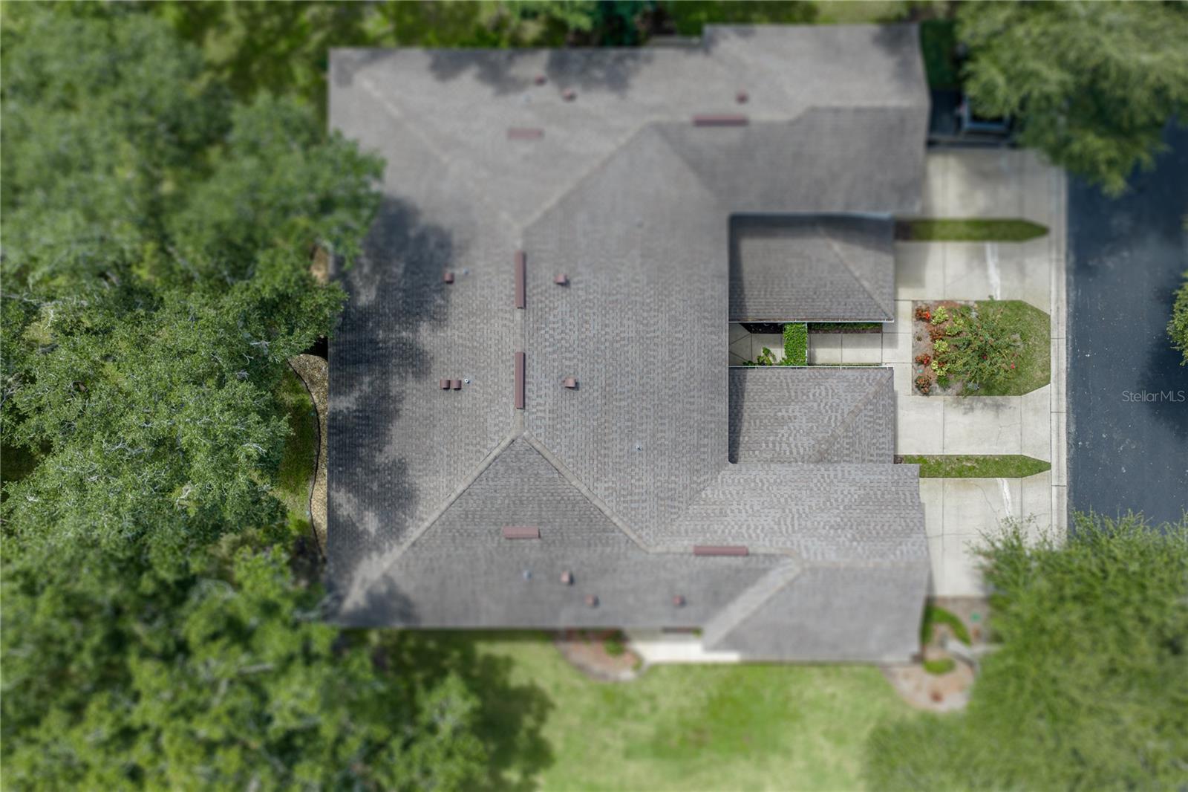
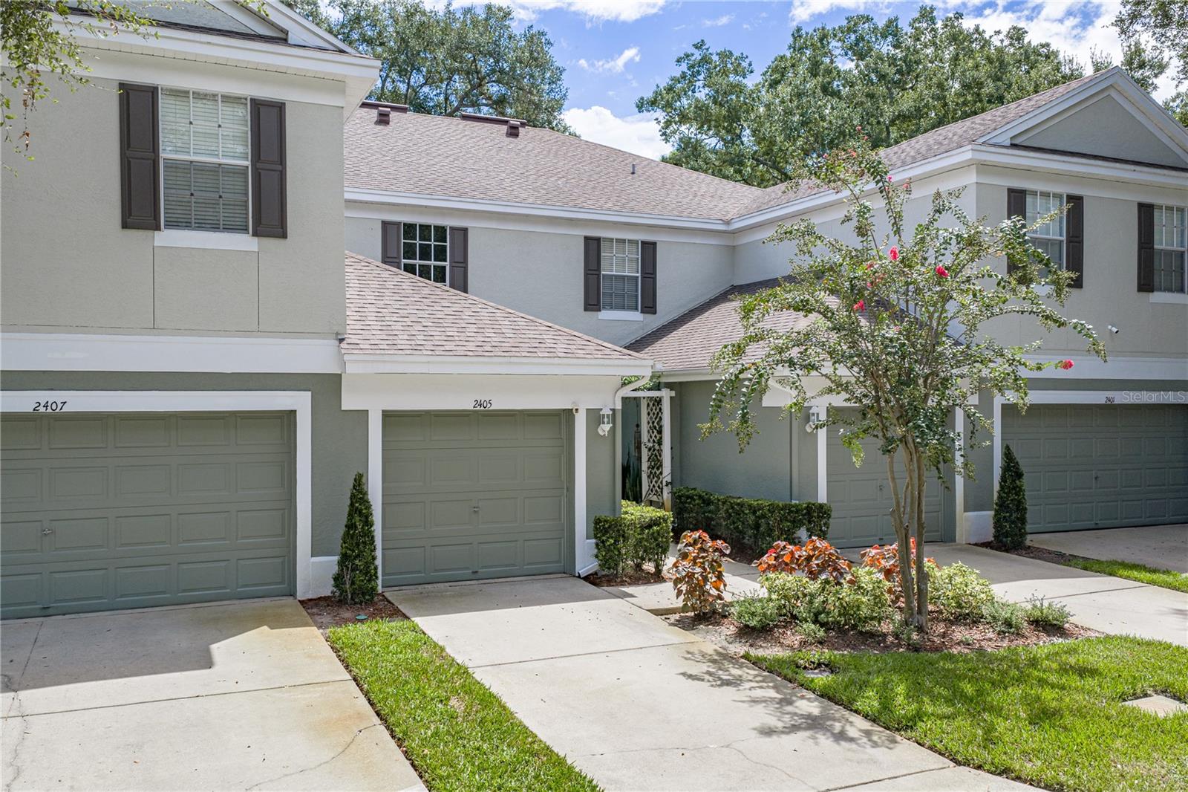
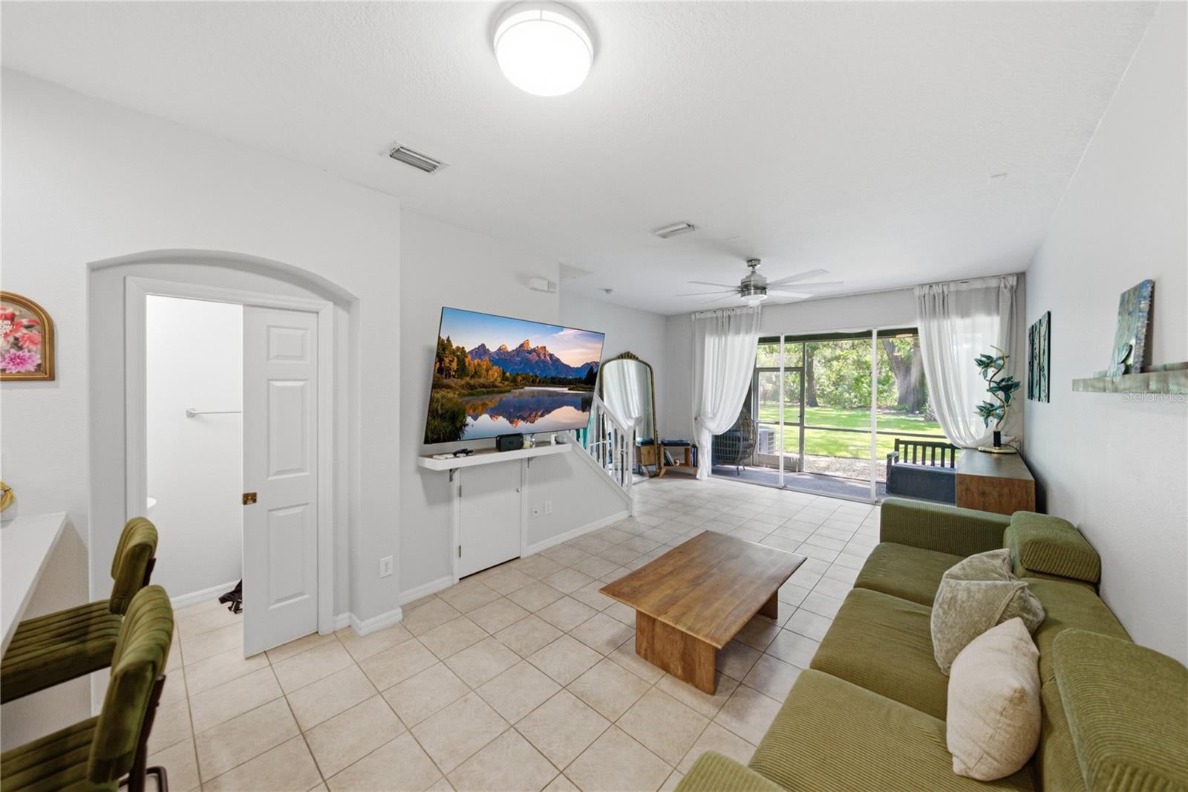
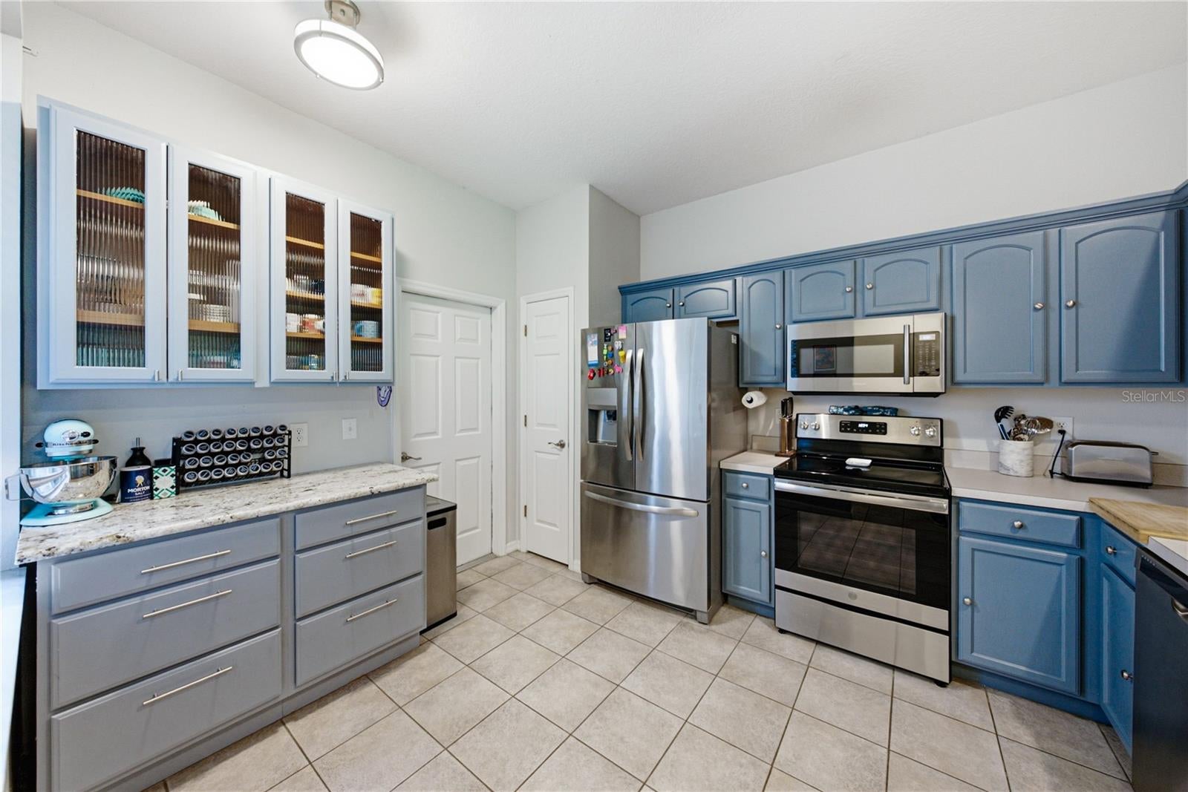
Welcome to Chelsea Manor, where comfort, convenience, and low-maintenance living come together in this charming 2-bedroom, 1.5-bath townhome offering approximately 1,240 square feet of living space and a peaceful conservation backdrop. The first floor features an inviting open layout with the kitchen overlooking the spacious living and dining area, creating a comfortable setting for everyday living and entertaining. Step outside to the covered lanai, where peaceful conservation views provide a relaxing outdoor retreat with no rear neighbors. Upstairs, you'll find two generously sized bedrooms, including a spacious primary bedroom overlooking the conservation area. The updated upstairs bathroom features modern finishes and is positioned between the bedrooms for easy access. Additional highlights include updated flooring and fixtures, HVAC replaced in 2022, and a Tesla charging station in the garage that stays with the home. Enjoy the convenience of a low-maintenance lifestyle, with the HOA taking care of lawn maintenance, exterior maintenance, the roof, common areas, and the community pool—leaving more time to enjoy your home and less time worrying about exterior upkeep. This Chelsea Manor townhome offers an appealing combination of privacy, convenience, and easy Florida living. Schedule your private showing and see what makes this home such a great opportunity!

Save
Ask
Tour
Hide
Share
Listing Snapshot
Price 
$237,000
Days On Site 
5 Days
Bedrooms 
2
Inside Area (SqFt) 
1,240 sqft
Total Baths 
2
Full Baths 
1
Partial Baths 
1
Lot Size 
0.03 Acres
Year Built 
2004
MLS® Number 
TB8543912
Status 
Active
Property Tax 
$2,998
HOA/Condo/Coop Fees 
$282.33 monthly
Sq Ft Source 
Public Records
Friends & Family
Recent Activity
5 days agoListing updated with changes from the MLS®
6 days agoListing first seen on site
General Features
Acres 
0.03
Attached Garage 
Yes
Direction Faces 
West
Foundation 
Slab
Garage 
Yes
Garage Spaces 
1
Levels 
Two
Parking 
Electric Vehicle Charging Station(s)Attached
Pets 
Yes
Property Sub Type 
Townhouse
Sewer 
Public Sewer
SqFt Total 
1640
Utilities 
Cable AvailableCable ConnectedElectricity AvailableElectricity Connected
Water Source 
Public
Zoning 
PD
Interior Features
Appliances 
DishwasherDryerElectric Water HeaterMicrowaveRangeRefrigeratorWasher
Cooling 
Central Air
Flooring 
LaminateTile
Furnished 
Unfurnished
Heating 
Central
Laundry Features 
InsideLaundry ClosetUpper Level
Bedroom 2 
Dimensions - 10x12Level - Second
Dining Room 
Dimensions - 8x11Level - First
Kitchen 
Dimensions - 10x13Level - First
Living Room 
Dimensions - 11x11Level - First
Master Bedroom 
Dimensions - 13x15Level - Second
Save
Ask
Tour
Hide
Share
Exterior Features
Construction Details 
BlockStuccoFrame
Patio And Porch 
CoveredRear PorchScreened
Roof 
Shingle
View 
Trees/Woods
Waterview 
Trees/Woods
Community Features
Association Fee 
$847.0
Association Fee Frequency 
Quarterly
Community Features 
PlaygroundPool
MLS Area 
33510 - Brandon
Township 
29
Financing Terms Available 
CashConventionalFHAVA Loan
Roads 
Paved
Listing courtesy of COLDWELL BANKER REALTY (813) 727-1962


Listing information is provided by Participants of the Stellar MLS. IDX information is provided exclusively for personal, non-commercial use, and may not be used for any purpose other than to identify prospective properties consumers may be interested in purchasing. Information is deemed reliable but not guaranteed. Properties displayed may be listed or sold by various participants in the MLS Copyright 2026, Stellar MLS.
Last checked: 2026-09-08 08:19 AM EDT

Neighborhood & Commute
Source: Walkscore
Disclosure: Community information and market data powered by Constellation Data Labs. Information is deemed reliable but not guaranteed.
Save
Ask
Tour
Hide
Share