
716 WESTWOOD DRIVEBRANDON, FL 33511
Mortgage Calculator
Monthly Payment (Est.)
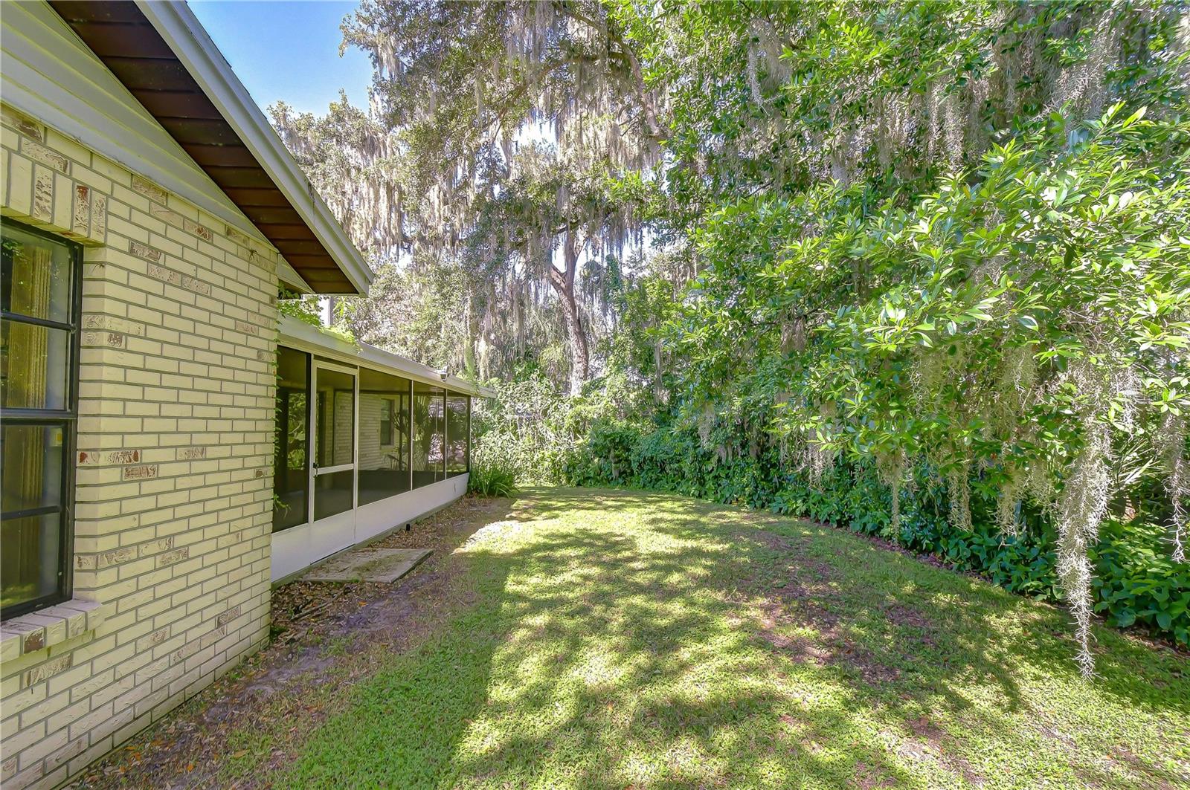
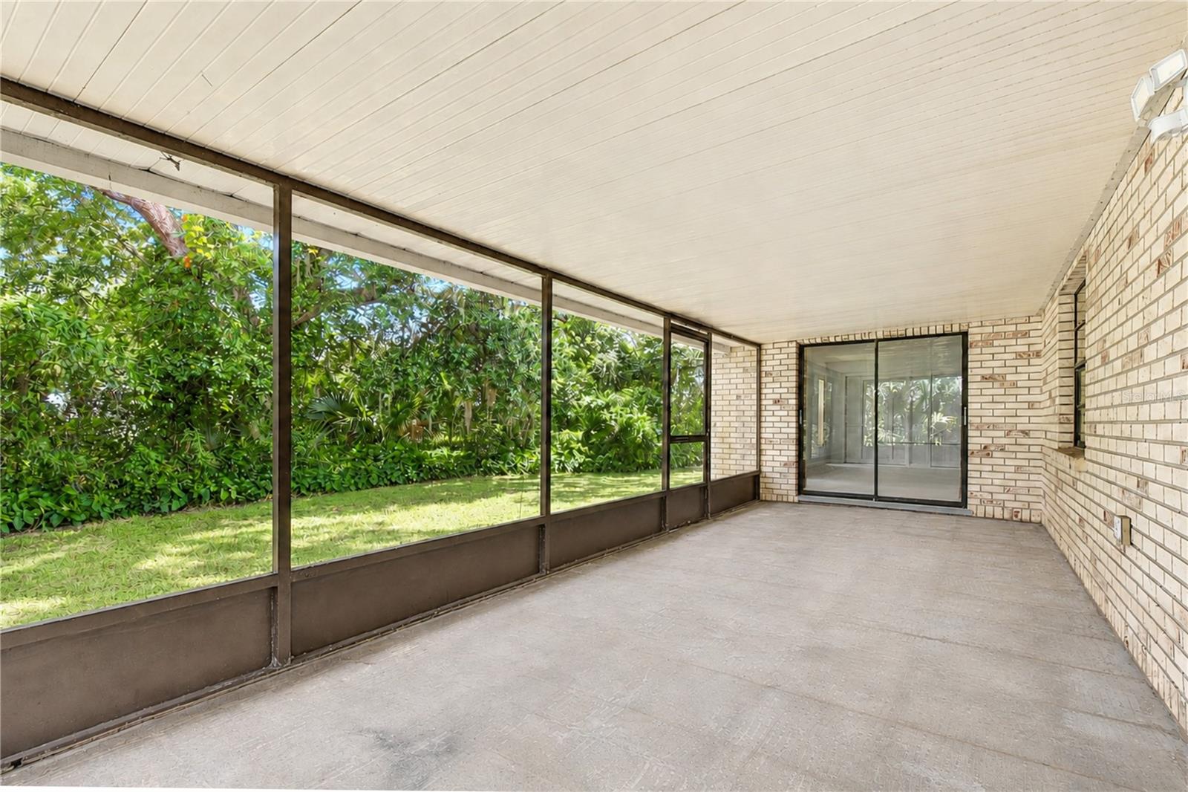
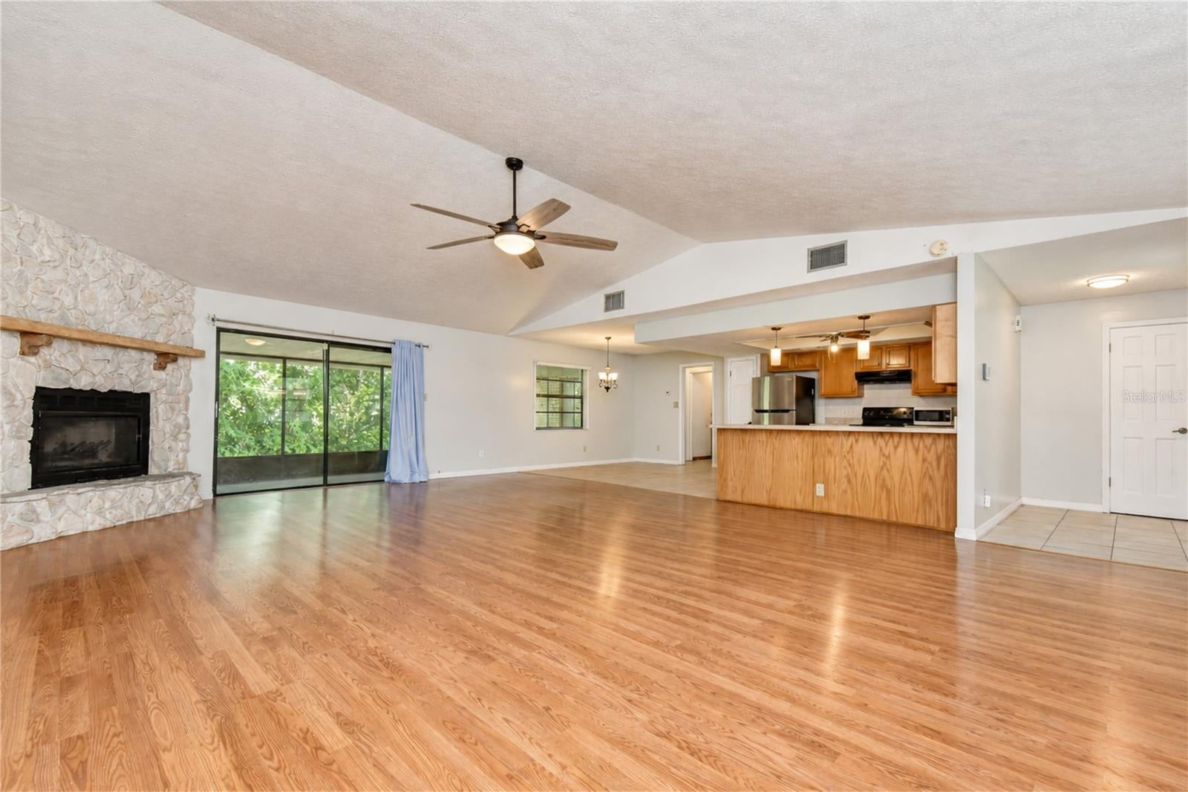
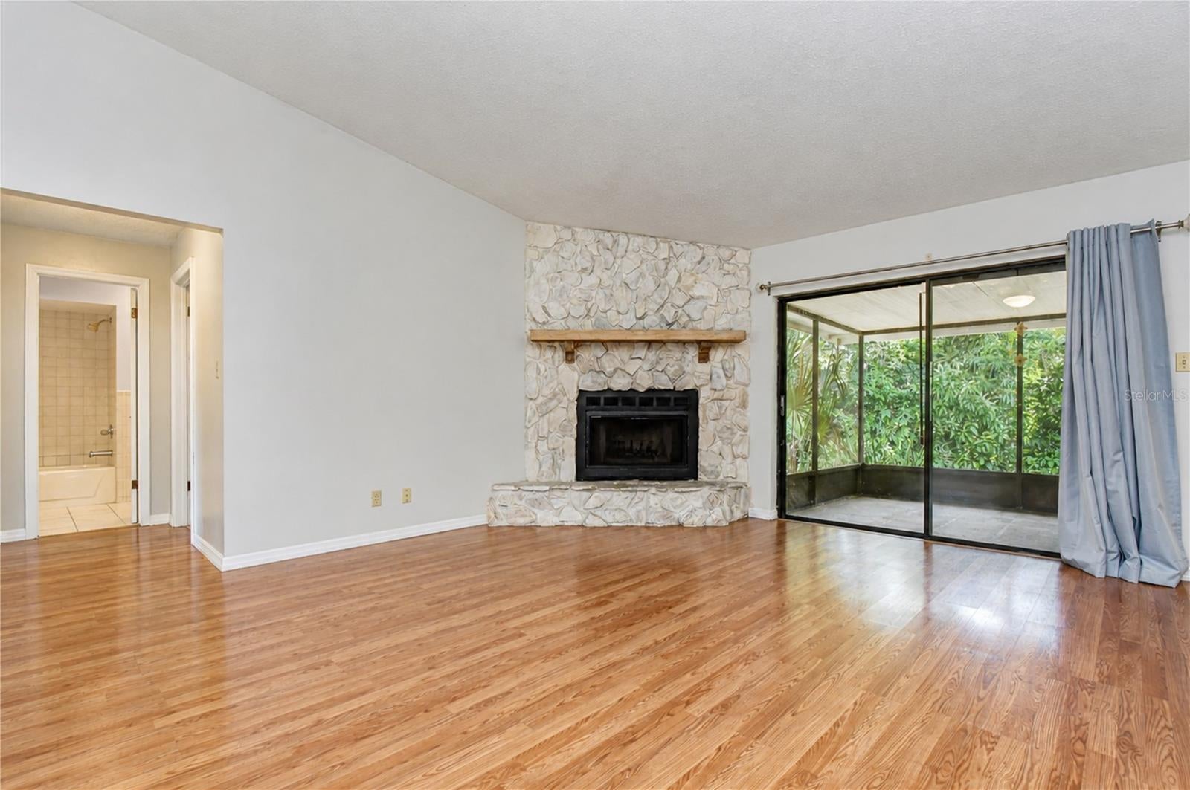
$1,597Some homes are all about the possibilities, and this Brandon property offers plenty of them. Tucked away at the end of the street with no through traffic, this home sits on an oversized lot with NO HOA and NO CDD, offering something increasingly hard to find—space, privacy, and the freedom to make it your own. Adding even more value and peace of mind, the A/C WAS REPLACED IN 2025 and the WATER HEATER WAS REPLACED IN 2021. The naturally landscaped backyard is a standout, surrounded by mature greenery that creates a peaceful, private setting with plenty of room to envision an incredible outdoor oasis, expanded entertaining areas, gardens, or simply more space to enjoy the Florida sunshine. Inside, a spacious open floor plan creates an easy flow for everyday living and entertaining. At the heart of the home, the great room is anchored by a striking stone wood-burning fireplace that adds warmth and character. The open design keeps the main living areas connected, making it easy to cook, gather, and entertain without ever missing out on the conversation. Sliding glass doors extend the living space onto the screened lanai, creating a natural connection between indoors and the private backyard beyond. A desirable split-bedroom floor plan provides added privacy, with the primary suite tucked away on its own side of the home. This spacious retreat features double closets, private sliding doors to the screened lanai, and a completely remodeled en-suite bathroom that is truly a highlight of the home, beautifully finished with a fresh, stylish design. On the opposite side of the home, two generously sized secondary bedrooms each feature double closets and share a full bathroom, providing comfortable space for family, guests, or a home office. The location adds even more appeal. Enjoy convenient access just minutes from Highway 60, the Brandon Parkway, Brandon Mall, Brandon Regional Hospital, restaurants, shopping, and everyday necessities, while still coming home to a private end-of-street setting without through traffic. With its oversized lot, mature and private backyard, open layout, important updates already completed, NO HOA, NO CDD, and convenient Brandon location, this property offers an exciting opportunity for a buyer ready to bring their own ideas and make it their own. There is plenty of space, potential, and flexibility here to create something truly special.
| 5 days ago | Listing updated with changes from the MLS® | |
| 7 days ago | Listing first seen on site |

Listing information is provided by Participants of the Stellar MLS. IDX information is provided exclusively for personal, non-commercial use, and may not be used for any purpose other than to identify prospective properties consumers may be interested in purchasing. Information is deemed reliable but not guaranteed. Properties displayed may be listed or sold by various participants in the MLS Copyright 2026, Stellar MLS.
Last checked: 2026-09-08 08:19 AM EDT