1912 MAY STREET, BRANDON, FL, 33510

Save
Ask
Tour
Hide
Share
$450,000
6 Days On Site

1912 MAY STREET
BRANDON, FL 33510

For Sale|Single Family Residence|Active
3
Beds
2
Total Baths
2
Full Baths
1,614
SqFt
$279
/SqFt
1977
Built
Subdivision:
KREBS SUB
County:
Hillsborough
Call Now: 813-317-4300
Is this the listing for you? We can help make it yours.
813-317-4300
1912 MAY STREET1912 MAY STREET1912 MAY STREET1912 MAY STREET
Save
Ask
Tour
Hide
Share

Mortgage Calculator

Monthly Payment (Est.)

$2,053
Calculator powered by Showcase IDX, a Constellation1 Company. Copyright ©2026 Information is deemed reliable but not guaranteed.

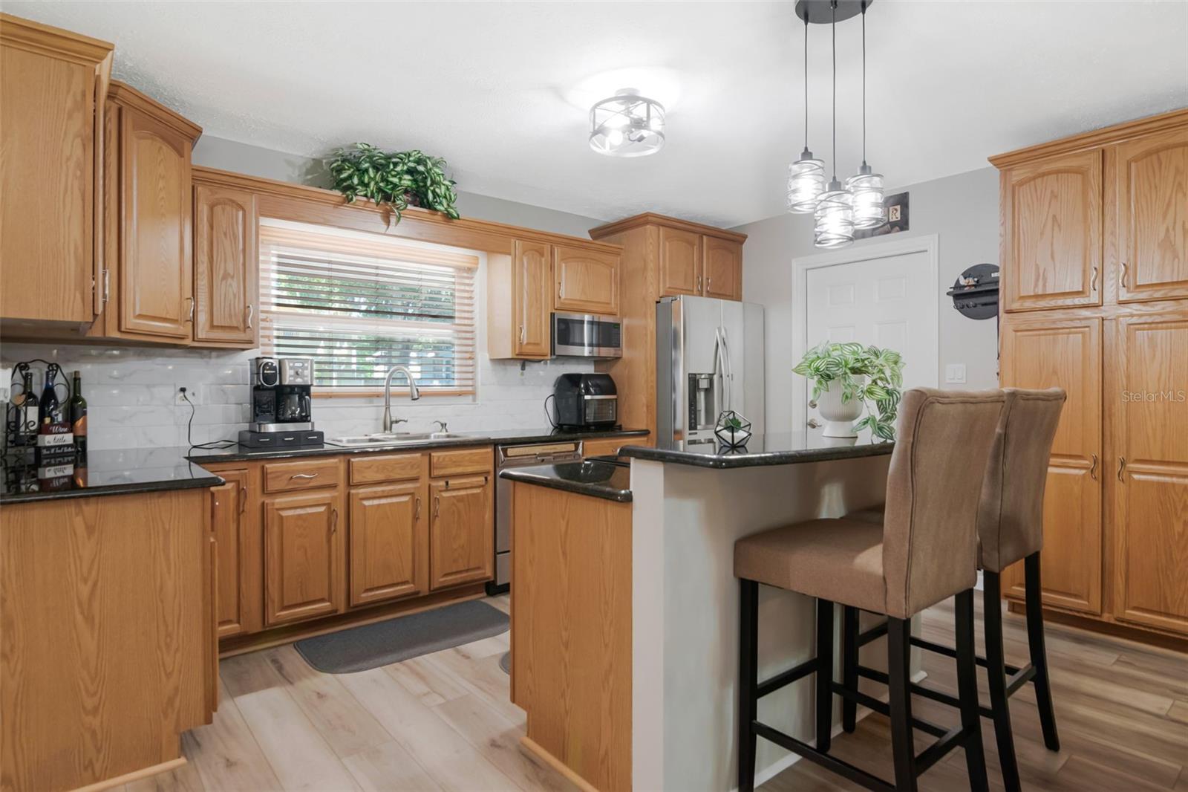
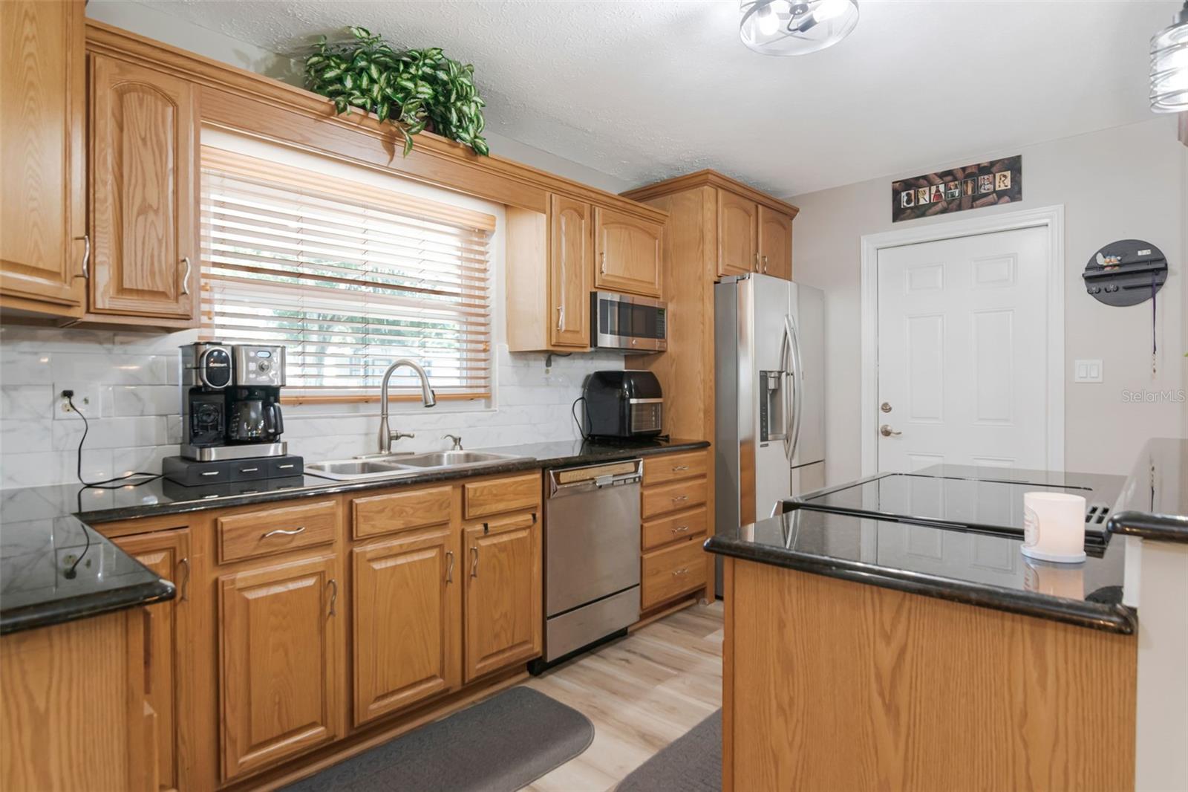
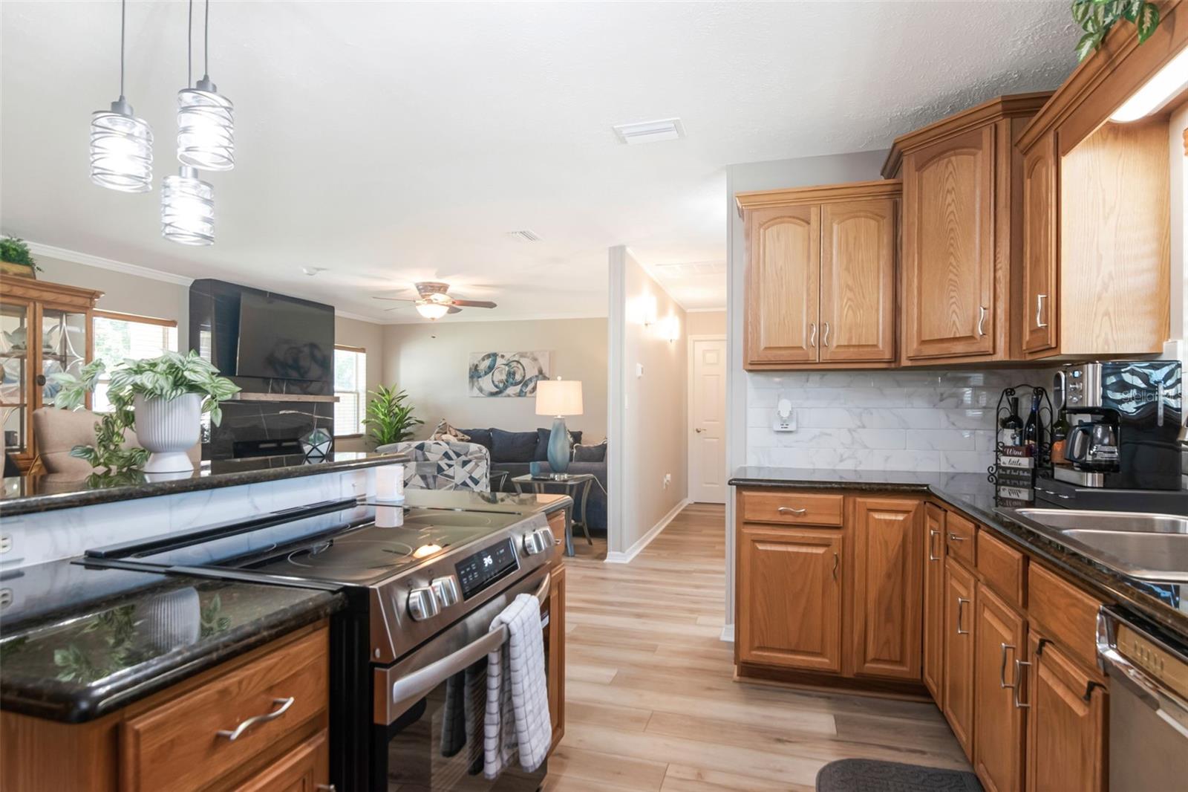
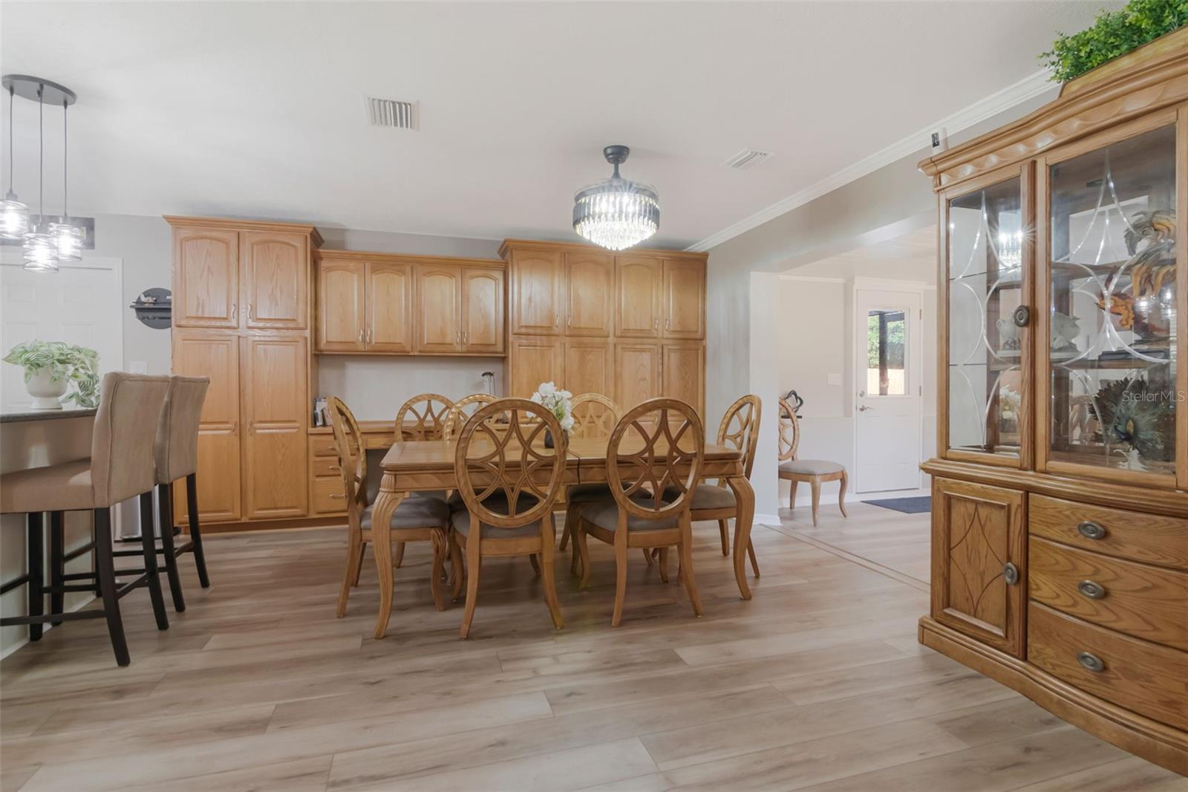
Welcome to 1912 May Street in Brandon—a well-maintained 3-bedroom, 2-bath pool home offering the space, privacy, and Florida lifestyle buyers are looking for! Step inside to a comfortable, inviting floor plan with plenty of natural light and a Florida room that provides additional space for relaxing, entertaining, a home office, or simply enjoying views of the backyard and pool. The kitchen features new appliances, while the approximately 7-year-old roof adds peace of mind for the next owner. A 2-car garage provides convenient parking and additional storage. Outside is where this property really shines. Enjoy your own private retreat with a swimming pool, large fenced backyard, and oversized storage shed—ideal for tools, lawn equipment, hobbies, bikes, or extra storage. With plenty of outdoor space, there's room to entertain, play, garden, or simply enjoy the Florida sunshine. Location adds even more value. The home is conveniently situated near Brandon Town Center, shopping, restaurants, entertainment, and major roadways, with easy access to Downtown Tampa and everything the Tampa Bay area has to offer. If you've been looking for a 3-bedroom pool home with a large yard, 2-car garage, extra storage, and a convenient Brandon location, 1912 May Street deserves to be on your list. Come see how much this home has to offer—and start enjoying the Florida lifestyle!

Save
Ask
Tour
Hide
Share
Listing Snapshot
Price 
$450,000
Days On Site 
6 Days
Bedrooms 
3
Inside Area (SqFt) 
1,614 sqft
Total Baths 
2
Full Baths 
2
Partial Baths 
N/A
Lot Size 
0.32 Acres
Year Built 
1977
MLS® Number 
TB8543987
Status 
Active
Property Tax 
$1,977.87
HOA/Condo/Coop Fees 
N/A
Sq Ft Source 
Public Records
Friends & Family
Recent Activity
5 days agoListing updated with changes from the MLS®
6 days agoListing first seen on site
General Features
Acres 
0.32
Attached Garage 
Yes
Direction Faces 
South
Foundation 
Slab
Garage 
Yes
Garage Spaces 
2
Levels 
One
Number Of Stories 
1
Parking 
Attached
Property Sub Type 
Single Family Residence
Sewer 
Septic Tank
SqFt Total 
2474
Utilities 
Cable AvailableElectricity Available
Water Source 
None
Zoning 
RSC-6
Interior Features
Appliances 
DishwasherRangeRefrigerator
Cooling 
Central Air
Fireplace 
Yes
Fireplace Features 
Family Room
Flooring 
Tile
Furnished 
Unfurnished
Heating 
Central
Interior 
Cathedral Ceiling(s)
Laundry Features 
In Garage
Window Features 
Blinds
Bathroom 2 
Dimensions - 14x15Level - First
Bedroom 3 
Dimensions - 11x11Level - First
Dining Room 
Dimensions - 11x11Level - First
Family Room 
Dimensions - 20x14Level - First
Florida Room 
Dimensions - 12x12Level - First
Kitchen 
Dimensions - 14x10Level - First
Master Bedroom 
Dimensions - 15x14Level - First
Save
Ask
Tour
Hide
Share
Exterior Features
Construction Details 
Block
Exterior 
Private Yard
Fencing 
Wood
Other Structures 
Shed(s)
Pool Features 
In GroundPrivate
Private Pool 
Yes
Roof 
Shingle
View 
Park/Greenbelt
Waterview 
Park/Greenbelt
Windows/Doors 
Blinds
Community Features
MLS Area 
33510 - Brandon
Township 
29
Financing Terms Available 
CashConventionalFHA
Roads 
Asphalt
Schools
School District
Unknown
Elementary School
Schmidt-HB
Middle School
Mann-HB
High School
Armwood-HB
Listing courtesy of COMPASS FLORIDA LLC (813) 310-8108


Listing information is provided by Participants of the Stellar MLS. IDX information is provided exclusively for personal, non-commercial use, and may not be used for any purpose other than to identify prospective properties consumers may be interested in purchasing. Information is deemed reliable but not guaranteed. Properties displayed may be listed or sold by various participants in the MLS Copyright 2026, Stellar MLS.
Last checked: 2026-09-08 09:10 AM EDT

Neighborhood & Commute
Source: Walkscore
Disclosure: Community information and market data powered by Constellation Data Labs. Information is deemed reliable but not guaranteed.
Save
Ask
Tour
Hide
Share