18001 PALM BREEZE DRIVE, TAMPA, FL, 33647

Save
Ask
Tour
Hide
Share
$470,000
New Listing

18001 PALM BREEZE DRIVE
TAMPA, FL 33647

For Sale|Single Family Residence|Active
4
Beds
2
Total Baths
2
Full Baths
2,148
SqFt
$219
/SqFt
1994
Built
Subdivision:
CROSS CREEK PRCL D PH 1
County:
Hillsborough
Call Now: 813-317-4300
Is this the listing for you? We can help make it yours.
813-317-4300
18001 PALM BREEZE DRIVE18001 PALM BREEZE DRIVE18001 PALM BREEZE DRIVE18001 PALM BREEZE DRIVE
Save
Ask
Tour
Hide
Share

Mortgage Calculator

Monthly Payment (Est.)

$2,144
Calculator powered by Showcase IDX, a Constellation1 Company. Copyright ©2026 Information is deemed reliable but not guaranteed.

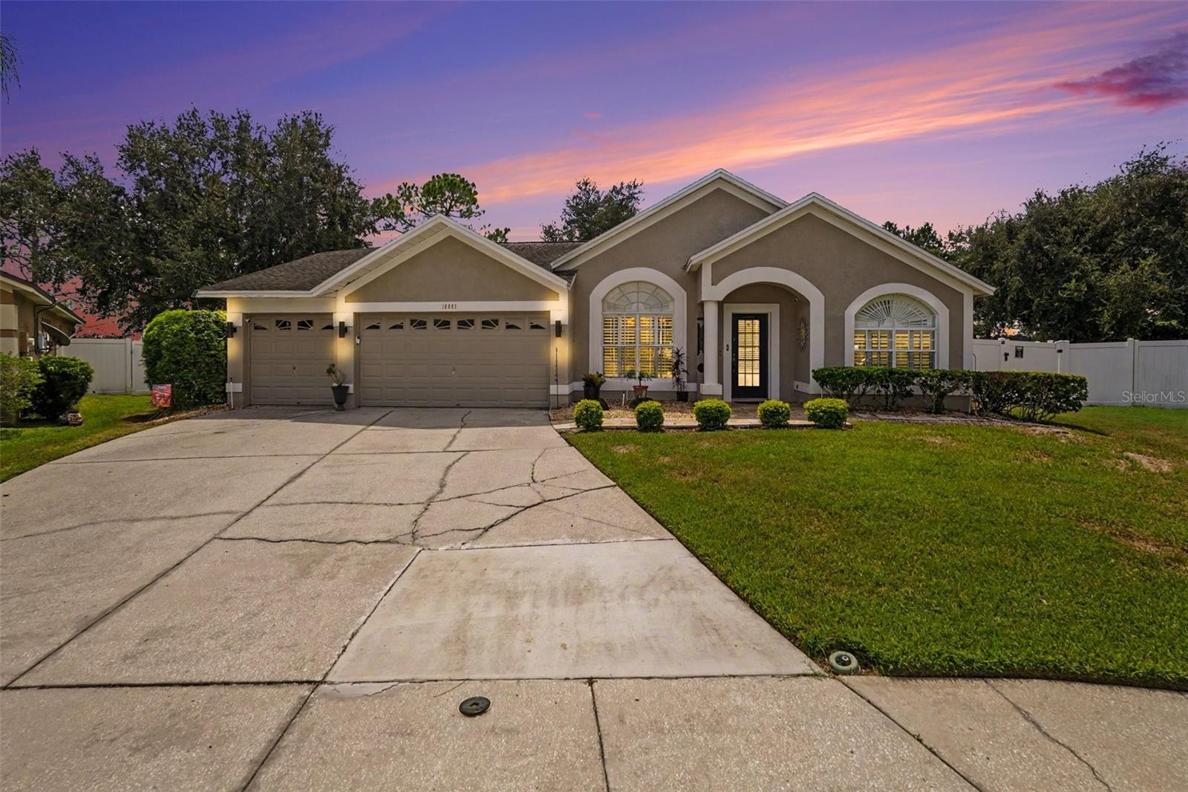
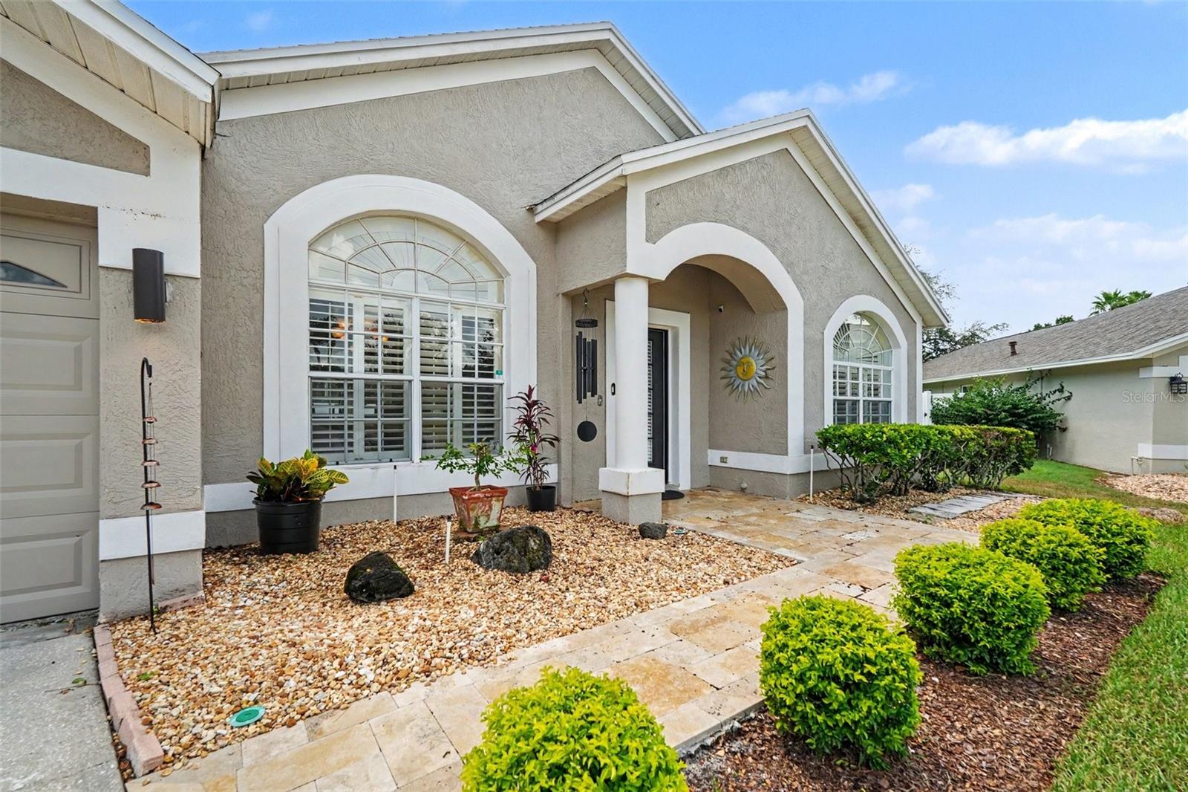
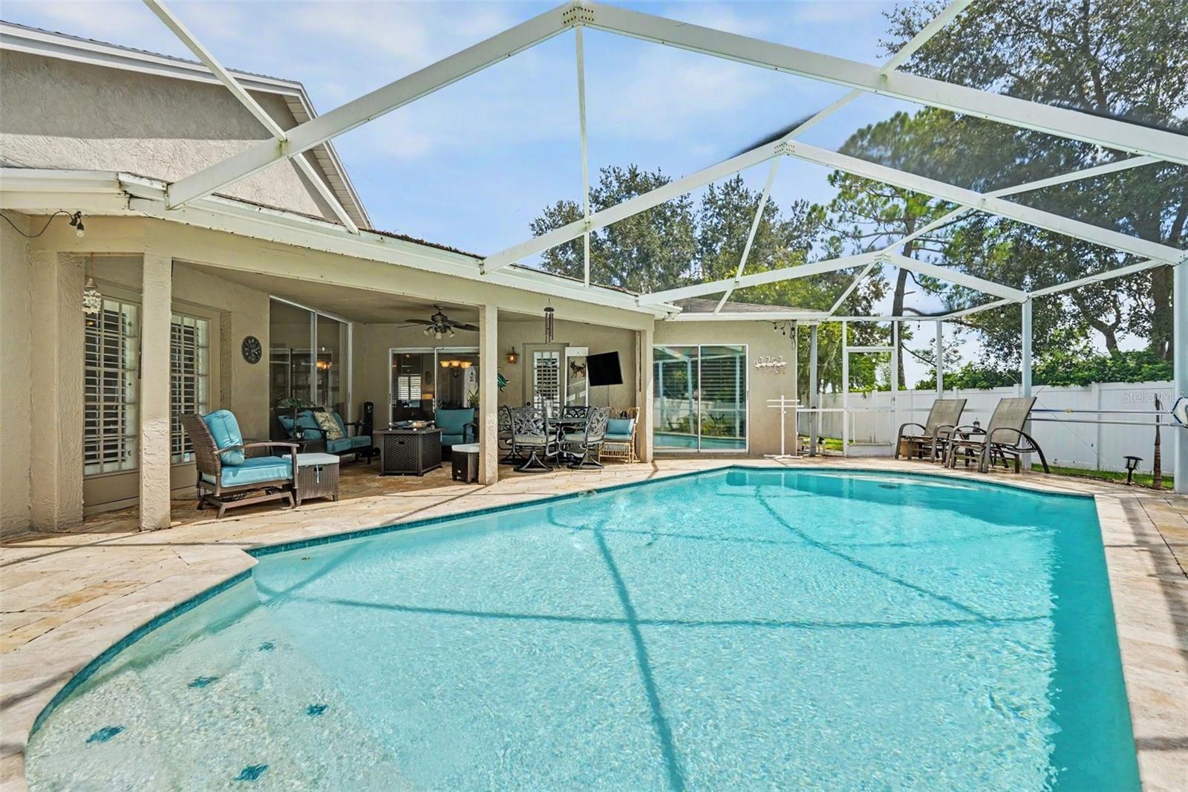
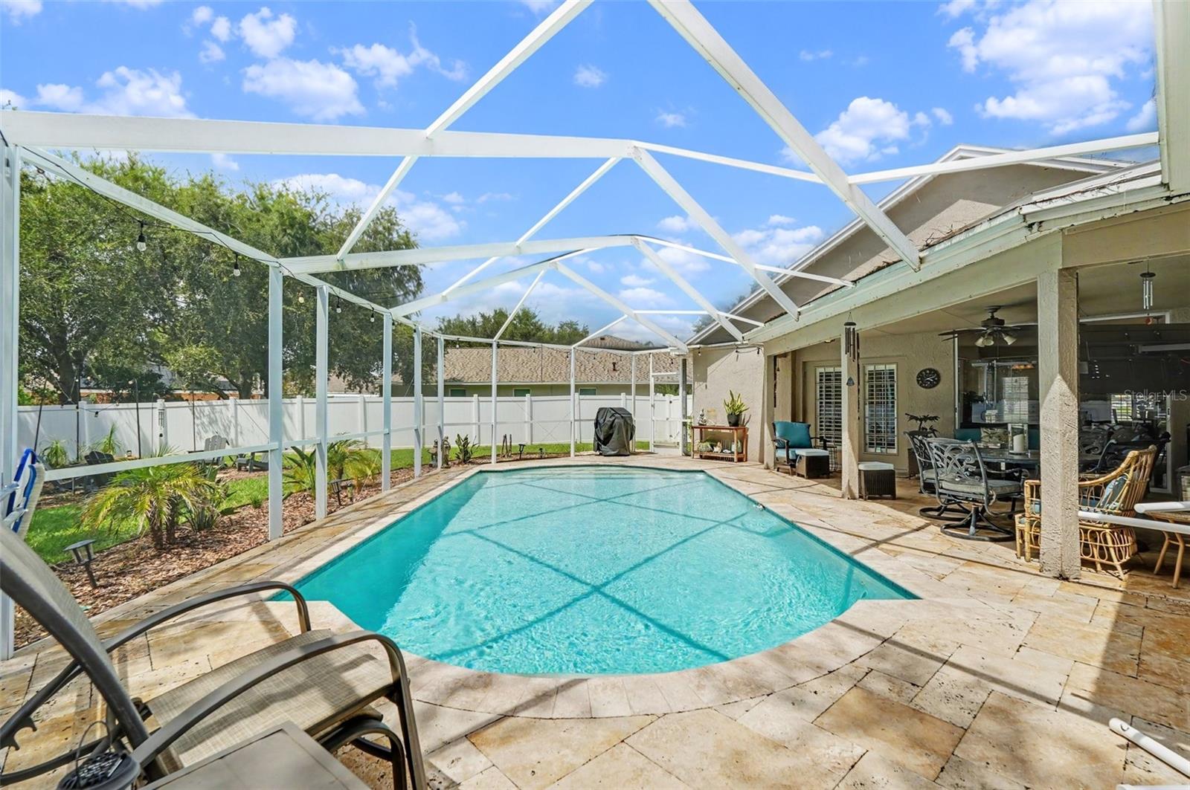
Welcome to this spacious 4-bedroom, 2-bath home in Misty Creek, offering flexible indoor and outdoor living. The floor plan includes an inviting entry formal sitting area that easily can double as your pool bar area, a separate dining room, and a large and comfortable family room. The updated kitchen is bright and roomy with plenty of cabinets. The secondary bathroom is connected to the laundry room for convenience. The outdoor living space is a standout feature. Set on an expansive, curved cul-de-sac lot, the home features a sparkling pool surrounded by the large lanai with multiple sitting and entertaining areas. There are multiple access points to the lanai from the primary and secondary bedrooms, the formal sitting area, and the kitchen nook, making the pool area feel like a natural expansion of the home. Beyond the lanai, the fully fenced yard offers plenty of room to enjoy life, with garden areas, open lawn for pets or play, and a separate firepit with seating, creating distinct spaces for relaxing, gathering, and enjoying the Florida lifestyle. Misty Creek is a small New Tampa neighborhood conveniently located near Benito Middle School, Hunters Green Elementary School, the public library, shopping, restaurants, and other everyday conveniences. Sidewalks and nearby destinations make walking and biking an option for many neighborhood activities. If you're looking for more room to live, space to entertain, a private backyard to garden and relax, and a pool to enjoy year-round, this home brings it all together. Make this fabulous space your new home!

Save
Ask
Tour
Hide
Share
Listing Snapshot
Price 
$470,000
Days On Site 
0 Days
Bedrooms 
4
Inside Area (SqFt) 
2,148 sqft
Total Baths 
2
Full Baths 
2
Partial Baths 
N/A
Lot Size 
0.28 Acres
Year Built 
1994
MLS® Number 
TB8544281
Status 
Active
Property Tax 
$3,745.07
HOA/Condo/Coop Fees 
$60.75 monthly
Sq Ft Source 
Public Records
Friends & Family
Recent Activity
10 hours agoListing updated with changes from the MLS®
21 hours agoListing first seen on site
General Features
Acres 
0.28
Attached Garage 
Yes
Direction Faces 
West
Foundation 
Block
Garage 
Yes
Garage Spaces 
3
Levels 
One
Number Of Stories 
1
Parking 
DrivewayAttached
Pets 
Yes
Property Sub Type 
Single Family Residence
Sewer 
Public Sewer
SqFt Total 
2999
Style 
Contemporary
Utilities 
Cable AvailableElectricity Available
Water Source 
Public
Zoning 
PD
Interior Features
Appliances 
CooktopDishwasherDisposalDryerElectric Water HeaterMicrowaveRefrigeratorWasher
Cooling 
Central Air
Flooring 
Tile
Furnished 
Furnished
Heating 
CentralElectric
Interior 
Eat-in KitchenWalk-In Closet(s)
Laundry Features 
InsideLaundry Room
Spa 
Yes
Window Features 
Window CoveringsWindow Treatments
Bedroom 2 
Dimensions - 12x10Level - FirstFeatures - Ceiling Fan(s)
Bedroom 3 
Dimensions - 11x10Level - FirstFeatures - Ceiling Fan(s)
Bedroom 4 
Dimensions - 11x8Level - FirstFeatures - Ceiling Fan(s)
Dining Room 
Dimensions - 10x10Level - First
Family Room 
Dimensions - 14x15Level - First
Kitchen 
Dimensions - 13x11Level - FirstFeatures - Pantry
Living Room 
Dimensions - 10x9Level - First
Master Bedroom 
Dimensions - 12x12Level - First
Save
Ask
Tour
Hide
Share
Exterior Features
Construction Details 
BlockStucco
Fencing 
Vinyl
Patio And Porch 
DeckEnclosed
Pool Features 
GuniteHeatedIn GroundScreen EnclosurePrivate
Private Pool 
Yes
Roof 
Shingle
Spa 
Yes
Spa Features 
Above Ground
Windows/Doors 
Window CoveringsWindow Treatments
Community Features
Association Fee 
$111.0
Association Fee Frequency 
Quarterly
Additional Association Fee 
$285.0
Additional Association Fee Frequency 
Annually
MLS Area 
33647 - Tampa / Tampa Palms
Township 
27
Financing Terms Available 
CashConventionalFHAVA Loan
Roads 
Paved
Schools
School District
Unknown
Elementary School
Hunter's Green-HB
Middle School
Benito-HB
High School
Wharton-HB
Listing courtesy of KELLER WILLIAMS TAMPA PROPERTIES (813) 597-4625


Listing information is provided by Participants of the Stellar MLS. IDX information is provided exclusively for personal, non-commercial use, and may not be used for any purpose other than to identify prospective properties consumers may be interested in purchasing. Information is deemed reliable but not guaranteed. Properties displayed may be listed or sold by various participants in the MLS Copyright 2026, Stellar MLS.
Last checked: 2026-09-17 05:09 AM EDT

Neighborhood & Commute
Source: Walkscore
Disclosure: Community information and market data powered by Constellation Data Labs. Information is deemed reliable but not guaranteed.
Save
Ask
Tour
Hide
Share