
2555 SHADECREST ROADLAND O LAKES, FL 34639
Mortgage Calculator
Monthly Payment (Est.)
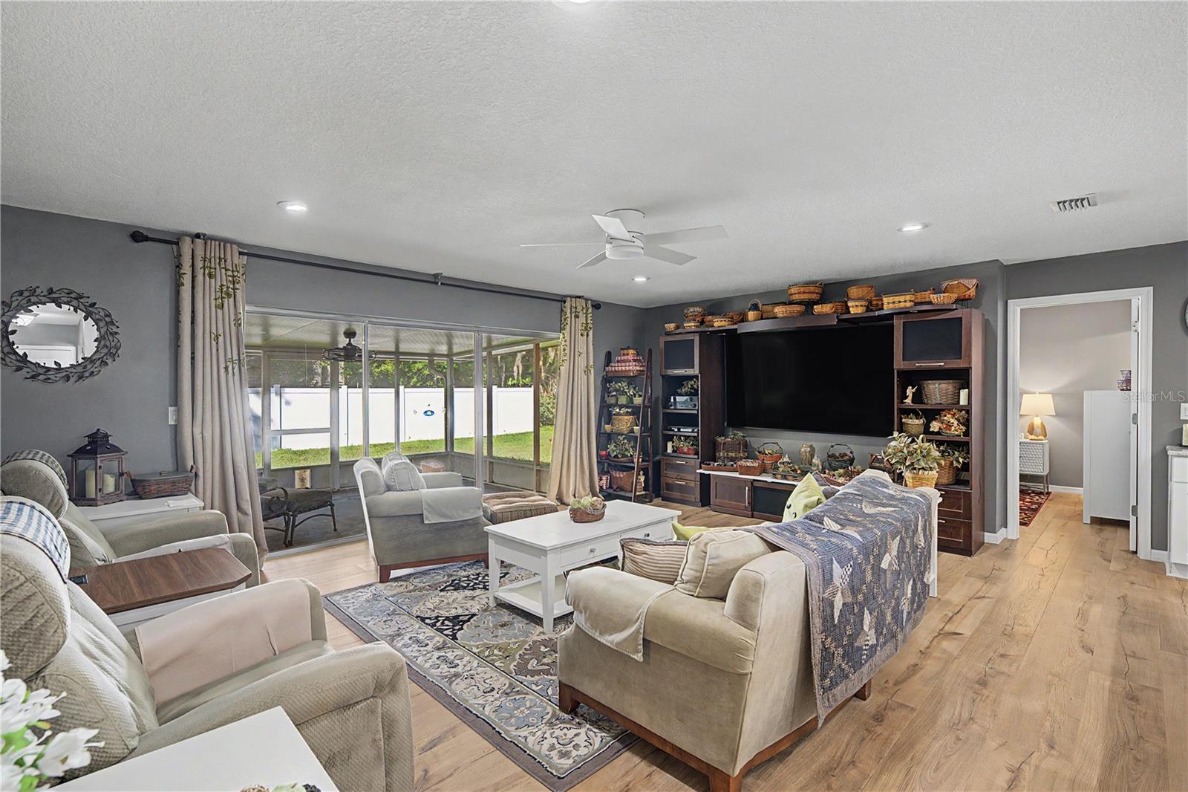
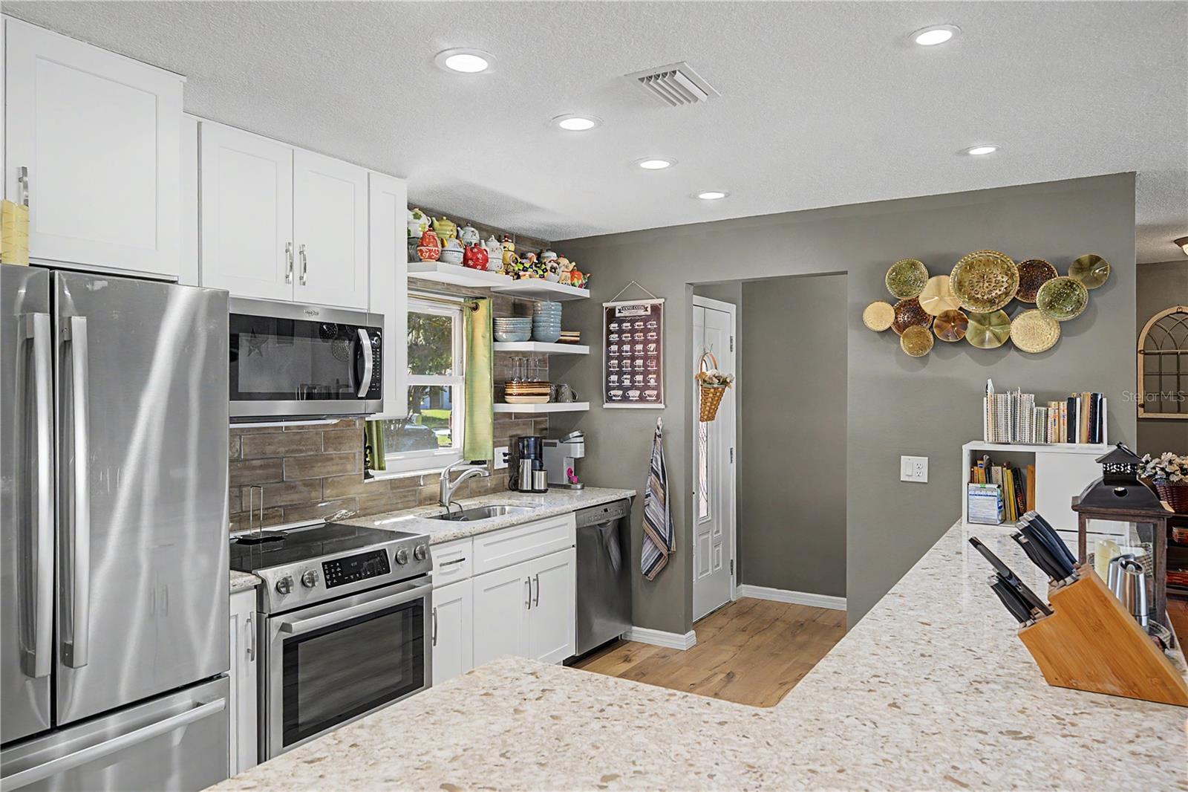
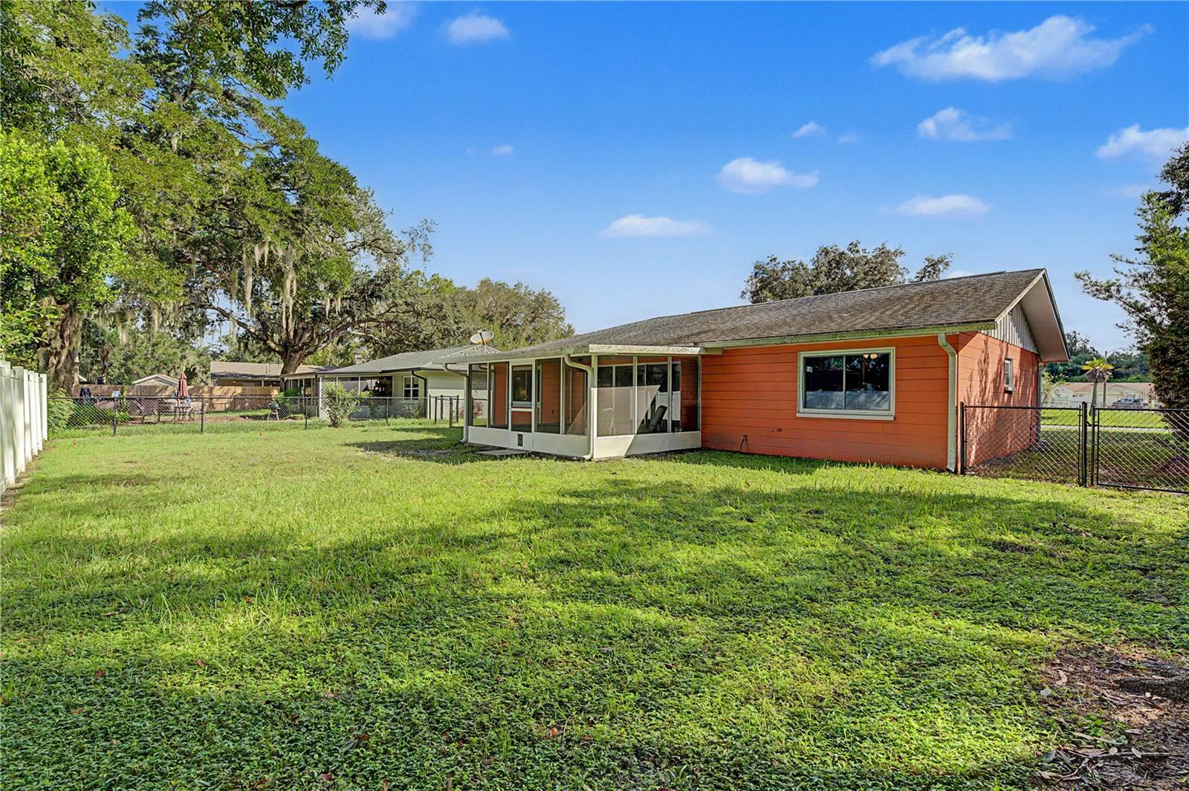
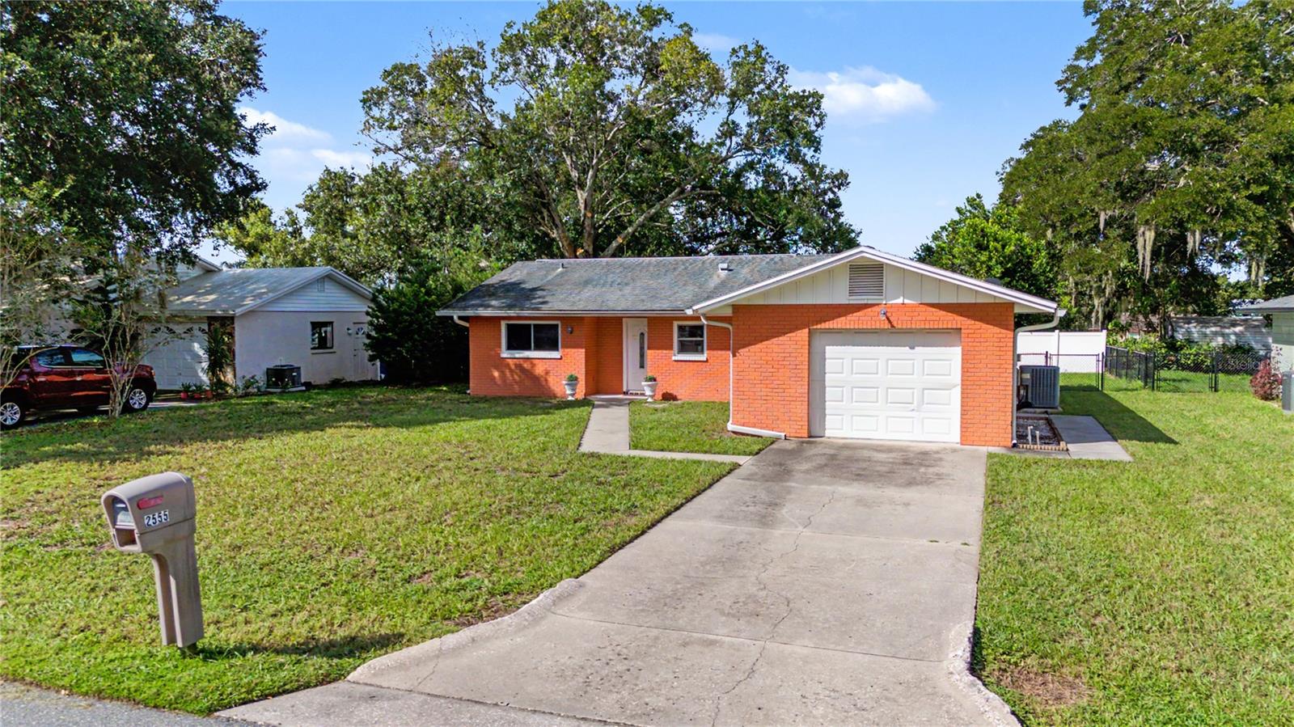
$1,437MOVE-IN READY • UPDATED THROUGHOUT • NO HOA OR CDD • FENCED BACKYARD! Welcome to 2555 Shadecrest Road, a beautifully maintained 3-bedroom, 2-bath home in the established Lake Padgett South community of Land O’ Lakes. Offering 1,320 square feet of living space on approximately one-fifth of an acre, this home has been thoughtfully updated while featuring an open, comfortable layout perfect for everyday living and entertaining. Step inside and immediately notice the bright, open-concept design. The kitchen serves as the heart of the home with quartz countertops, white soft-close cabinetry, stainless steel appliances, tile backsplash, under-cabinet lighting and an oversized peninsula with seating that opens directly to the spacious family room. Beautiful wood-look flooring, recessed lighting and ceiling fans continue throughout much of the home. The primary bedroom is privately positioned on one side of the home and features its own updated bathroom with a walk-in shower. Two additional generously sized bedrooms are located on the opposite side of the home along with a second fully updated bathroom featuring a tub/shower combination. At the rear of the family room, three large sliding glass doors open to the covered and screened patio, creating an easy extension of the indoor living space and a great place to relax while overlooking the spacious, fully fenced backyard with mature trees and newly added vinyl fencing. The home has been exceptionally well cared for and includes several important updates, including a roof replaced in 2011, A/C replaced in 2023, electrical panel replaced in 2021 and water heater replaced in 2019. Additional features include an attached one-car garage, washer and dryer, water softener and ample driveway parking. The living room television, entertainment center and built-in stereo/speaker system are also included with the home. Located in Flood Zone X with NO HOA and NO CDD, this home is conveniently located near highly rated local schools, the Land O’ Lakes Recreation Complex and public library, and just minutes from SR-54, Publix, local shopping, dining and everyday conveniences. If you’ve been looking for a well-maintained, updated home with a large, fenced yard in the heart of Land O’ Lakes, this one deserves a closer look. Schedule your private showing today!
| 13 hours ago | Listing updated with changes from the MLS® | |
| 15 hours ago | Listing first seen on site |

Listing information is provided by Participants of the Stellar MLS. IDX information is provided exclusively for personal, non-commercial use, and may not be used for any purpose other than to identify prospective properties consumers may be interested in purchasing. Information is deemed reliable but not guaranteed. Properties displayed may be listed or sold by various participants in the MLS Copyright 2026, Stellar MLS.
Last checked: 2026-09-19 05:04 AM EDT