
8118 WATER COLOR DRIVELAND O LAKES, FL 34638
Mortgage Calculator
Monthly Payment (Est.)
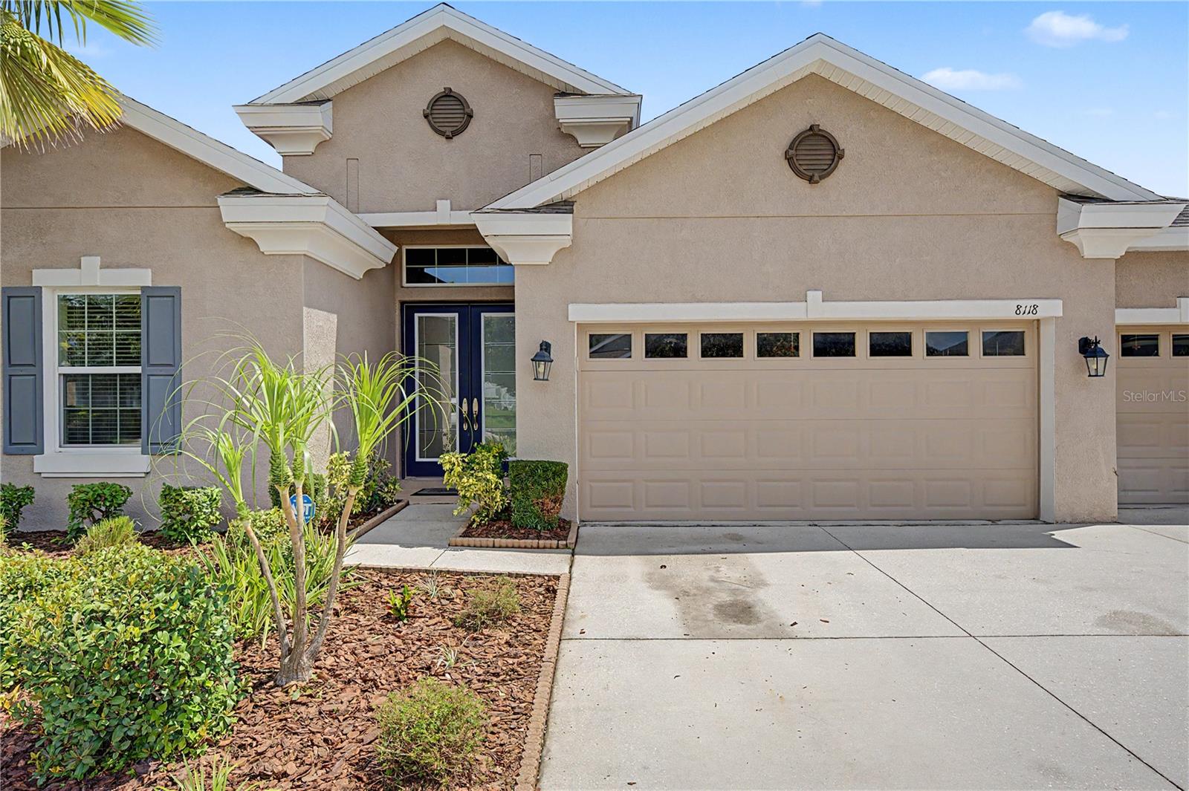
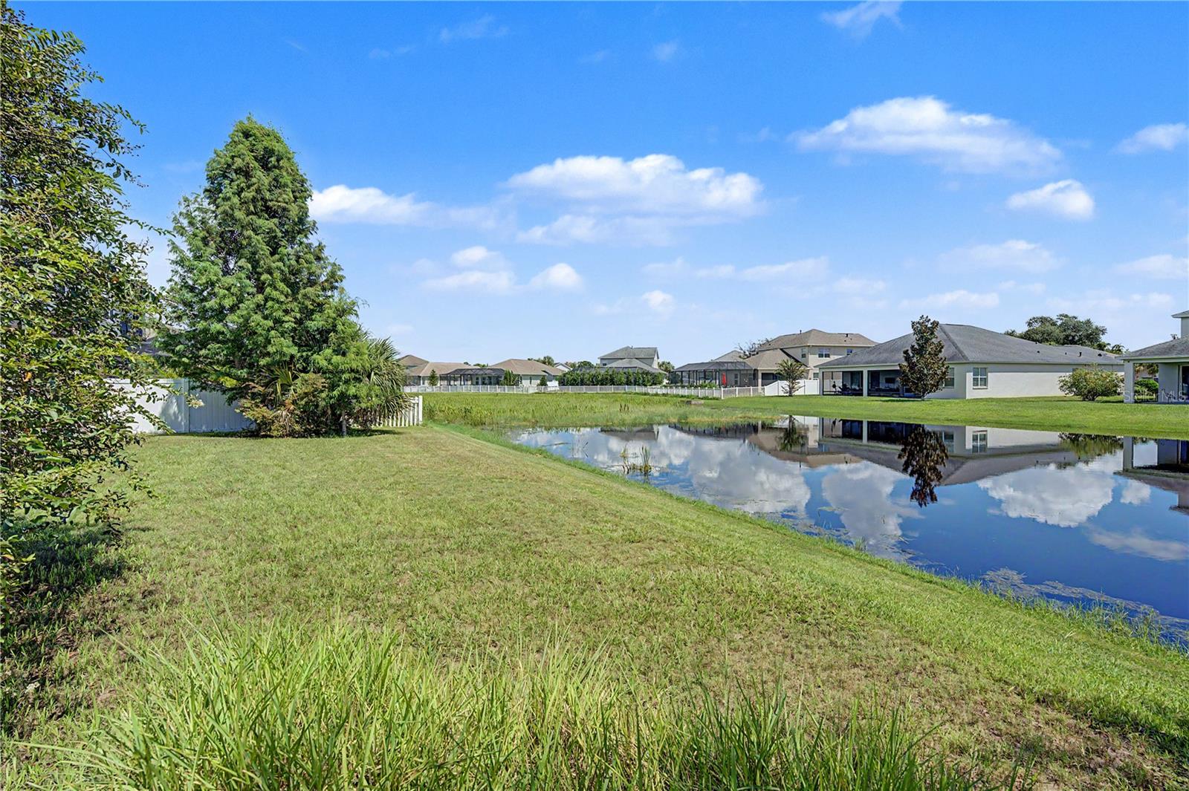
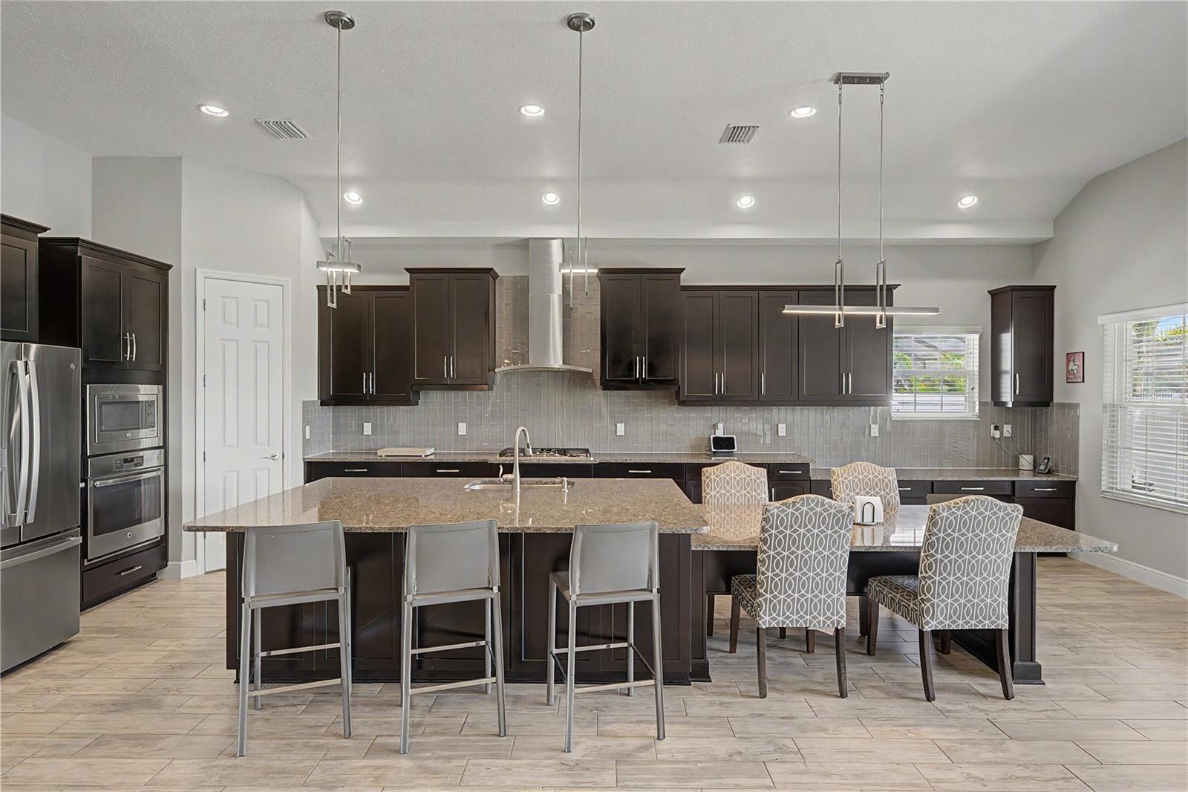
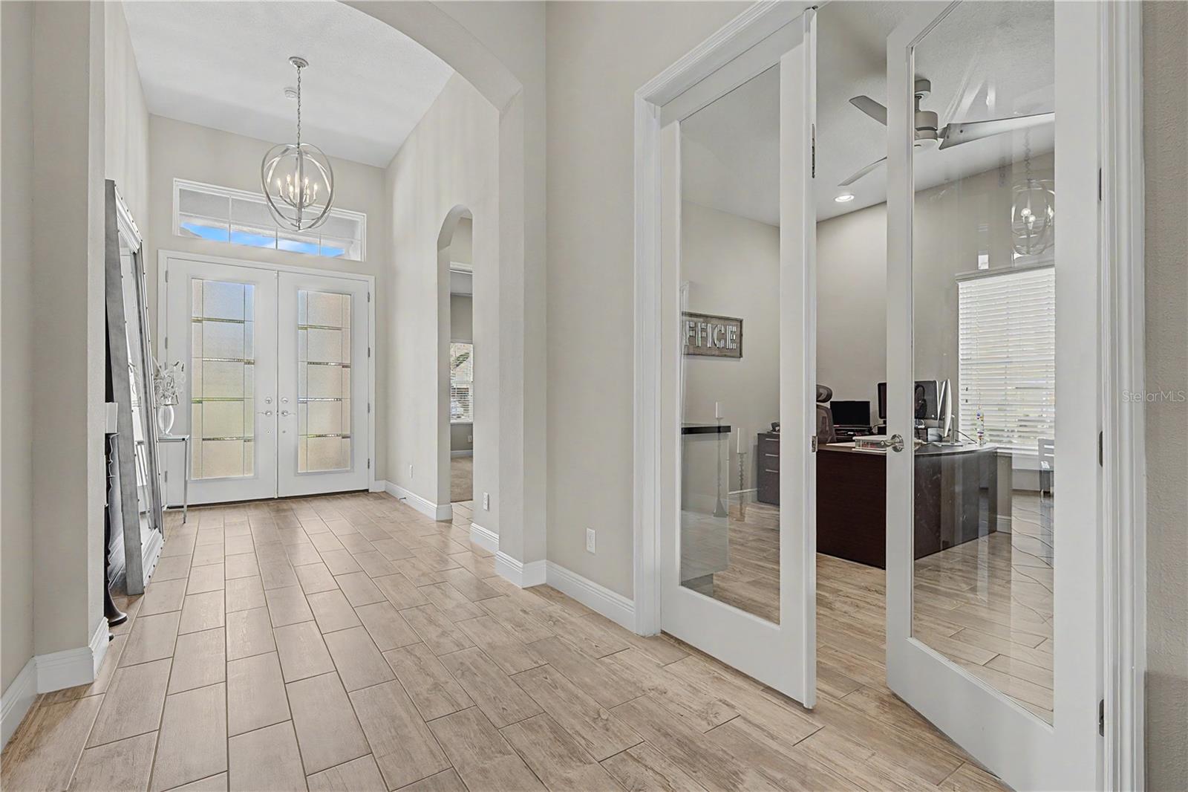
$2,760There’s something special about a home that feels impressive the moment you walk in, yet still feels comfortable enough for everyday life. This beautiful WestBay Biscayne I home does exactly that. Lovingly maintained by its original owners, this pond-front home offers 3 bedrooms, a Den/Office, 3 full baths, and a 3-car garage, in one of Land O’ Lakes’ premier guard-gated communities. Beautiful landscaping welcomes you to the double glass entry doors, where you step inside to a bright, open interior enhanced by fresh interior paint, updated lighting and ceiling fans, 12-foot ceilings, extended tray ceilings, and 8-foot interior doors. From the foyer, your view carries through the heart of the home to the covered lanai and peaceful pond beyond, creating a beautiful backdrop from the moment you arrive. The kitchen was designed to be a gathering place. Granite countertops, rich wood cabinetry, stainless steel appliances, a built-in oven, gas cooktop, designer vent hood, walk-in pantry, oversized island, and built-in table provide an ideal combination of style, storage, and functionality. Just beyond the kitchen, the spacious great room feels warm and inviting, with an elegant tray ceiling, entertainment wall, and triple sliding glass doors that bring the pond view right into the room. The sliders are finished with custom remote-controlled shades, allowing you to adjust the natural light or create privacy with the touch of a button. Open the doors to the covered lanai and the living space transitions effortlessly outdoors, perfect for entertaining or simply enjoying Florida living. The Owner’s Retreat is privately tucked away and offers generous space, a tray ceiling, tranquil backyard views, and new carpet for a fresh, comfortable feel. Two closets provide plenty of space, with one being a walk-in closet with a custom organization system. The ensuite bath offers a relaxing escape with custom tile, a garden tub, and separate walk-in shower. The additional bedrooms also feature new carpet and are thoughtfully positioned to give family and guests comfortable, private spaces. A separate Den/Office with glass French doors is ideal for working from home, or flex space and could easily be converted into a fourth bedroom. The laundry room provides even more functionality with custom wall cabinetry for additional storage. Step outside onto the extended covered lanai, and you may quickly find your favorite spot in the house. The serene pond creates a wonderful setting for morning coffee, dinner outdoors, entertaining friends, or simply relaxing at the end of the day. Lakeshore residents enjoy the security of a 24-hour manned gate along with resort-style amenities that include a clubhouse, multiple swimming pools, fitness center, tennis, pickleball and basketball courts, playgrounds, dog park, fishing dock, and community activities throughout the year. Basic cable and internet are also included with the HOA. The location makes everyday life just as convenient. With easy access to shopping, dining, and entertainment. The upcoming Ridge Road connection will provide even greater accessibility to the Veterans Expressway corridor, offering another convenient route. Fresh, beautifully maintained, thoughtfully updated, and positioned along the water, this original-owner home offers the space, finishes, and lifestyle buyers are looking for. Come experience LakeShore Ranch living and see why this one feels like home the moment you walk through the door.
| 2 hours ago | Listing updated with changes from the MLS® | |
| 22 hours ago | Listing first seen on site |

Listing information is provided by Participants of the Stellar MLS. IDX information is provided exclusively for personal, non-commercial use, and may not be used for any purpose other than to identify prospective properties consumers may be interested in purchasing. Information is deemed reliable but not guaranteed. Properties displayed may be listed or sold by various participants in the MLS Copyright 2026, Stellar MLS.
Last checked: 2026-09-17 08:16 AM EDT