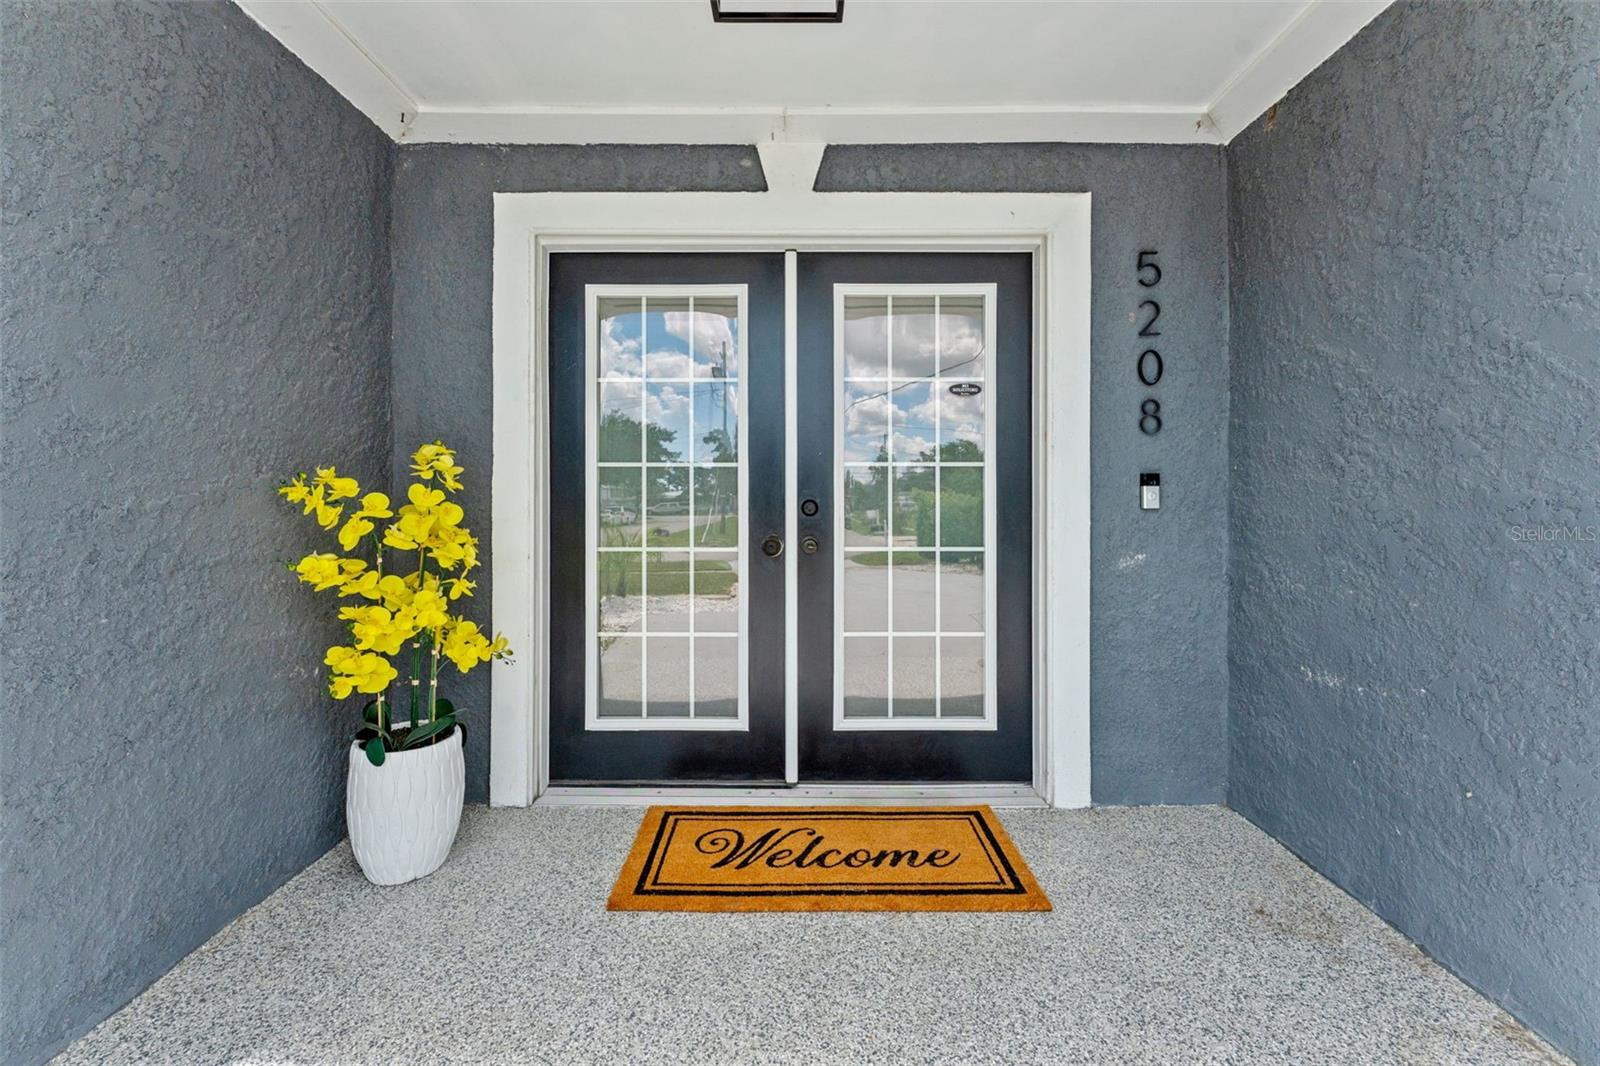
5208 ANSLEY CIRCLE, TAMPA, FL, 33610

Save
Ask
Tour
Hide
Share
$425,000
New Listing

5208 ANSLEY CIRCLE
TAMPA, FL 33610

For Sale|Single Family Residence|Active
4
Beds
3
Total Baths
3
Full Baths
1,958
SqFt
$217
/SqFt
1959
Built
Subdivision:
EAST LAKE PARK UNIT TWO
County:
Hillsborough
Call Now: 813-317-4300
Is this the listing for you? We can help make it yours.
813-317-4300
5208 ANSLEY CIRCLE5208 ANSLEY CIRCLE5208 ANSLEY CIRCLE5208 ANSLEY CIRCLE
Save
Ask
Tour
Hide
Share

Mortgage Calculator

Monthly Payment (Est.)

$1,939
Calculator powered by Showcase IDX, a Constellation1 Company. Copyright ©2026 Information is deemed reliable but not guaranteed.

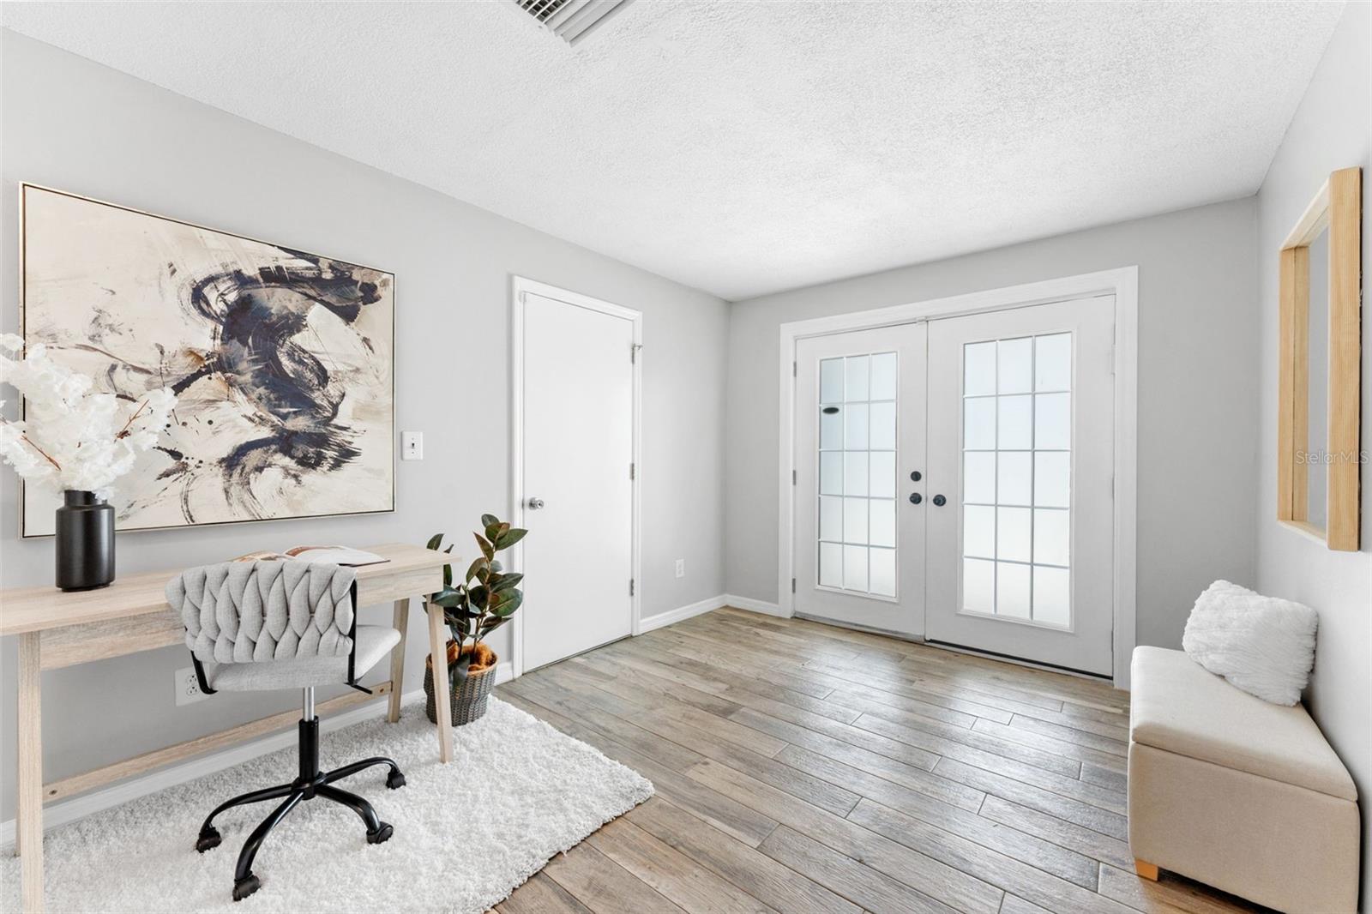
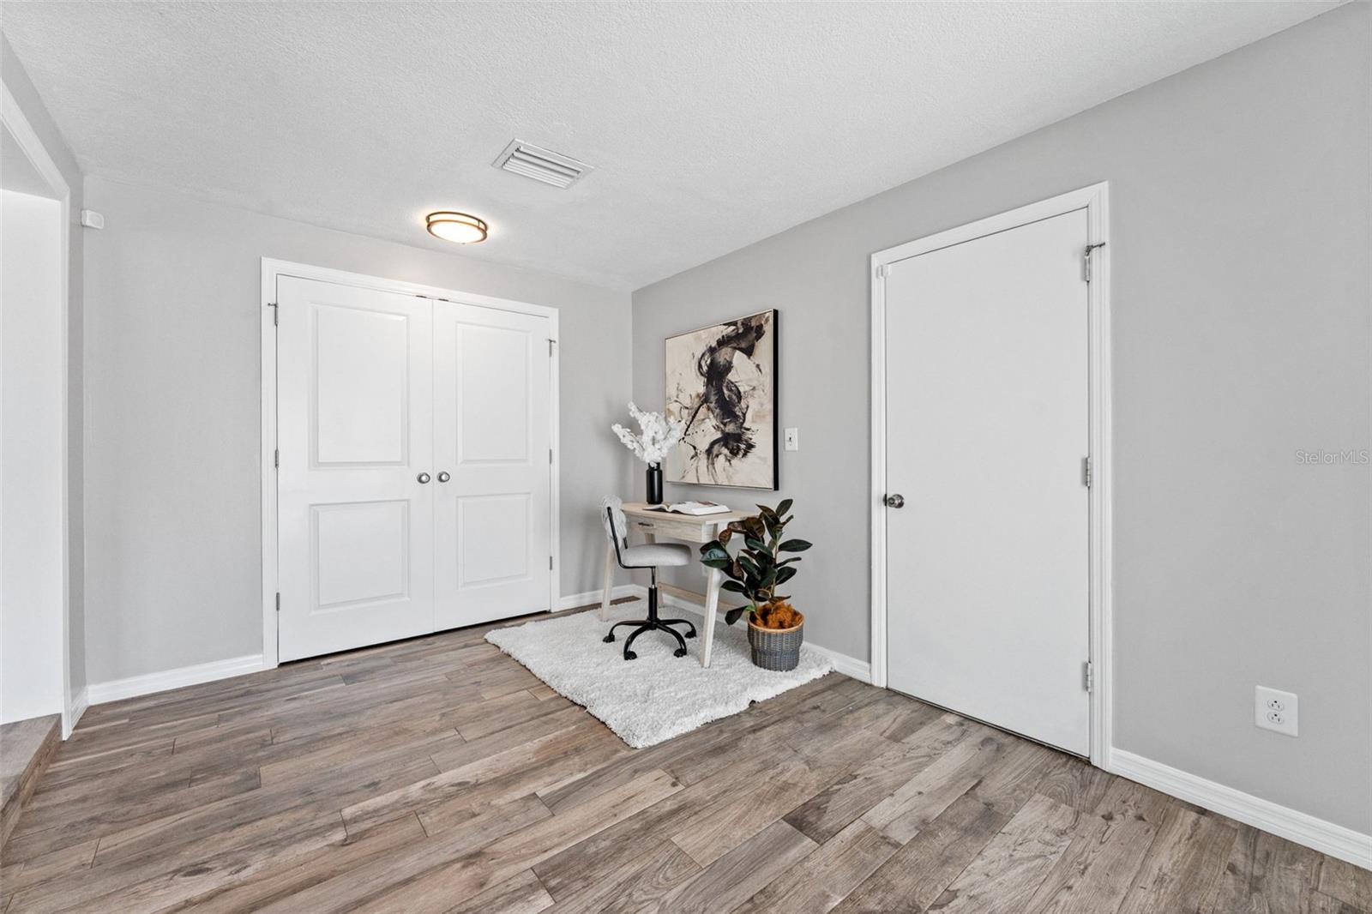
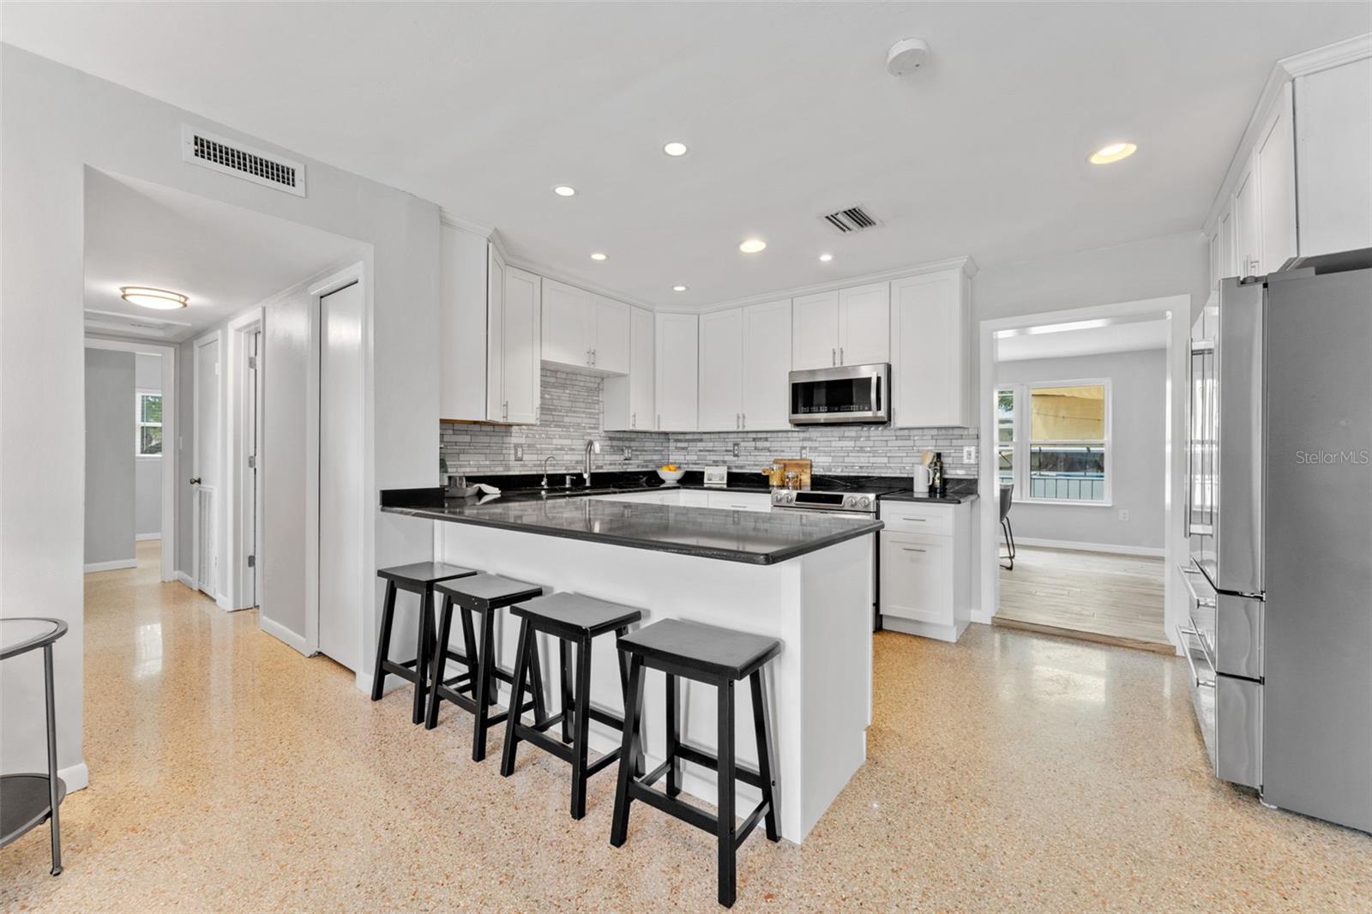
Virtually Staged. Welcome to this spacious 4bedroom, 3bath, 1 car garage, pool home offering 1,958 square feet of living space and situated on a quiet cul-de-sac with no rear neighbors. This solid block home, built in 1959, has been freshly painted and offers a wonderful combination of space, privacy, and classic Florida charm. Inside, you’ll find beautiful, polished terrazzo and tile flooring throughout. The kitchen features white cabinetry, stainless steel appliances, and a brand-new refrigerator. Additional upgrades include a tankless hot water heater, whole home water softener, and a reverse osmosis water treatment system.  Step outside to your own private Florida retreat featuring an above ground pool and fully fenced backyard, perfect for entertaining, relaxing, or enjoying year-round outdoor living. With no rear neighbors, the backyard offers an added sense of privacy. Additional features include a 10-year-old metal roof, newer windows and a desirable no-flood-zone location. Tucked away in a quiet, established neighborhood. Ideally located just minutes from the world-famous Hard Rock Casino, Florida State Fairgrounds, shopping, dining, and major commuter routes. Perfect home for a first time home buyer or investment property as a short-term rental.

Save
Ask
Tour
Hide
Share
Listing Snapshot
Price 
$425,000
Days On Site 
0 Days
Bedrooms 
4
Inside Area (SqFt) 
1,958 sqft
Total Baths 
3
Full Baths 
3
Partial Baths 
N/A
Lot Size 
0.34 Acres
Year Built 
1959
MLS® Number 
TB8545359
Status 
Active
Property Tax 
$6,639.02
HOA/Condo/Coop Fees 
N/A
Sq Ft Source 
Public Records
Friends & Family
Recent Activity
22 minutes agoListing updated with changes from the MLS®
21 hours agoListing first seen on site
General Features
Acres 
0.34
Attached Garage 
Yes
Direction Faces 
Southwest
Foundation 
Slab
Garage 
Yes
Garage Spaces 
1
Levels 
One
Number Of Stories 
1
Parking 
Attached
Property Sub Type 
Single Family Residence
Sewer 
Public Sewer
SqFt Total 
2370
Style 
Mid-Century Modern
Utilities 
Cable AvailableElectricity ConnectedSewer ConnectedWater Connected
Water Source 
PrivatePublicWell
Zoning 
RSC-6
Interior Features
Appliances 
DishwasherDryerMicrowaveRangeRefrigeratorTankless Water HeaterWasherWater Softener
Cooling 
Central Air
Flooring 
TerrazzoTile
Furnished 
Unfurnished
Heating 
Central
Interior 
Stone CountersWalk-In Closet(s)
Laundry Features 
InsideLaundry Room
Window Features 
BlindsInsulated Windows
Kitchen 
Level - First
Living Room 
Level - First
Master Bedroom 
Level - First
Save
Ask
Tour
Hide
Share
Exterior Features
Construction Details 
BlockStucco
Exterior 
LightingOtherPrivate EntrancePrivate Yard
Fencing 
Fenced
Pool Features 
Above GroundPrivate
Private Pool 
Yes
Roof 
Metal
Windows/Doors 
BlindsInsulated Windows
Community Features
Financing Terms Available 
CashConventional
MLS Area 
33610 - Tampa / East Lake
Roads 
Paved
Township 
29
Schools
School District
Unknown
Elementary School
James K-8-HB
Middle School
Burnett-HB
High School
Blake-HB
Listing courtesy of OFFERPAD BROKERAGE FL, LLC (310) 748-0767


Listing information is provided by Participants of the Stellar MLS. IDX information is provided exclusively for personal, non-commercial use, and may not be used for any purpose other than to identify prospective properties consumers may be interested in purchasing. Information is deemed reliable but not guaranteed. Properties displayed may be listed or sold by various participants in the MLS Copyright 2026, Stellar MLS.
Last checked: 2026-09-07 07:02 AM EDT

Neighborhood & Commute
Source: Walkscore
Disclosure: Community information and market data powered by Constellation Data Labs. Information is deemed reliable but not guaranteed.
Save
Ask
Tour
Hide
Share