
8096 SEAGARDEN LANELAND O LAKES, FL 34637
Mortgage Calculator
Monthly Payment (Est.)
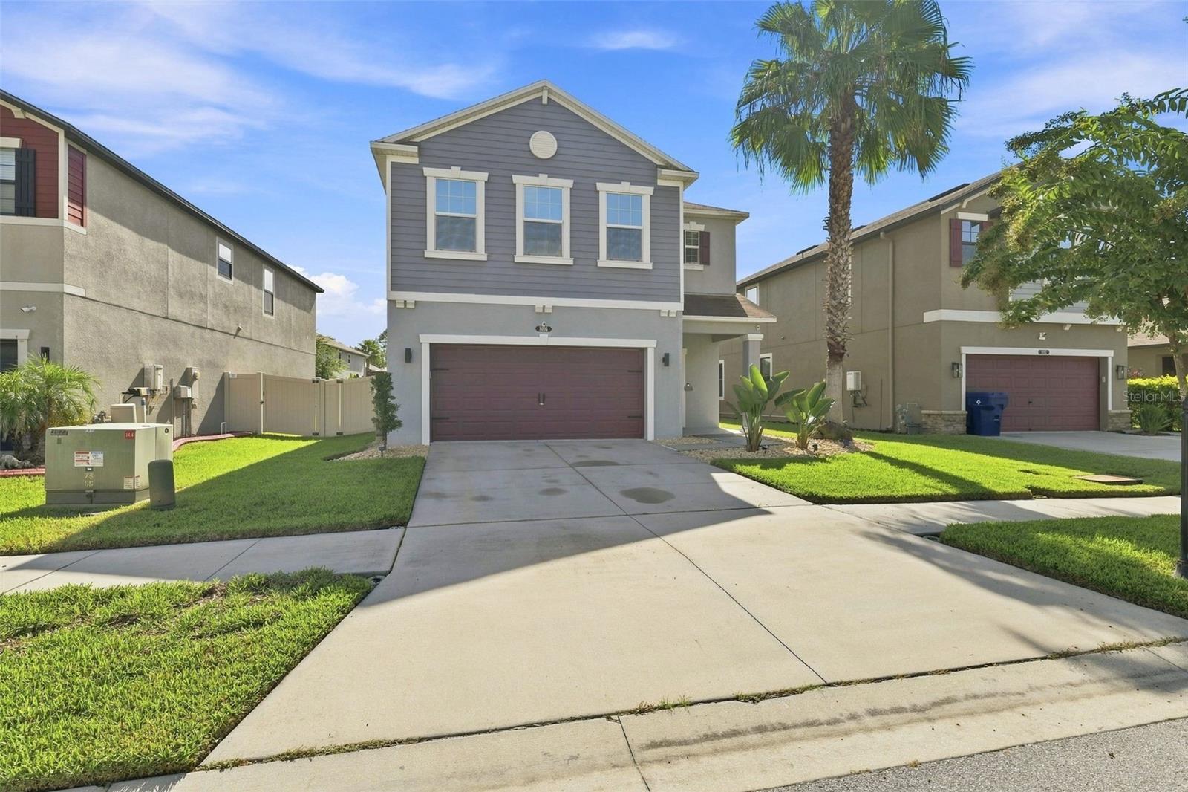
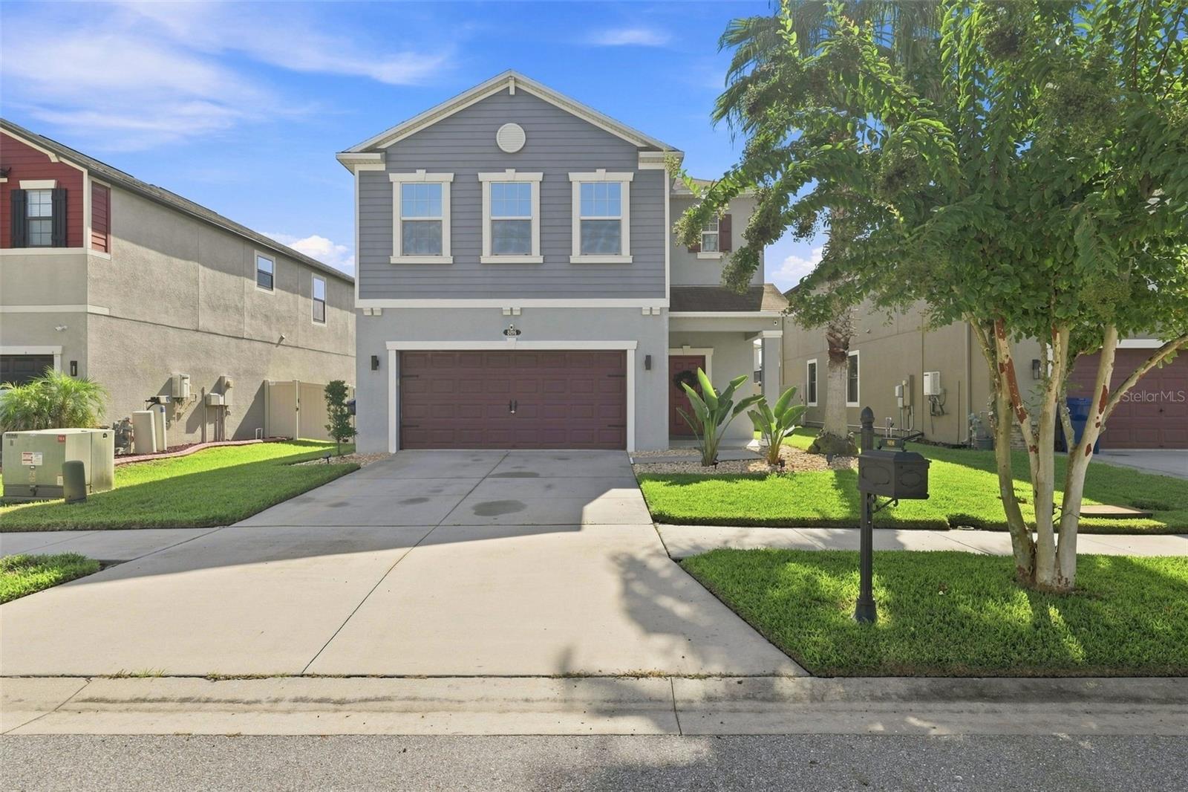
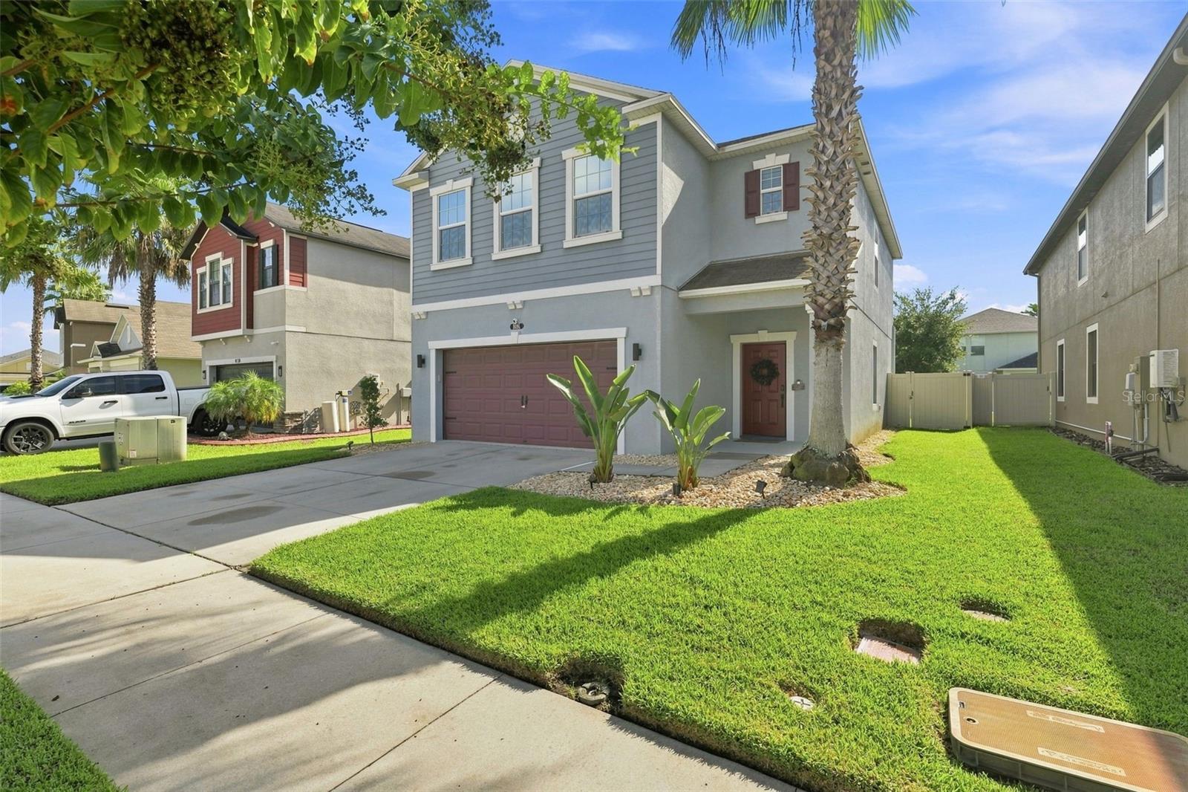
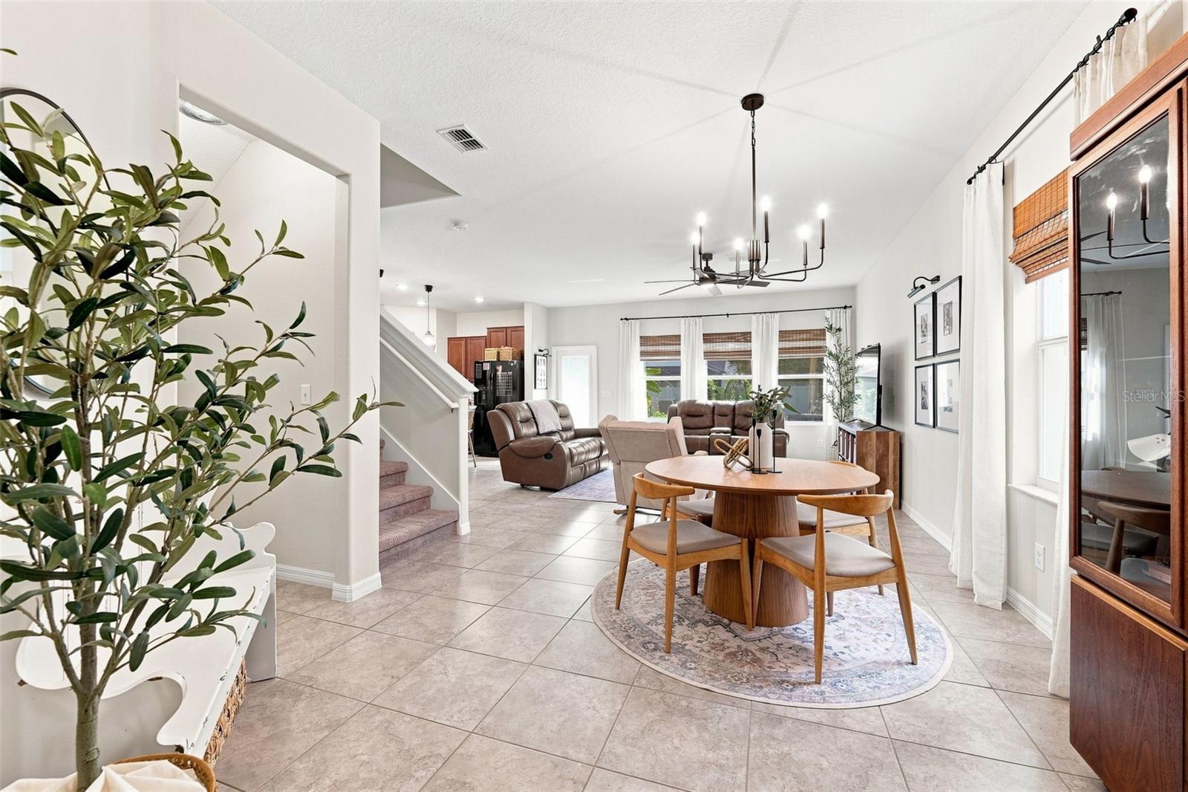
Enter an interest rate to see your estimated monthly payment.***Seller is Offering $10,000.00 in Closing costs/ Concessions/ rate buy down with acceptable offer.*** Welcome home to Verona at Connerton, one of the most highly coveted sections of this premier Land O’ Lakes community, where mature crepe myrtles line the streets and create a beautiful setting from the moment you arrive. This spacious 3-bedroom, 2.5-bath home with upstairs loft combines a fantastic floor plan, large backyard, and an impressive list of 2025–2026 improvements. The first floor features tile throughout and an open great-room design connecting the kitchen, dining area, and family room. Fresh interior paint, updated lighting, and ceiling fans add a contemporary feel. The kitchen features a large island and breakfast bar with seating for four, new countertops (2025), granite composite farmhouse sink, new dishwasher, gas range and garbage disposal (2025), built-in microwave, generous cabinetry, and under-stair storage. A half bath with pedestal sink and additional shelving completes the first floor. Step outside to the covered patio and large backyard with beautifully raised garden beds, perfect for vegetables, herbs, or flowers. Updated landscaping (2025) complements plenty of space for entertaining, play, pets, or simply enjoying Florida living. Upstairs, a versatile 10' x 11' loft is perfect for an office, media room, playroom, or second living area. The oversized 21' x 13' primary suite features three windows, a large closet, and an ensuite with soaking tub, separate tiled shower, tiled floors, and upgraded multi-setting showerhead. Two additional bedrooms are separated from the primary suite for privacy and share a full bath with tub, linen closet, and handheld rain shower. The second-floor laundry room offers additional shelving. Recent improvements include new countertops, dishwasher, gas range, disposal, landscaping, lighting and ceiling fans, fresh paint, water softener/tankless system servicing, plus A/C maintenance and a new compressor in June 2026. And then there's the Connerton lifestyle! Residents enjoy two community clubhouses, including the newest amenity center opened in August 2026, along with resort-style swimming and splash areas, fitness and gathering spaces, pickleball, tennis, basketball, sand volleyball, playgrounds, parks, and miles of scenic walking and biking trails. Enjoy fishing in community ponds, preserved natural areas, community events, and traditions including the annual Fish Stix Youth Fishing Tournament. Reclaimed irrigation water is another welcome benefit. From the crepe myrtle-lined streets of Verona to the backyard garden, spacious floor plan, recent improvements, and incredible amenities, this home offers more than a place to live—it offers the Connerton lifestyle!
| 5 days ago | Listing updated with changes from the MLS® | |
| 4 weeks ago | Price changed to $439,000 | |
| a month ago | Status changed to Active | |
| a month ago | Listing first seen on site |

Listing information is provided by Participants of the Stellar MLS. IDX information is provided exclusively for personal, non-commercial use, and may not be used for any purpose other than to identify prospective properties consumers may be interested in purchasing. Information is deemed reliable but not guaranteed. Properties displayed may be listed or sold by various participants in the MLS Copyright 2026, Stellar MLS.
Last checked: 2026-10-08 08:18 PM EDT
Did you know? You can invite friends and family to your search. They can join your search, rate and discuss listings with you.