7501 RUSTIC DRIVE, TAMPA, FL, 33634

Save
Ask
Tour
Hide
Share
$925,000
2 Days On Site

7501 RUSTIC DRIVE
TAMPA, FL 33634

For Sale|Single Family Residence|Active
4
Beds
3
Total Baths
3
Full Baths
2,206
SqFt
$419
/SqFt
1973
Built
Subdivision:
TOWNN COUNTRY PARK SEC 9 UN 06
County:
Hillsborough
Call Now: 813-317-4300
Is this the listing for you? We can help make it yours.
813-317-4300
7501 RUSTIC DRIVE7501 RUSTIC DRIVE7501 RUSTIC DRIVE7501 RUSTIC DRIVE
Save
Ask
Tour
Hide
Share

Mortgage Calculator

Monthly Payment (Est.)

$4,220
Calculator powered by Showcase IDX, a Constellation1 Company. Copyright ©2026 Information is deemed reliable but not guaranteed.

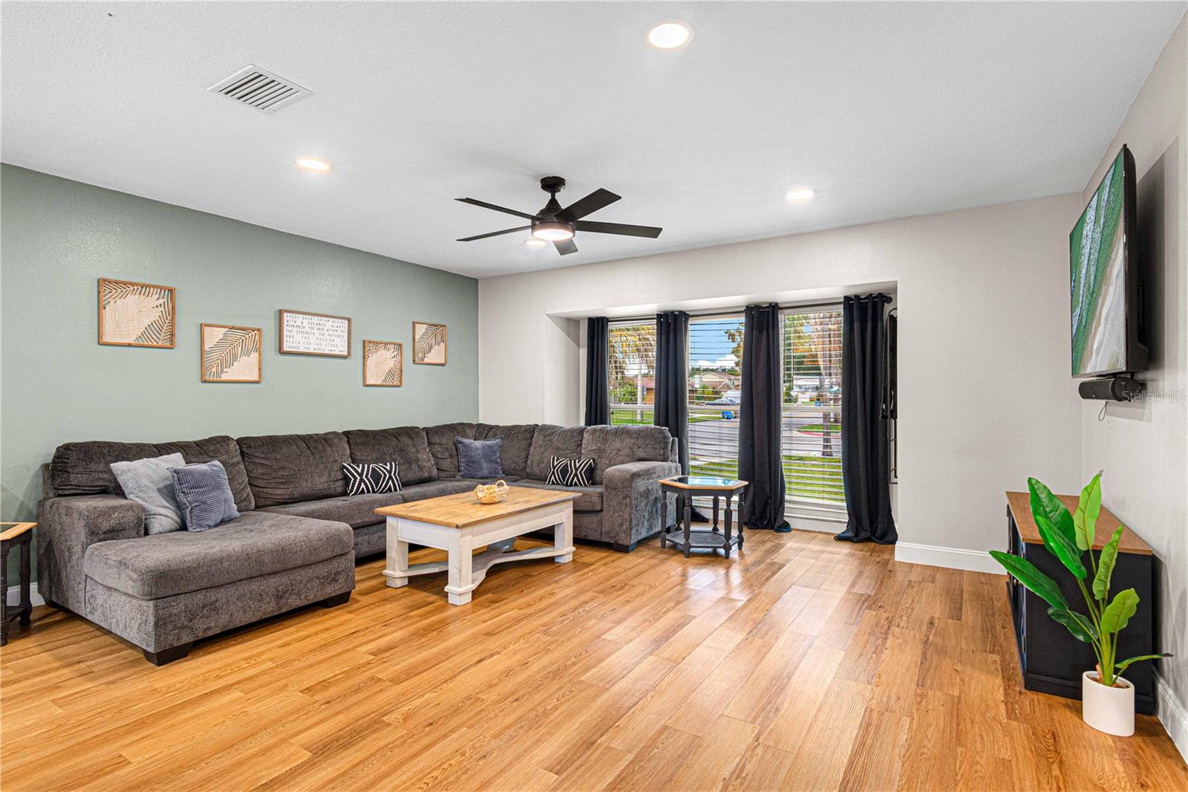
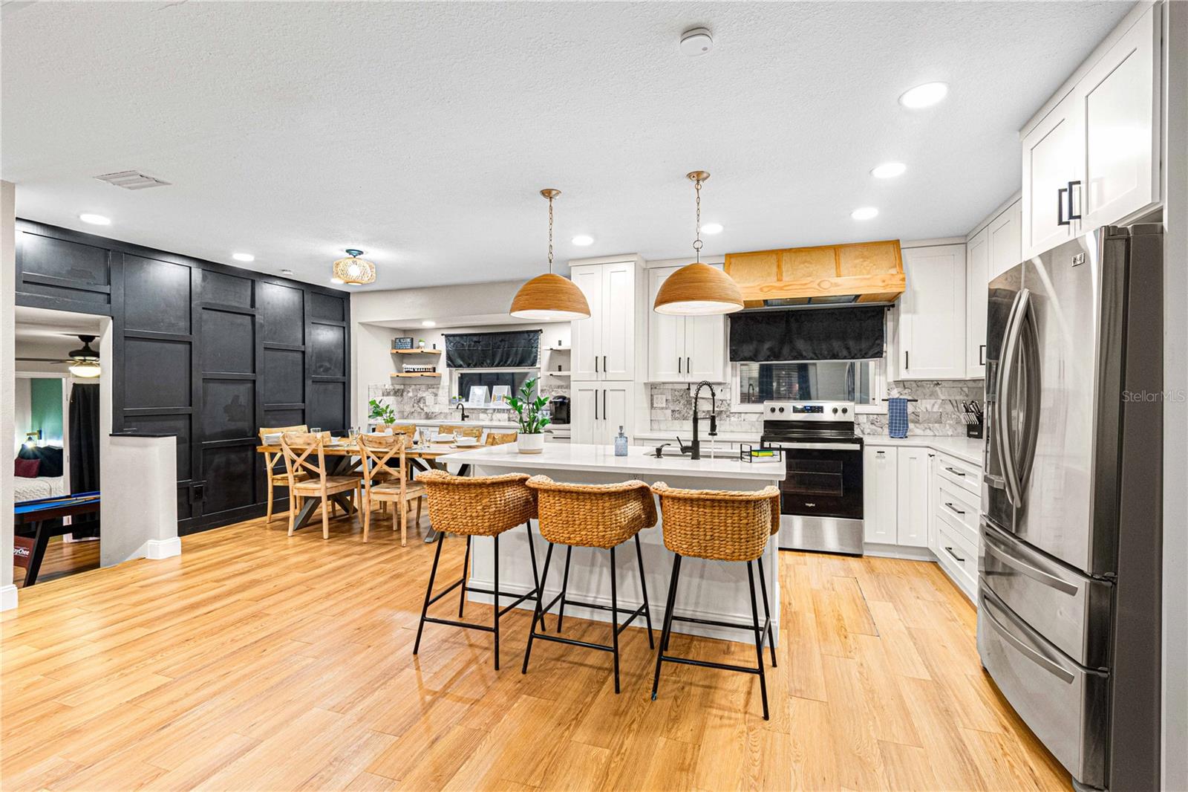
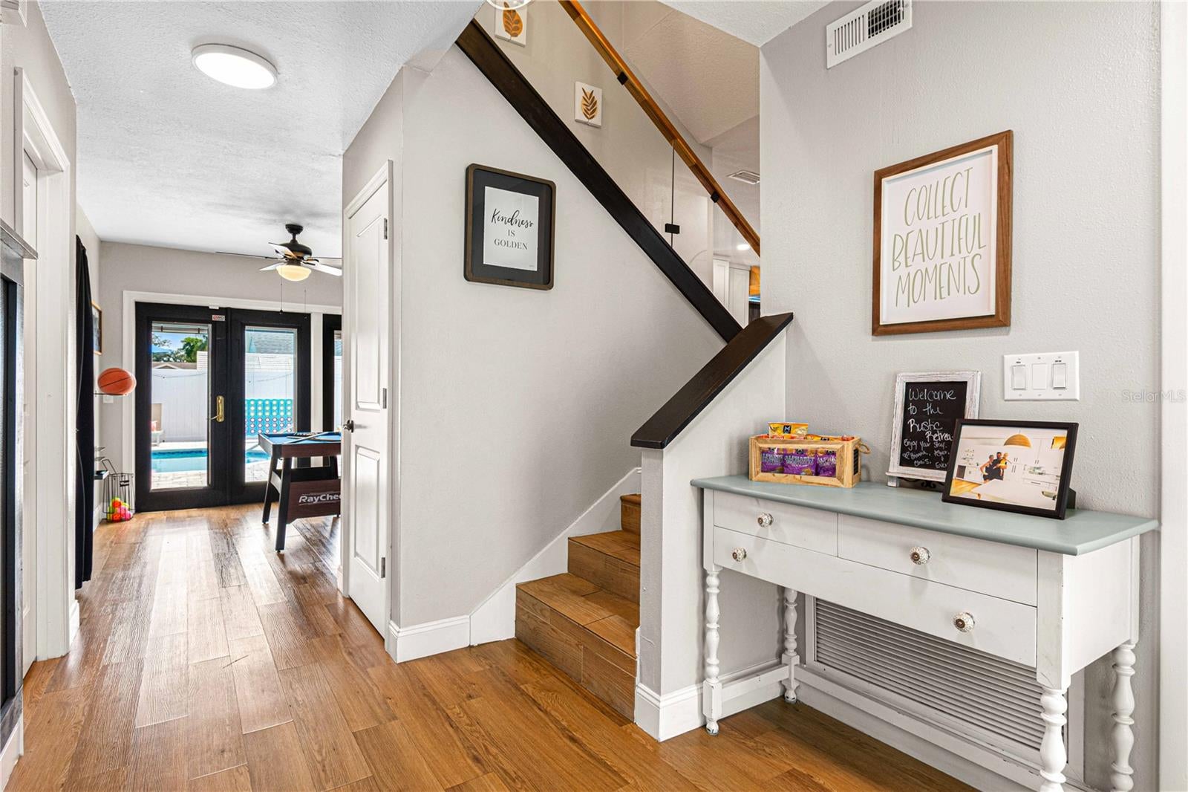
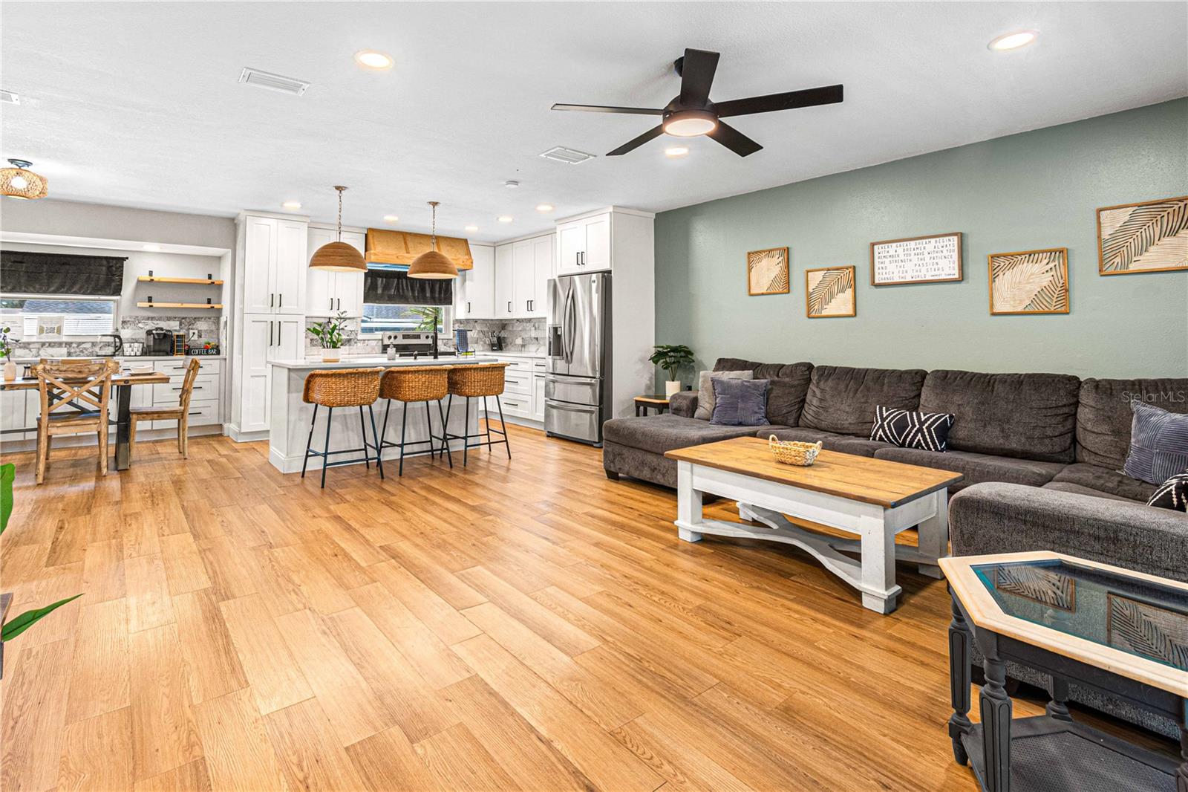
Turnkey Tampa STR opportunity with a proven guest experience and a backyard built to compete! Currently operating as Rustic Retreat by Sunshine Club Rentals, this property has earned Airbnb Guest Favorite status and ranks among the top 10% of eligible homes on Airbnb, making it a standout option for investors looking for an established vacation rental rather than starting from scratch. Offering approximately 2,206 square feet, 5 sleeping rooms, 3 full baths, 13 beds, and accommodations for up to 16 guests, the property has been thoughtfully designed around group travel, sporting events, family gatherings, and weekend getaways. The real showstopper is the amenity-packed outdoor space featuring a 20x44 private pickleball/basketball court, year-round heated pool, 7-person hot tub, fire pit, pergola with string lights and swing chairs, outdoor dining, BBQ area, and cornhole. Inside, the converted garage adds another entertainment destination with Pac-Man arcade, basketball arcade, mini pool table, gaming area, TV, and bunk accommodations. The main living area offers an updated open-concept design with quartz countertops, modern cabinetry, stainless appliances, spacious gathering areas, and multiple king-bed accommodations. The primary suite features a walk-in closet, dual vanities, and glass-enclosed shower. The property's previous renovation also included updated flooring, cabinetry, counters, and a metal roof. Location adds another layer to the investment appeal—approximately 12 minutes from Tampa International Airport, 15 minutes from Raymond James Stadium, and 15 minutes from Downtown Tampa and Amalie Arena, positioning the property to attract leisure travelers, football fans, concertgoers, families, and large groups throughout the year. With its established STR presence, high guest ranking, extensive amenity package, large sleeping capacity, private pool, and Tampa location, this isn't simply a furnished home—it's a vacation-rental experience already designed to give guests a reason to book, stay, and come back.

Save
Ask
Tour
Hide
Share
Listing Snapshot
Price 
$925,000
Days On Site 
2 Days
Bedrooms 
4
Inside Area (SqFt) 
2,206 sqft
Total Baths 
3
Full Baths 
3
Partial Baths 
N/A
Lot Size 
0.19 Acres
Year Built 
1973
MLS® Number 
TB8545788
Status 
Active
Property Tax 
$9,330.72
HOA/Condo/Coop Fees 
N/A
Sq Ft Source 
Public Records
Friends & Family
Recent Activity
yesterdayListing updated with changes from the MLS®
2 days agoListing first seen on site
General Features
Acres 
0.19
Attached Garage 
Yes
Direction Faces 
West
Foundation 
Slab
Garage 
Yes
Garage Spaces 
2
Levels 
Two
Number Of Stories 
2
Parking 
DrivewayGarage Door OpenerOff StreetAttached
Pets 
Yes
Property Sub Type 
Single Family Residence
Security 
Security System
Sewer 
Public Sewer
SqFt Total 
2686
Style 
Contemporary
Utilities 
Cable AvailableElectricity AvailablePhone AvailableWater Available
Water Source 
Public
Zoning 
RSC-6
Interior Features
Appliances 
FreezerIce MakerRange HoodRefrigeratorWine Refrigerator
Cooling 
Central AirHumidity Control
Flooring 
TileVinylWood
Furnished 
Furnished
Heating 
Central
Interior 
Built-in FeaturesEat-in KitchenOpen FloorplanStone CountersWalk-In Closet(s)Wet Bar
Laundry Features 
InsideLaundry RoomUpper Level
Window Features 
Skylight(s)Blinds
Bathroom 1 
Dimensions - 6x7Level - First
Bathroom 2 
Dimensions - 5x9Level - SecondFeatures - Double Vanity
Bedroom 1 
Dimensions - 11x19Level - First
Bedroom 2 
Dimensions - 12x11Level - Second
Bedroom 3 
Dimensions - 12x11Level - Second
Dining Room 
Dimensions - 8x11Level - FirstFeatures - Wet Bar
Foyer 
Dimensions - 8x21Level - First
Kitchen 
Dimensions - 13x13Level - FirstFeatures - Kitchen Island
Laundry 
Dimensions - 4x7Level - Second
Living Room 
Dimensions - 13x16Level - First
Master Bathroom 
Dimensions - 13x10Level - SecondFeatures - Double Vanity
Master Bedroom 
Dimensions - 14x16Level - Second
Save
Ask
Tour
Hide
Share
Exterior Features
Construction Details 
ConcreteStuccoVinyl Siding
Exterior 
Lighting
Fencing 
FencedWood
Lot Features 
Corner Lot
Patio And Porch 
CoveredFront PorchPatioRear Porch
Pool Features 
GuniteIn GroundTilePrivate
Private Pool 
Yes
Roof 
Metal
Windows/Doors 
Skylight(s)Blinds
Community Features
Community Features 
Street Lights
Financing Terms Available 
CashConventionalFHAVA Loan
MLS Area 
33634 - Tampa
Roads 
Asphalt
Township 
28
Schools
School District
Unknown
Elementary School
Morgan Woods-HB
Middle School
Webb-HB
High School
Leto-HB
Listing courtesy of EXP REALTY LLC (920) 277-1429


Listing information is provided by Participants of the Stellar MLS. IDX information is provided exclusively for personal, non-commercial use, and may not be used for any purpose other than to identify prospective properties consumers may be interested in purchasing. Information is deemed reliable but not guaranteed. Properties displayed may be listed or sold by various participants in the MLS Copyright 2026, Stellar MLS.
Last checked: 2026-09-07 06:09 AM EDT

Neighborhood & Commute
Source: Walkscore
Disclosure: Community information and market data powered by Constellation Data Labs. Information is deemed reliable but not guaranteed.
Save
Ask
Tour
Hide
Share